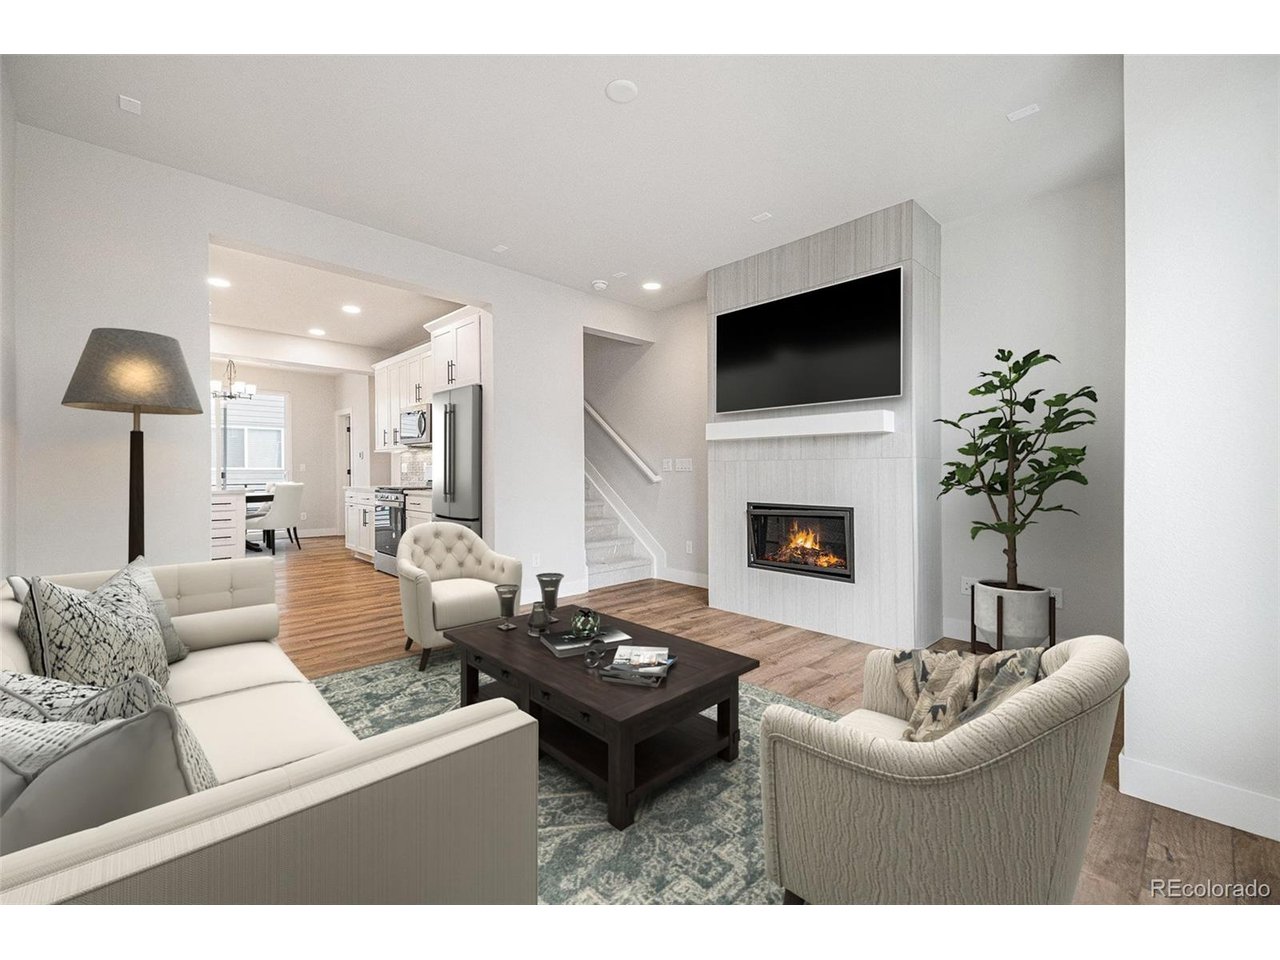
Property photo 1
Property photo 2
Property photo 3
Property photo 4
Property photo 5
3 Beds
4 Baths
1,460 sqft

$570,000

888 S Valentia St 14-104, Denver CO, 80247

Price per sqft$390.41
Built in2024
Property size1,460 sqft
Property typeTownhomes
Courtesy of Koelbel & Company, Paula Mansfield Listing Contact: 303-300-8773

Overview

Active

Listed Apr 30, 2024

Updated Jul 19

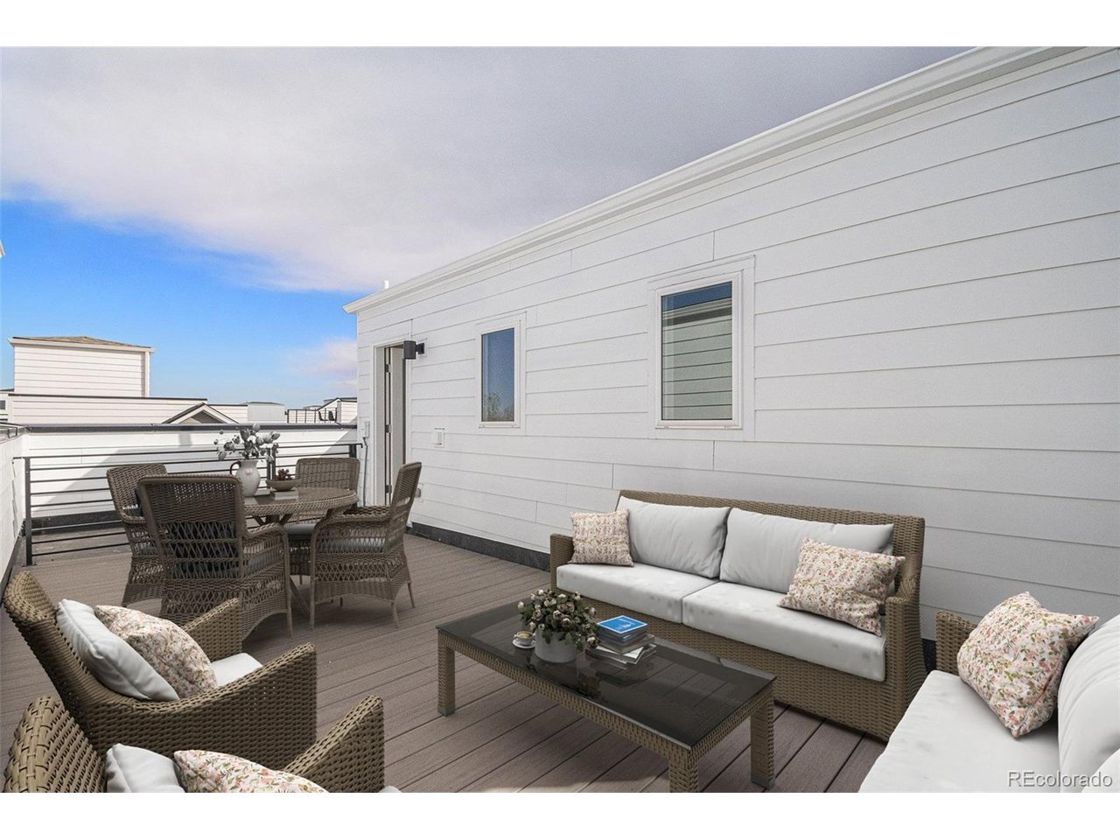
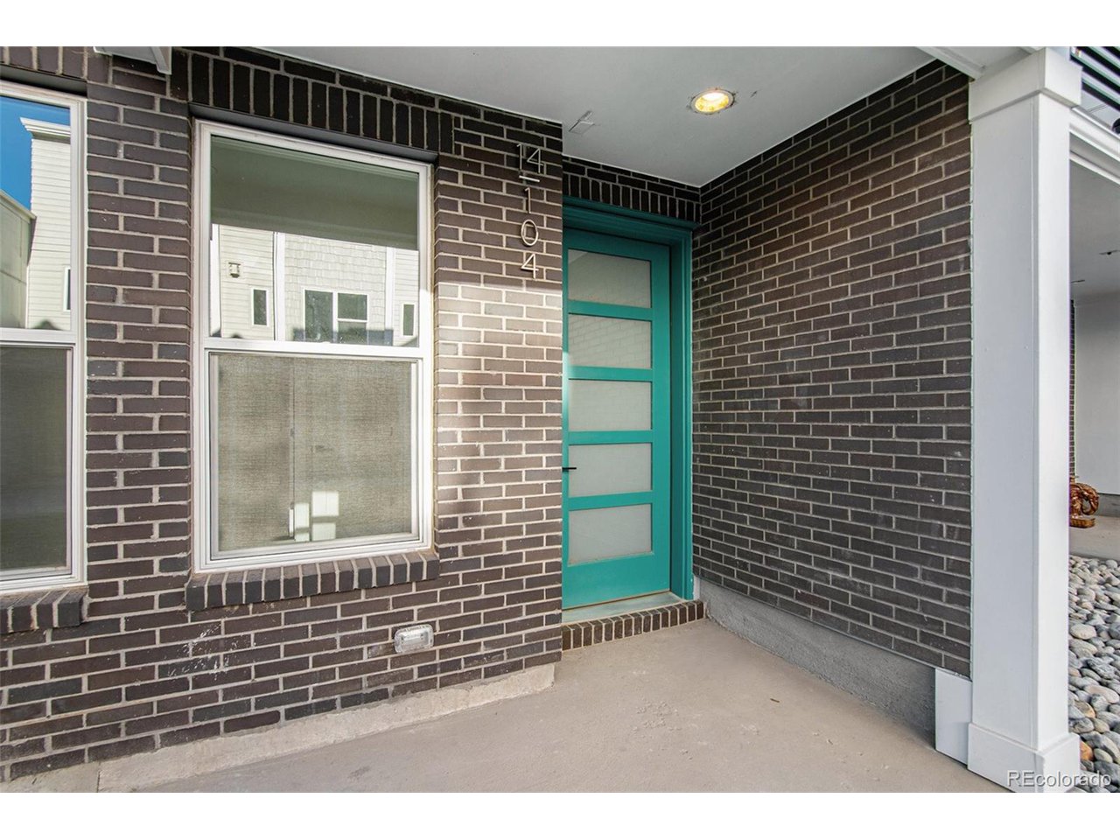
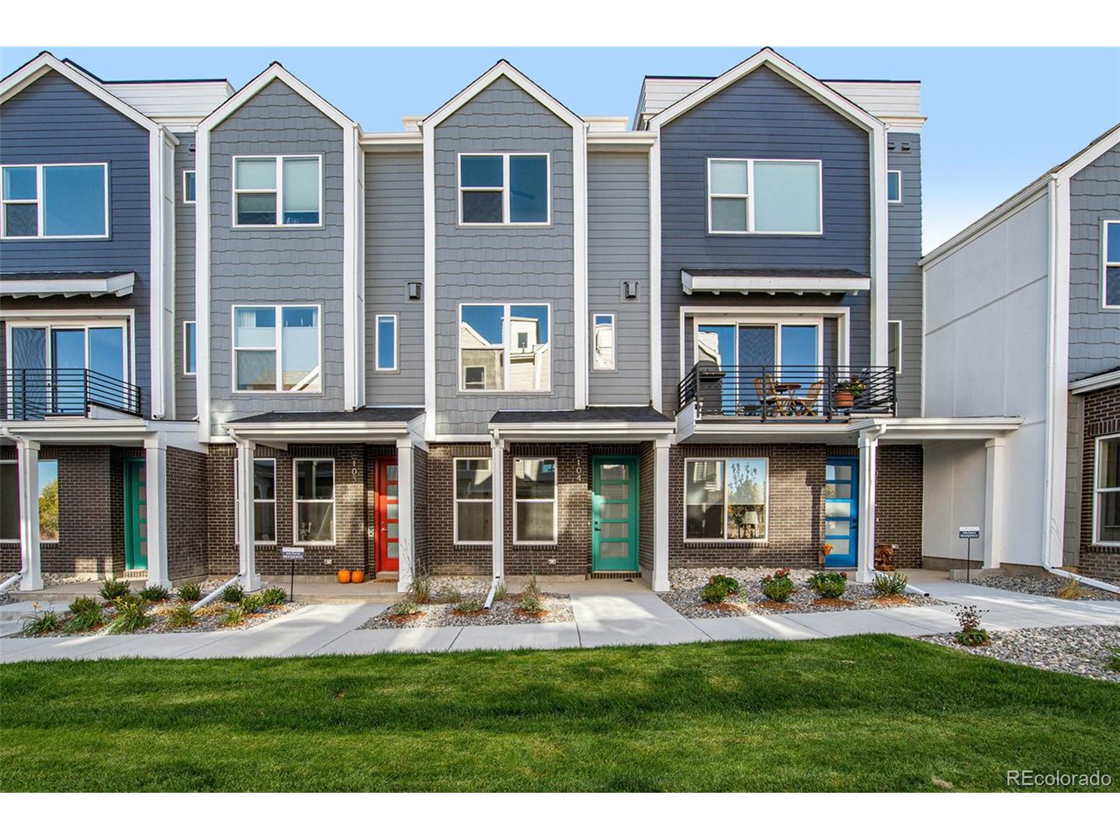
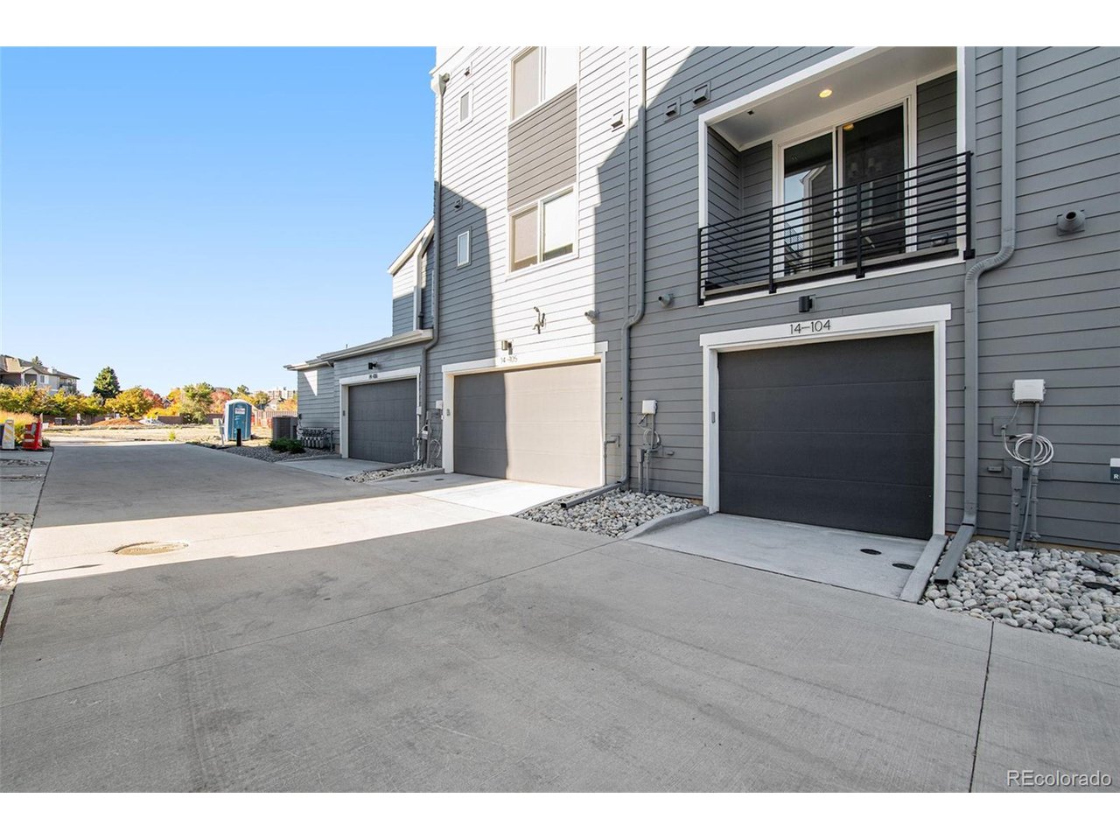
Don't miss your opportunity to own the last home at this price point with a rooftop deck! Seller offering up to $30,000 incentive to help lower your monthly payment + there is a $17,500 grant for first time homebuyers! Step into this brand-new, thoughtfully designed 3-bedroom, 3.5-bathroom home, complete with a stunning rooftop deck-your private oasis high above it all. The journey begins on the first level, where a welcoming front porch invites you in. Inside, you'll find a cozy bedroom suite, a convenient coat closet, and a 1-car garage. On the elevated second level, the main living space is bathed in natural light, with an open-concept layout that makes it perfect for both relaxing and entertaining. Enjoy meals in the dining room, where a covered balcony extends your living space outdoors. The kitchen, with a pantry and gas stove, invites you to cook and gather around the breakfast bar, while the spacious living room, complete with a gas fireplace, is ideal for unwinding. A powder bath completes this level. The third floor is where you'll retreat to rest, featuring two beautiful bedroom suites. The primary suite is a true sanctuary with a vaulted ceiling, dual sinks, and a picture window. The second bedroom suite offers a full bath and a walk-in closet. The laundry closet is also located on this level. The real showstopper is the rooftop deck-an intimate, expansive space with its own gas line, perfect for sunset dinners, stargazing, or just soaking in the surroundings. This home sits on a landscaped courtyard, steps from walking trails, offering tranquil outdoor living and easy access to nature. Prelude at TAVA Waters, a gated community by local builder Koelbel Communities, offers a private lake, scenic trails, mature trees, and a resort-style amenity center with a pool, hot tub, and state-of-the-art gym. Adjacent to the Highline Canal, it's just minutes from Lowry, Cherry Creek North, Anschutz, downtown, DTC, and DIA. Ask about the additional parking spot, too!

$3,792/mo

Est. mortgage payment based on a $570,000 home price.

All estimates are provided by Luxury Presence for informational purposes only. Actual amounts may vary.

Additional information

MLS® ID
2758185

Interior Features

Bedrooms
3
Bathrooms
4
Fireplace
Yes
Cooling
Yes
Heating
Yes
Basement
No

Exterior Features

Lot Size
0.02 Acres

Other Property Details

Taxes
$3,468
Tax Frequency
Annually
Association Fee Frequency
Monthly
Garage
Yes
Pets Allowed
Yes
New Construction
Yes
MLS provider logo

Listings courtesy of Information and Real Estate Services, LLC (IRES) as distributed by MLS GRID

All information deemed reliable but not guaranteed and should be independently verified. All properties are subject to prior sale, change or withdrawal. Neither listing broker(s) nor The Bernardi Group shall be responsible for any typographical errors, misinformation, misprints and shall be held totally harmless. Properties displayed may be listed or sold by various participants in the MLS. 

Based on information submitted to the MLS GRID as of 3:26 AM UTC on 7/19/2026. All data is obtained from various sources and may not have been verified by broker or MLS GRID. Supplied Open House Information is subject to change without notice. All information should be independently reviewed and verified for accuracy. Properties may or may not be listed by the office/agent presenting the information.

©2026 Information and Real Estate Services, LLC (IRES). All rights reserved.

DMCA Notice 

Powered by Luxury Presence