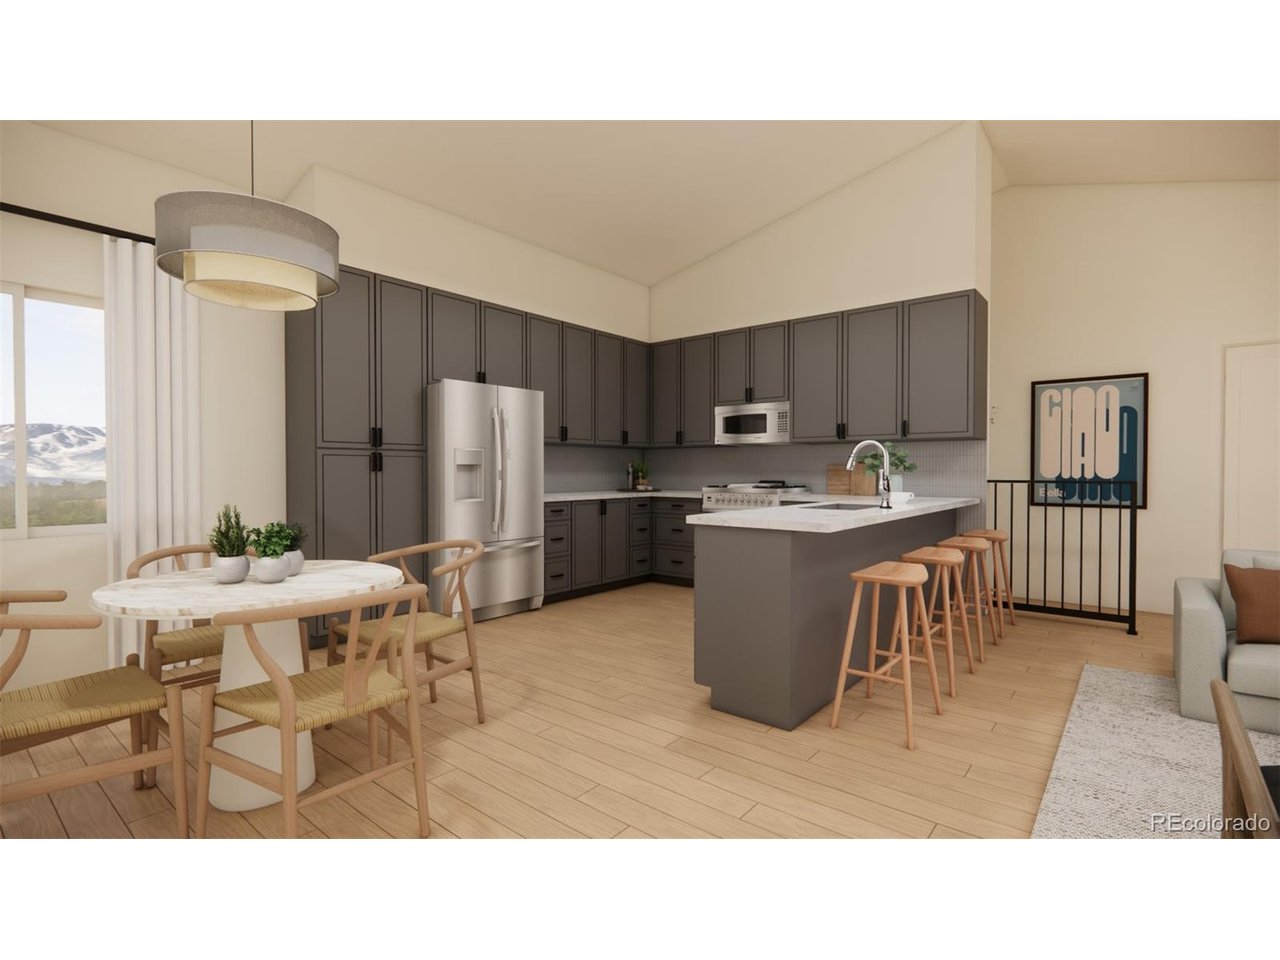
Property photo 1
Property photo 2
Property photo 3
Property photo 4
Property photo 5
4 Beds
4 Baths
2,400 sqft

$895,000

75 S Ball St, Empire CO, 80438

Price per sqft$372.92
Built in2027
Property size2,400 sqft
Property typeResidential
Courtesy of Guide Real Estate, Brandi Wolff Listing Contact: [email protected],303-587-0911

Overview

Active

Listed May 6, 2026

Updated Jul 29

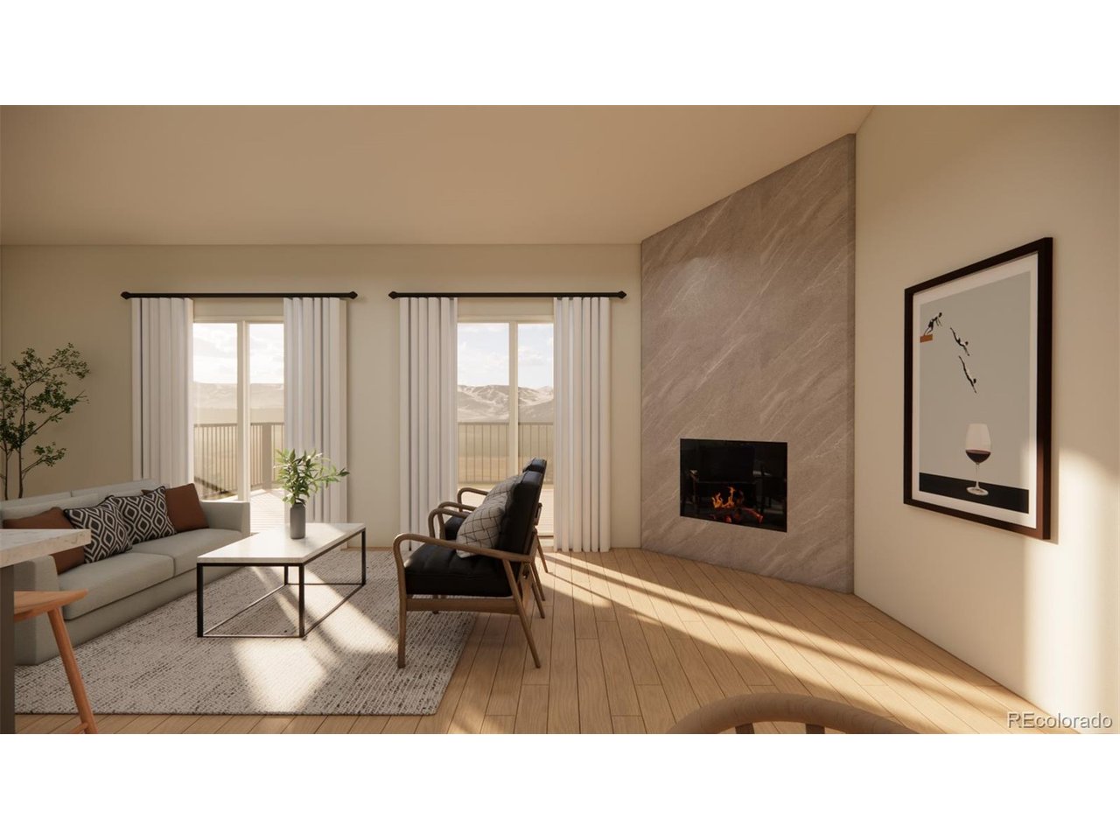
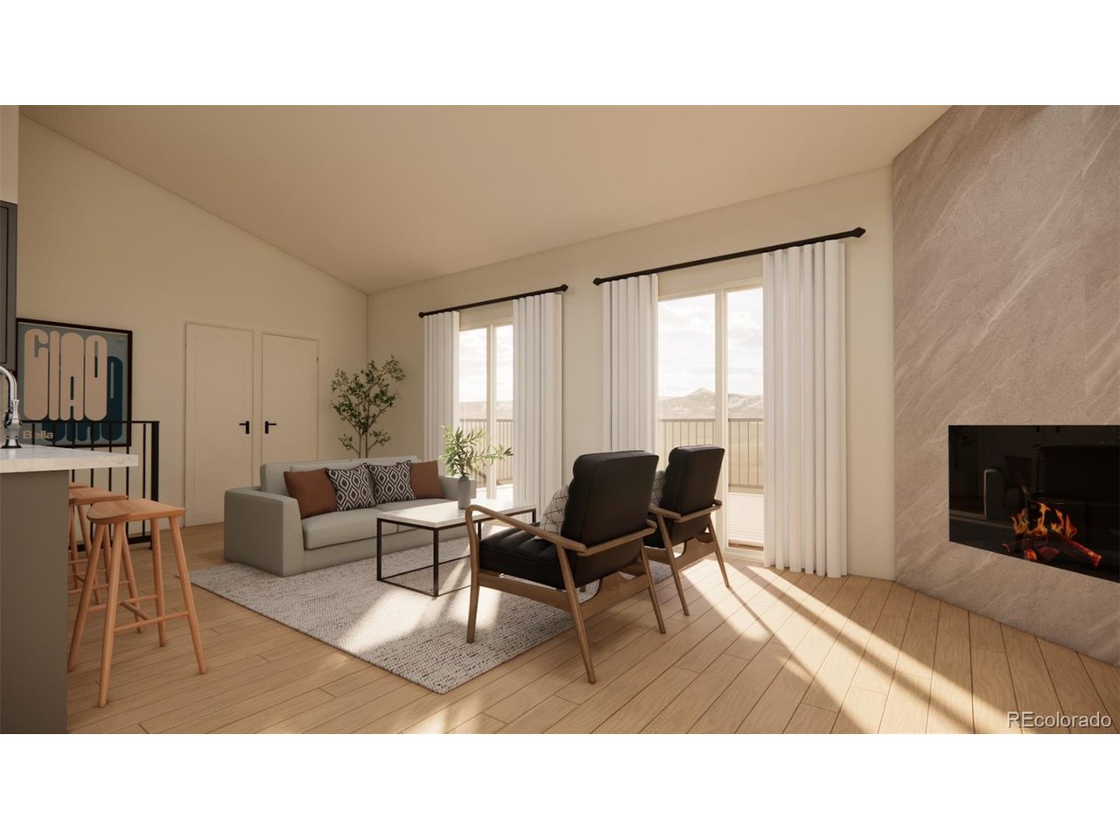
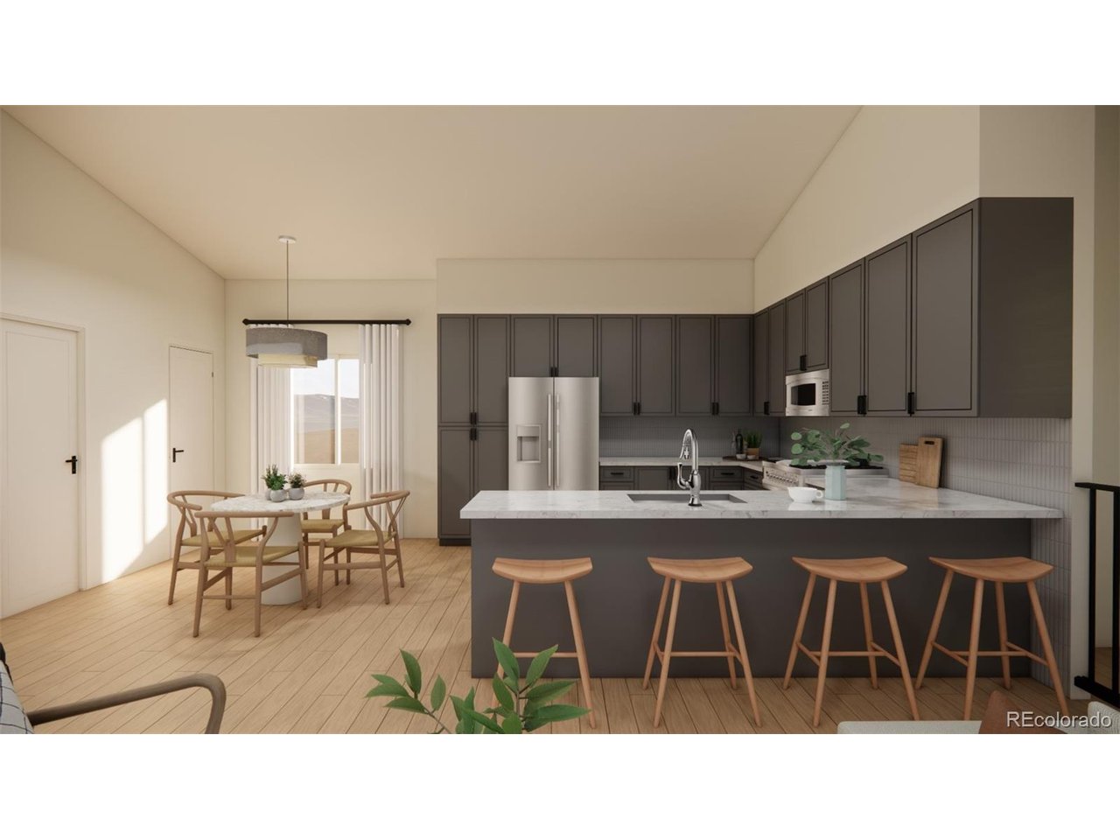
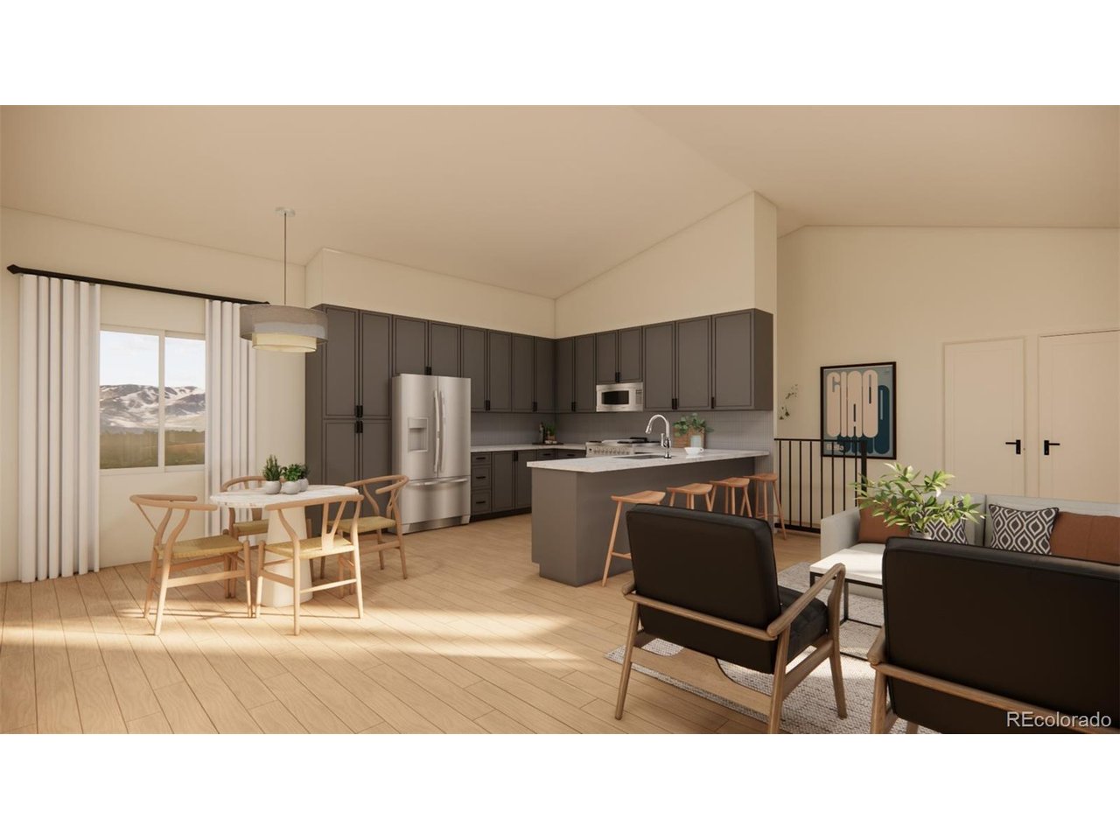
NEW CONSTRUCTION IN THE MOUNTAINS!! The Spruce floorplan sits on a cul-de-sac in the picturesque mountain town of Empire, CO - vaulted ceilings, walk-out basement, an open floor plan that's bright, airy, and built to host. Forty-five minutes from Denver on I-70, twenty minutes from Berthoud Pass, thirty from Winter Park. Mornings are quiet up here. Coffee on the deck, Clear Creek running near the community - close enough to hear from the front door, with a graded lot that opens the walk-out basement directly to the outdoors. Words cannot describe the beauty of the surrounding mountains. Whether you're heading to the slopes, checking into work from the home office, or delightfully settling in for the day, this home meets you right where you are and inspires even more. Four bedrooms and three-and-a-half baths give you room for an office, a guest room, a place to put visiting friends - whatever the week ahead asks for. The mountain-contemporary design - clean lines, big windows, beautiful finishes chosen from a curated palette designed to work together - keeps the home feeling like part of the landscape. This is a pre-sale, which means you're choosing some of the finishes from beautifully pre-designed options - flooring, cabinetry, lighting - at a stage when the home can still become yours. A.D. Wolff Custom Homes is building it, so the quality is unparalleled. Under a million, at the base of Berthoud Pass, in a community of only sixteen homes. *Photos are representative of what the home can look like, depending on buyer selections and layout, not an exact representation.* Check out https://www.westforkvillageempire.com/ for more information and to schedule your own private tour of the spec home along with a site visit to pick your lot!

$5,954/mo

Est. mortgage payment based on a $895,000 home price.

All estimates are provided by Luxury Presence for informational purposes only. Actual amounts may vary.

Additional information

MLS® ID
5004723

Interior Features

Bedrooms
4
Bathrooms
4
Fireplace
Yes
Cooling
Yes
Heating
Yes
Basement
Yes

Exterior Features

Lot Size
0.15 Acres

Other Property Details

Taxes
$573
Tax Frequency
Annually
Garage
Yes
New Construction
Yes
MLS provider logo

Listings courtesy of Information and Real Estate Services, LLC (IRES) as distributed by MLS GRID

All information deemed reliable but not guaranteed and should be independently verified. All properties are subject to prior sale, change or withdrawal. Neither listing broker(s) nor The Bernardi Group shall be responsible for any typographical errors, misinformation, misprints and shall be held totally harmless. Properties displayed may be listed or sold by various participants in the MLS. 

Based on information submitted to the MLS GRID as of 7:43 AM UTC on 7/29/2026. All data is obtained from various sources and may not have been verified by broker or MLS GRID. Supplied Open House Information is subject to change without notice. All information should be independently reviewed and verified for accuracy. Properties may or may not be listed by the office/agent presenting the information.

©2026 Information and Real Estate Services, LLC (IRES). All rights reserved.

DMCA Notice 

Powered by Luxury Presence