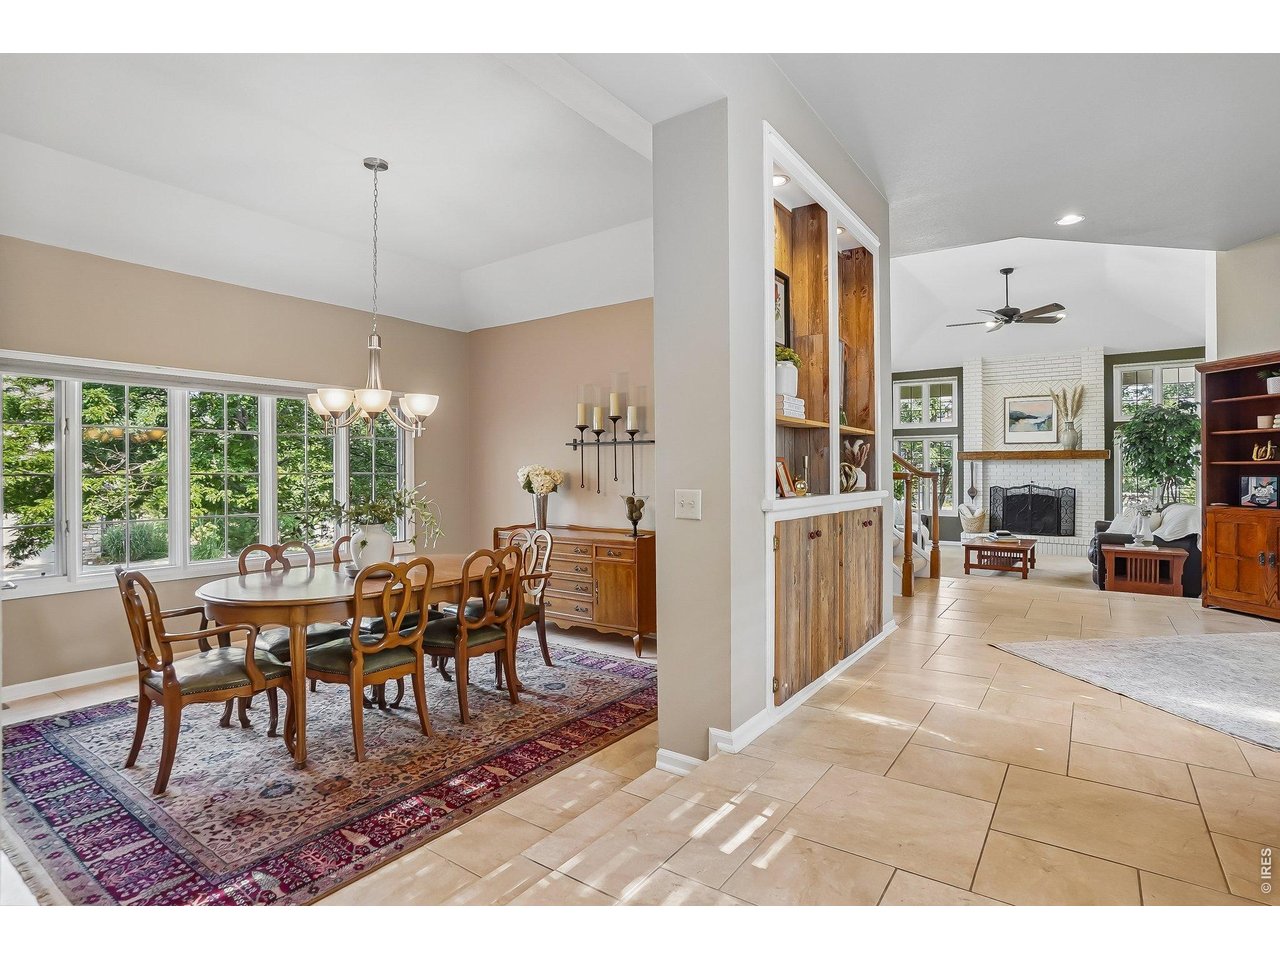
Property photo 1
Property photo 2
Property photo 3
Property photo 4
Property photo 5
4 Beds
5 Baths
4,892 sqft

$1,800,000

6939 Pawnee Way, Niwot CO, 80503

Price per sqft$367.95
Built in1987
Property size4,892 sqft
Property typeResidential
Courtesy of Compass - Boulder, Patricia Murphy Listing Contact: 3035897025

Overview

Active

Listed Aug 11, 2026

Updated 2 weeks ago

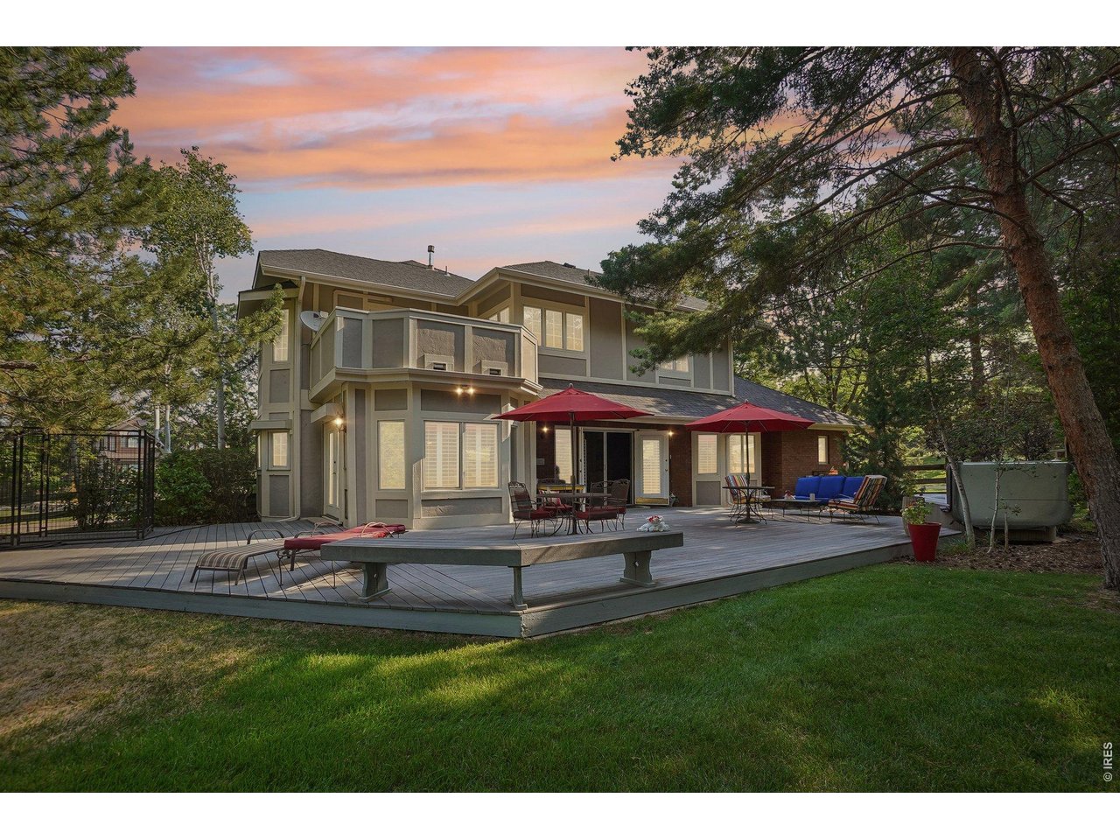
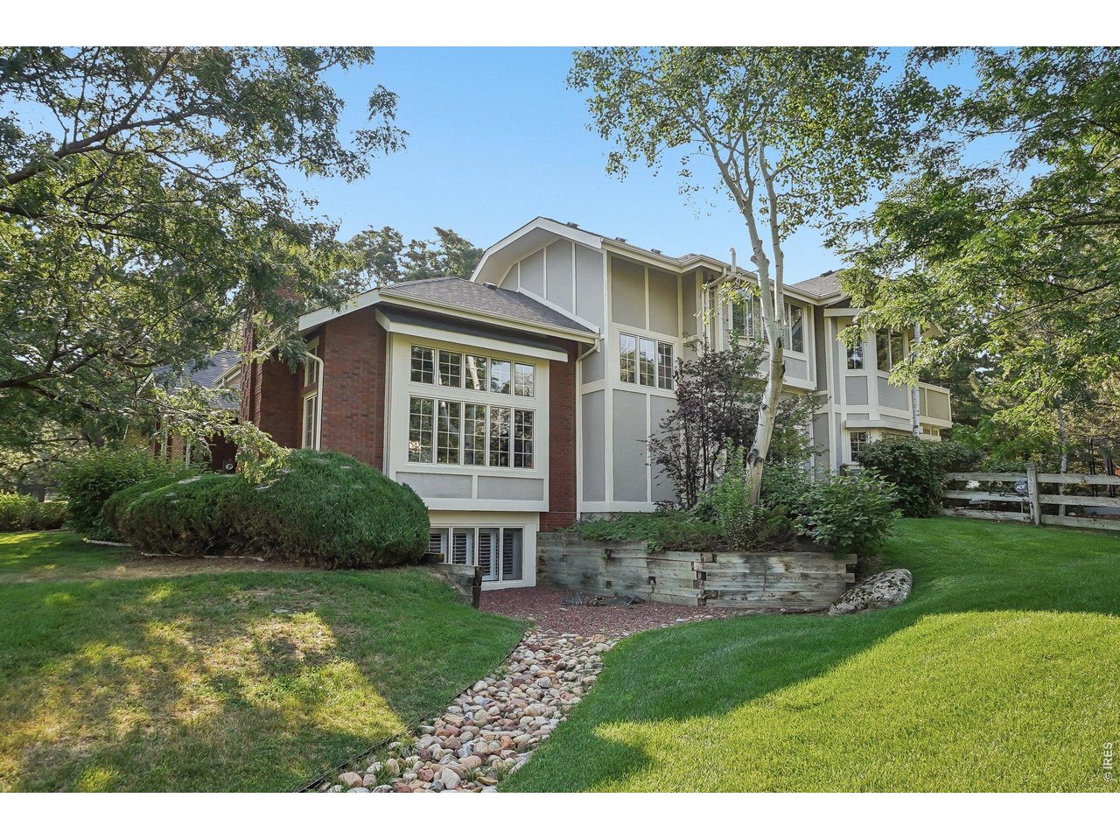
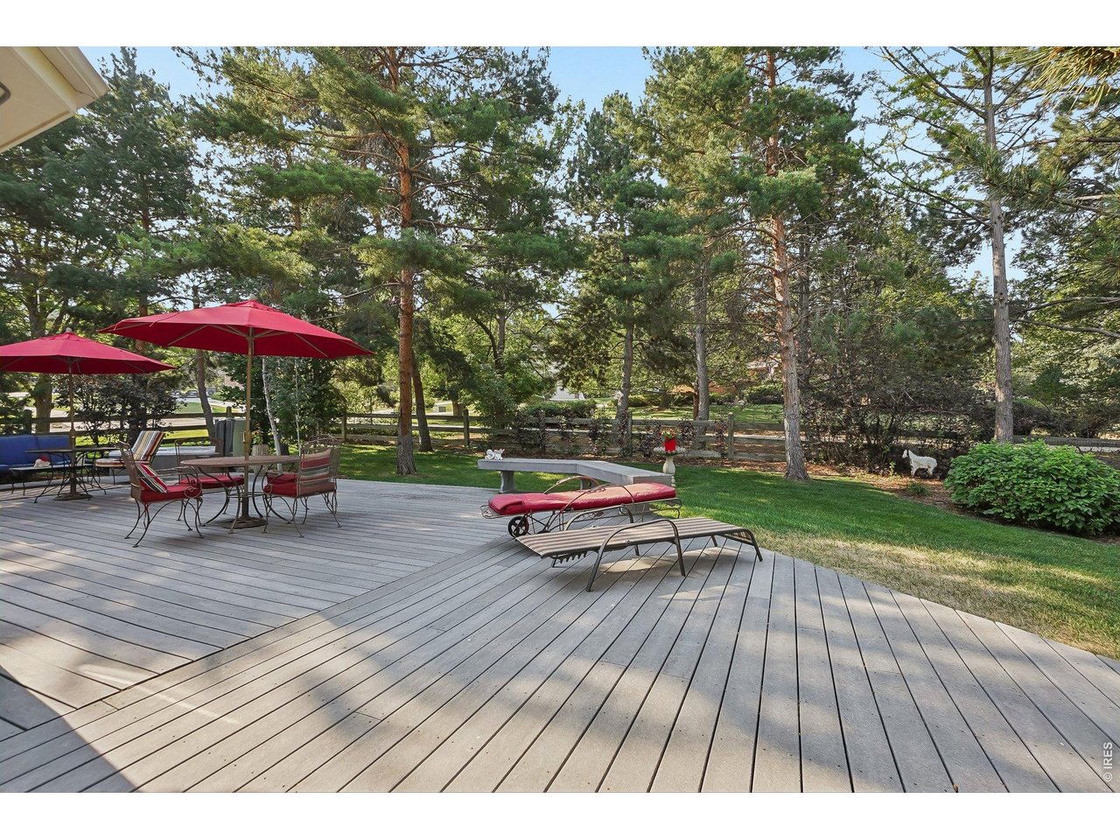
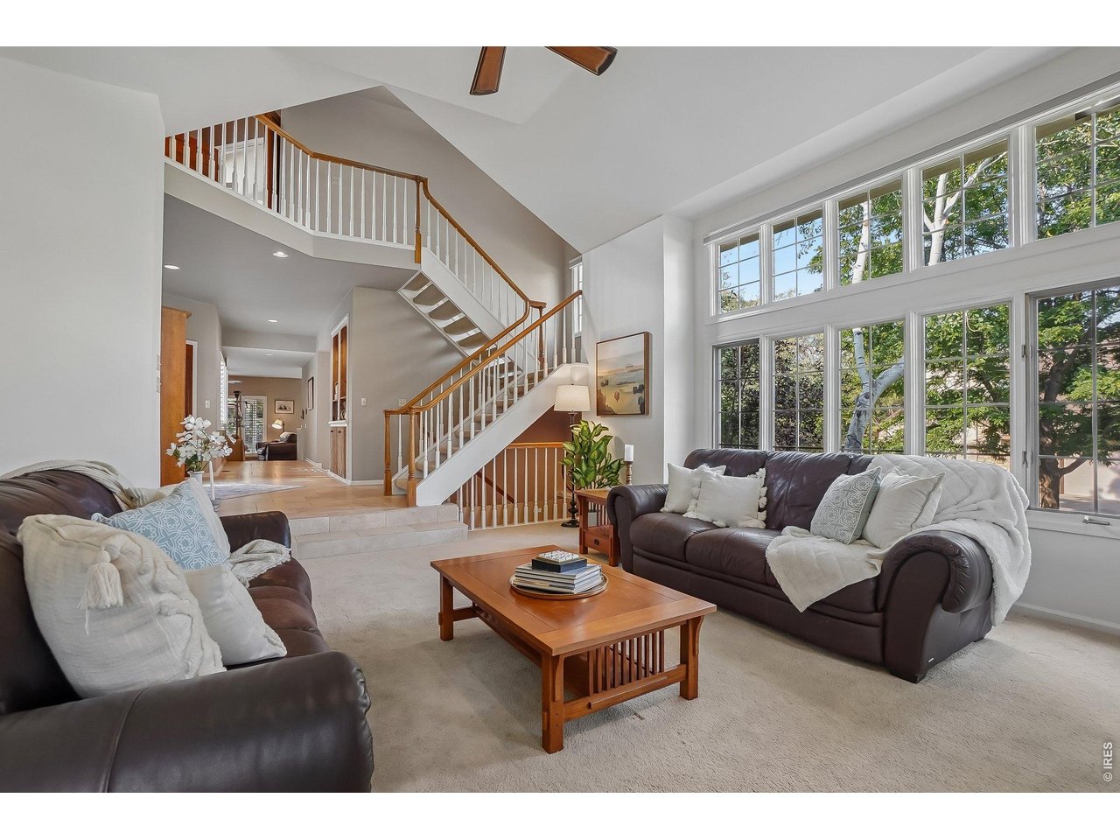
Timeless and inviting, the home has a relaxed Nancy Meyers aesthetic, with classic architecture, warm brick details, abundant windows and lush, mature landscaping creating a private, effortlessly livable, but quietly classy home. Bright and welcoming great room with soaring ceilings, walls of windows and open staircase creates a wonderful sense of space and natural light. An inviting kitchen and family room open to a lush tree filled backyard, offering exceptional privacy and a wonderful indoor-outdoor connection. A flexible floor plan offers two main-level bedrooms plus a private luxurious upper level primary suite, providing wonderful options for guests, a home office, or just main floor living. The private upper level primary suite is a true retreat featuring a spacious adjoining flex room ideal for a home office, fittness area or quiet sitting room. Step onto the private balcony overlooking the lush, tree-filled backyard, while the beautifully appointed spa bath with steam shower and soaking tub completes this serene and secluded space. Lower daylight level can be the 4th bedroom or rec room with a large unfinished area for storage, workshop, etc. A spacious deck provides plenty of room for outdoor dining, grilling, and entertaining, while the hot tub offers the perfect spot to relax beneath the mature trees. The fenced yard also includes a dedicated dog kennel/run, creating a wonderful space for both people and pets. So close to Somerset biking, running, walking trails and all the amenities of Niwot including restaurants, coffeee shops, breweries, and music events. Niwot Schools offer a great experience for children. Small town character with great amenities.

$11,975/mo

Est. mortgage payment based on a $1,800,000 home price.

All estimates are provided by Luxury Presence for informational purposes only. Actual amounts may vary.

Additional information

MLS® ID
1066234

Interior Features

Bedrooms
4
Bathrooms
5
Fireplace
Yes
Cooling
Yes
Heating
Yes
Basement
Yes

Exterior Features

Lot Size
0.51 Acres

Other Property Details

Taxes
$10,496
Tax Frequency
Annually
Association Fee Frequency
Monthly
Garage
Yes
View
Yes
MLS provider logo

Listings courtesy of Information and Real Estate Services, LLC (IRES) as distributed by MLS GRID

All information deemed reliable but not guaranteed and should be independently verified. All properties are subject to prior sale, change or withdrawal. Neither listing broker(s) nor The Bernardi Group shall be responsible for any typographical errors, misinformation, misprints and shall be held totally harmless. Properties displayed may be listed or sold by various participants in the MLS. 

Based on information submitted to the MLS GRID as of 4:53 AM UTC on 9/16/2026. All data is obtained from various sources and may not have been verified by broker or MLS GRID. Supplied Open House Information is subject to change without notice. All information should be independently reviewed and verified for accuracy. Properties may or may not be listed by the office/agent presenting the information.

©2026 Information and Real Estate Services, LLC (IRES). All rights reserved.

DMCA Notice 

Powered by Luxury Presence