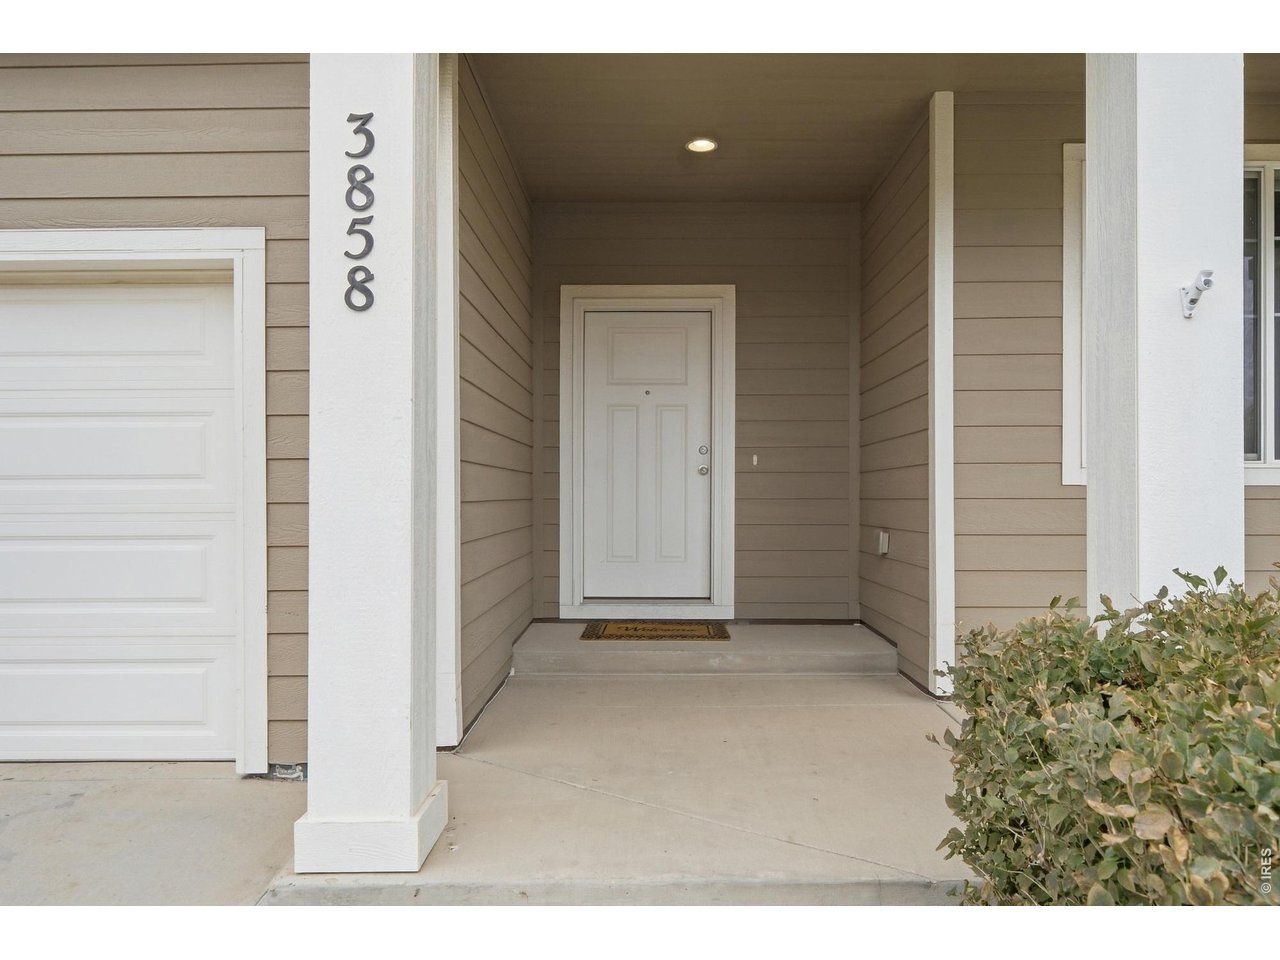
Property photo 1
Property photo 2
Property photo 3
Property photo 4
Property photo 5
3 Beds
2 Baths
1,475 sqft

$420,000

3858 Eucalyptus St, Wellington CO, 80549

Price per sqft$284.75
Built in2017
Property size1,475 sqft
Property typeResidential
Courtesy of RE/MAX Alliance-Wellington, Diana Walsh Listing Contact: 9702068343

Overview

Active

Listed Sep 24, 2026

Updated 3 days ago

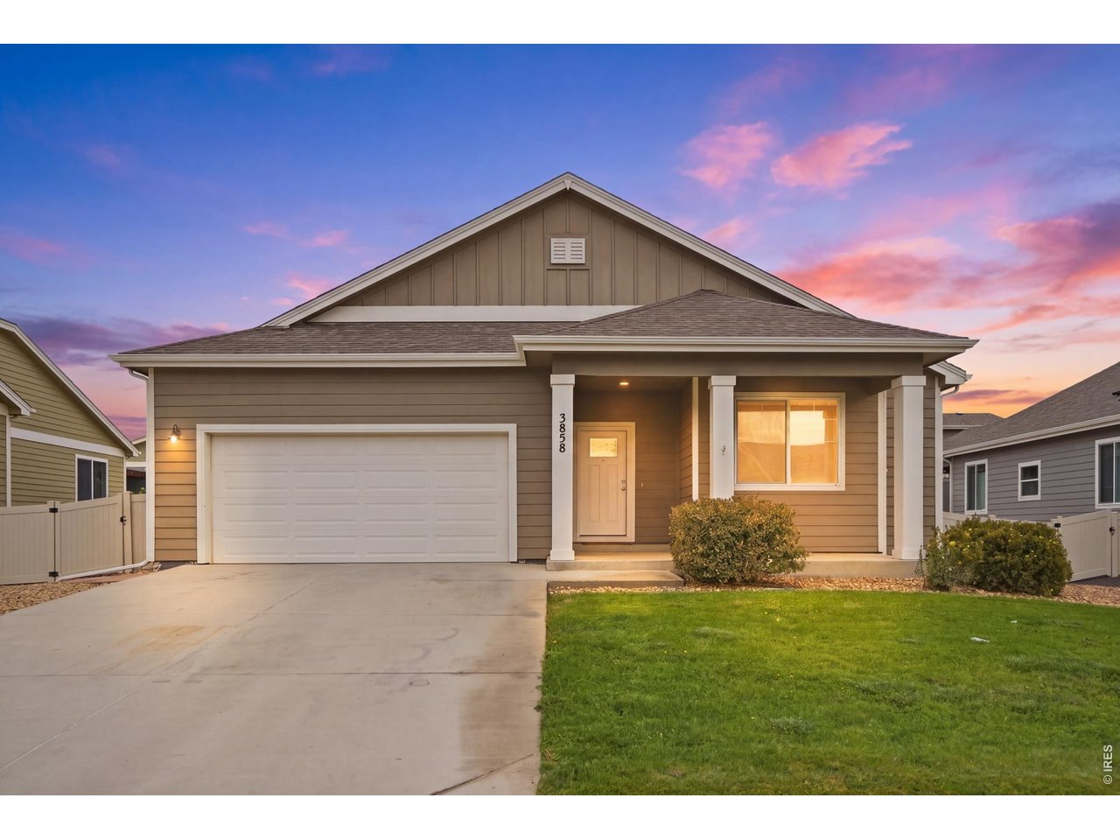
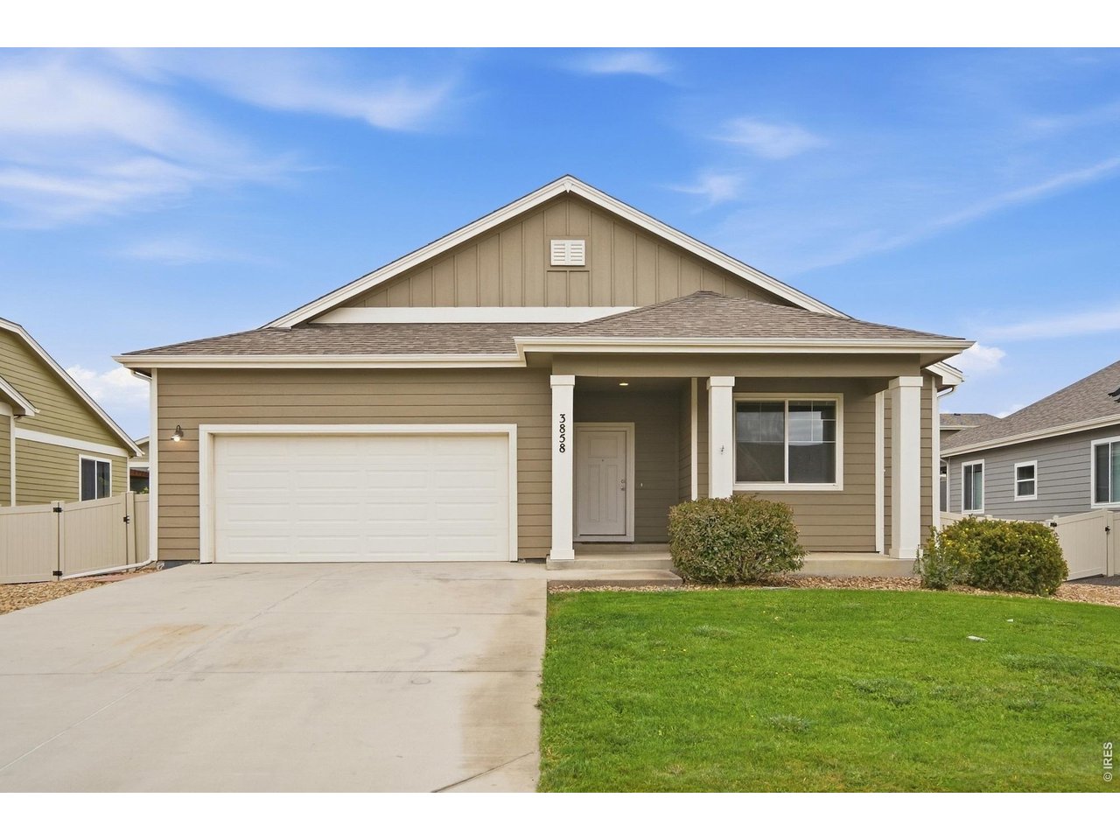
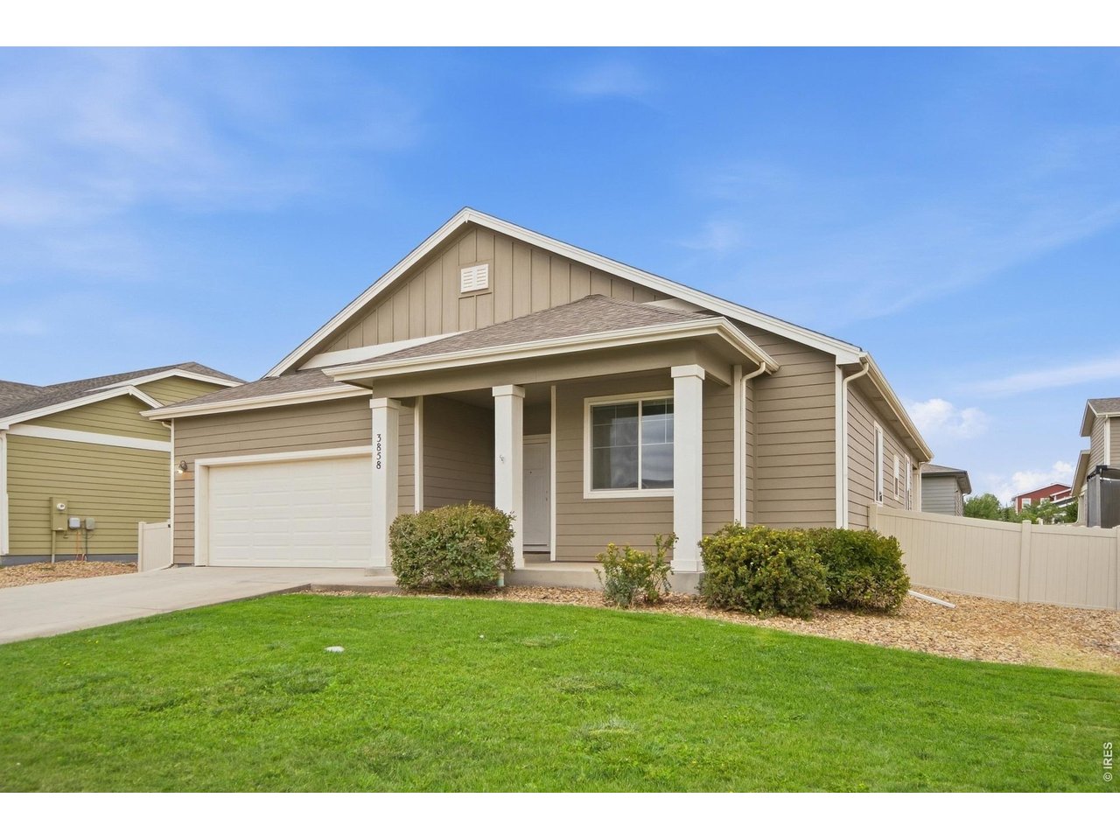
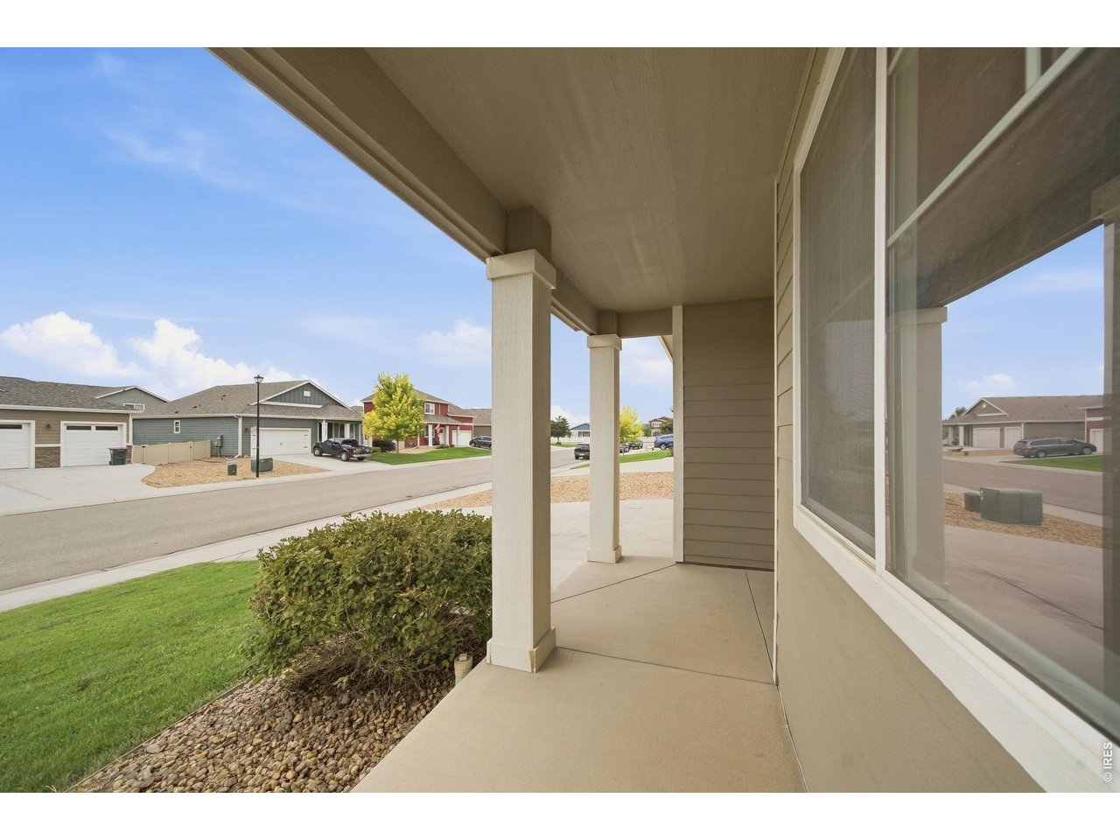
MOTIVATED SELLER! Step right into a bright, welcoming space designed for easy living. From the cozy front porch to the thoughtfully planned interior, this home offers comfort and style around every corner. You'll love the welcoming entrance. A charming covered front porch offers great curb appeal and a warm greeting for loved ones and friends. Cozy up near the tiled fireplace, creating the perfect centerpiece for movie nights or quiet evenings. The kitchen is ready for cooking, complete with warm wooden cabinetry and a central island. Enjoy newly installed carpet in living spaces and bedrooms. Plenty of natural light streams in through large windows. Whether you're relaxing indoors by the fire or enjoying the cozy front porch and the covered back patio, this move-in-ready home is ready to welcome its next owner. Harvest Village is a highly sought desirable neighborhood. This home offers the ultimate blend of community amenities and daily conveniences right at your doorstep. Located just one block from the community pool, summer relaxation and fun are only a moment away. Start your mornings with ease as Ziggi's Coffee is just a short, pleasant walk from your front door. You'll love the proximity to essential shopping, including Ridley's, Good Day Pharmacy, and Dollar General. Plus, you are just moments away from the charming, quaint downtown with thriving local businesses. Embrace a vibrant, active lifestyle with nearby walking and cycling paths, perfect for enjoying the outdoors. King Soopers and other options are just 15 minutes away on the picturesque Highway 1.

$2,794/mo

Est. mortgage payment based on a $420,000 home price.

All estimates are provided by Luxury Presence for informational purposes only. Actual amounts may vary.

Additional information

MLS® ID
1069329

Interior Features

Bedrooms
3
Bathrooms
2
Fireplace
Yes
Cooling
Yes
Heating
Yes
Basement
Yes

Exterior Features

Lot Size
0.16 Acres

Other Property Details

Taxes
$3,368
Tax Frequency
Annually
Association Fee Frequency
Monthly
Garage
Yes
MLS provider logo

Listings courtesy of Information and Real Estate Services, LLC (IRES) as distributed by MLS GRID

All information deemed reliable but not guaranteed and should be independently verified. All properties are subject to prior sale, change or withdrawal. Neither listing broker(s) nor The Bernardi Group shall be responsible for any typographical errors, misinformation, misprints and shall be held totally harmless. Properties displayed may be listed or sold by various participants in the MLS. 

Based on information submitted to the MLS GRID as of 6:08 AM UTC on 10/7/2026. All data is obtained from various sources and may not have been verified by broker or MLS GRID. Supplied Open House Information is subject to change without notice. All information should be independently reviewed and verified for accuracy. Properties may or may not be listed by the office/agent presenting the information.

©2026 Information and Real Estate Services, LLC (IRES). All rights reserved.

DMCA Notice 

Powered by Luxury Presence