Property photo 1
Property photo 2
Property photo 3
Property photo 4
Property photo 5
2 Beds
3 Baths
1,550 sqft

$484,500

5155 W Quincy Ave E103, Denver CO, 80236

Price per sqft$312.58
Built in1999
Property size1,550 sqft
Property typeCondominium
Courtesy of True Blue Realty LLC, Colleen (Cookie) Hooper Listing Contact: [email protected]

Overview

Active

Listed Sep 17, 2026

Updated 2h ago

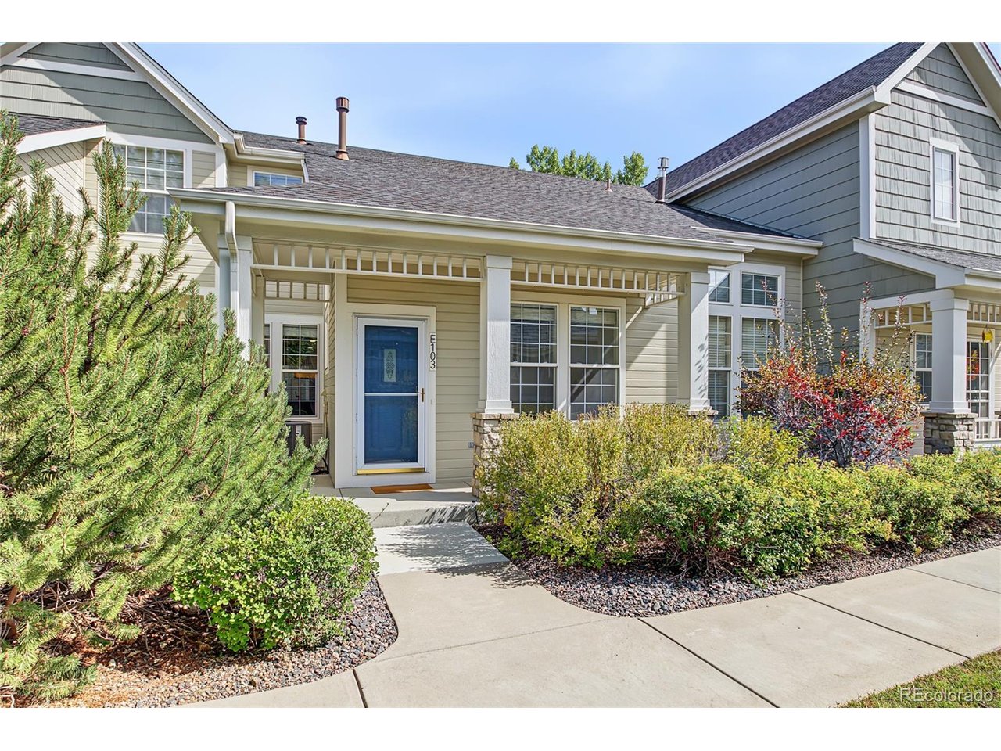
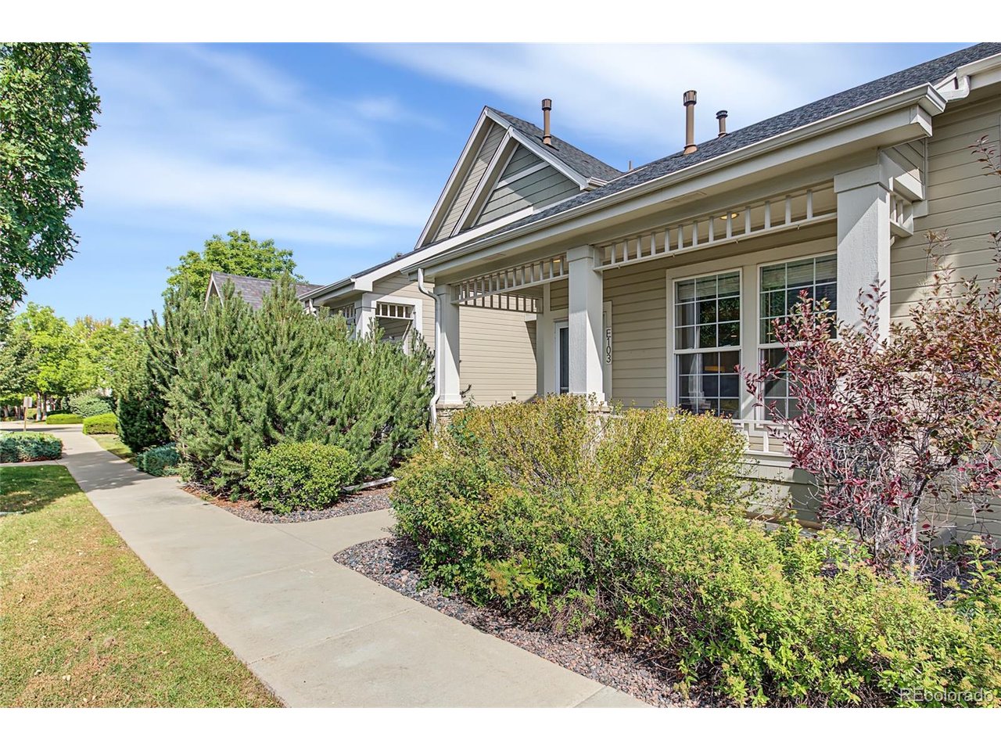
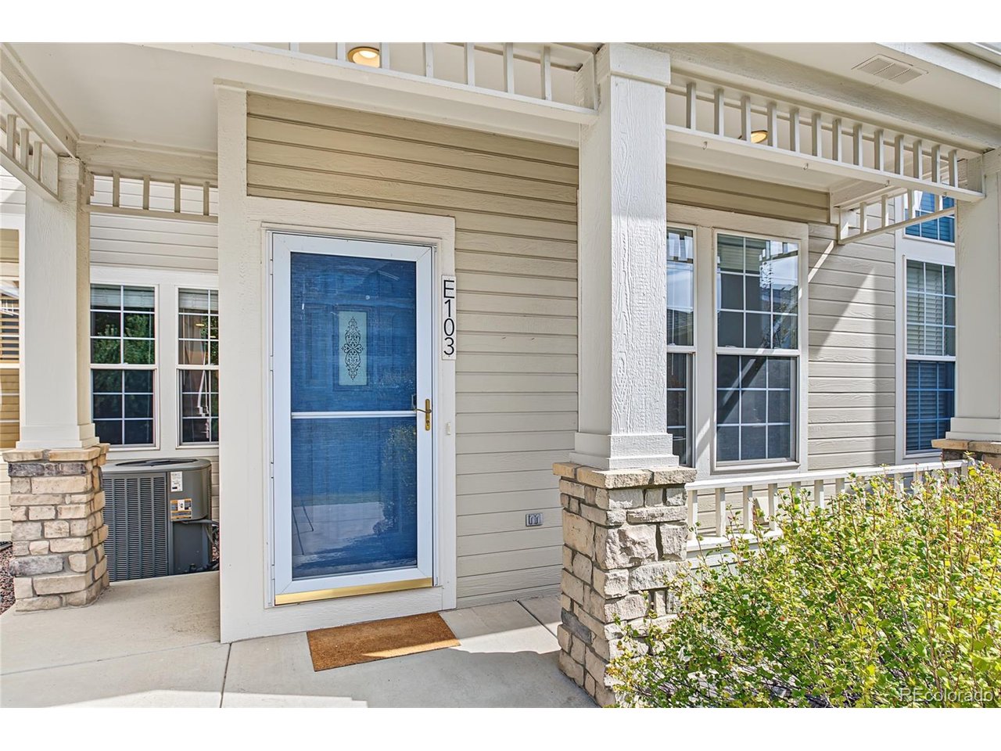
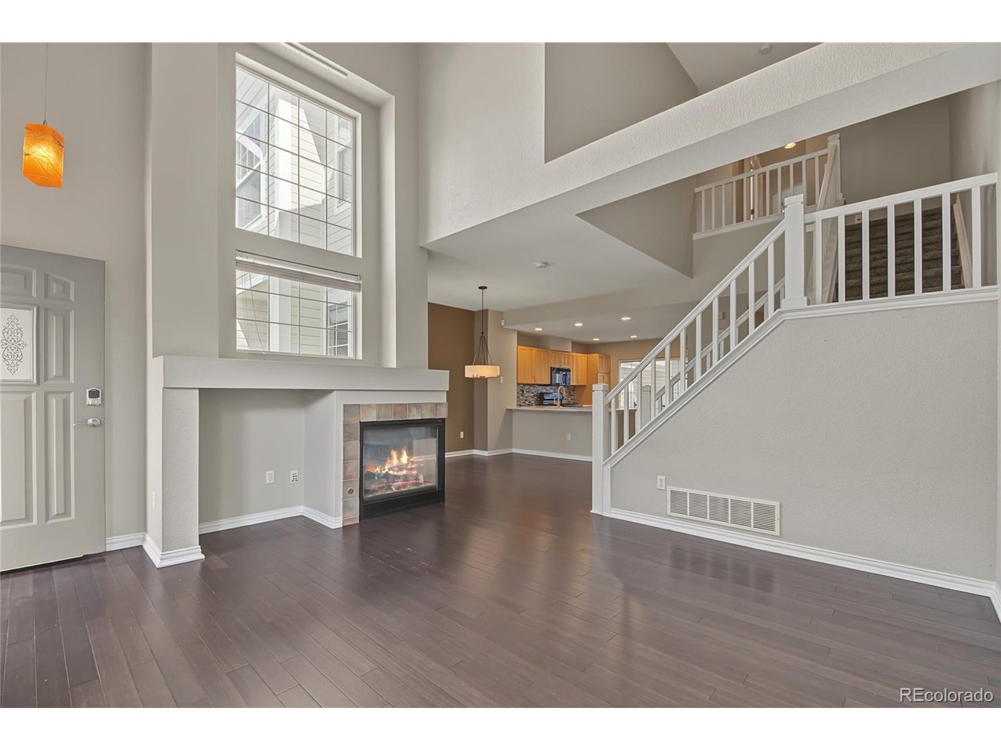
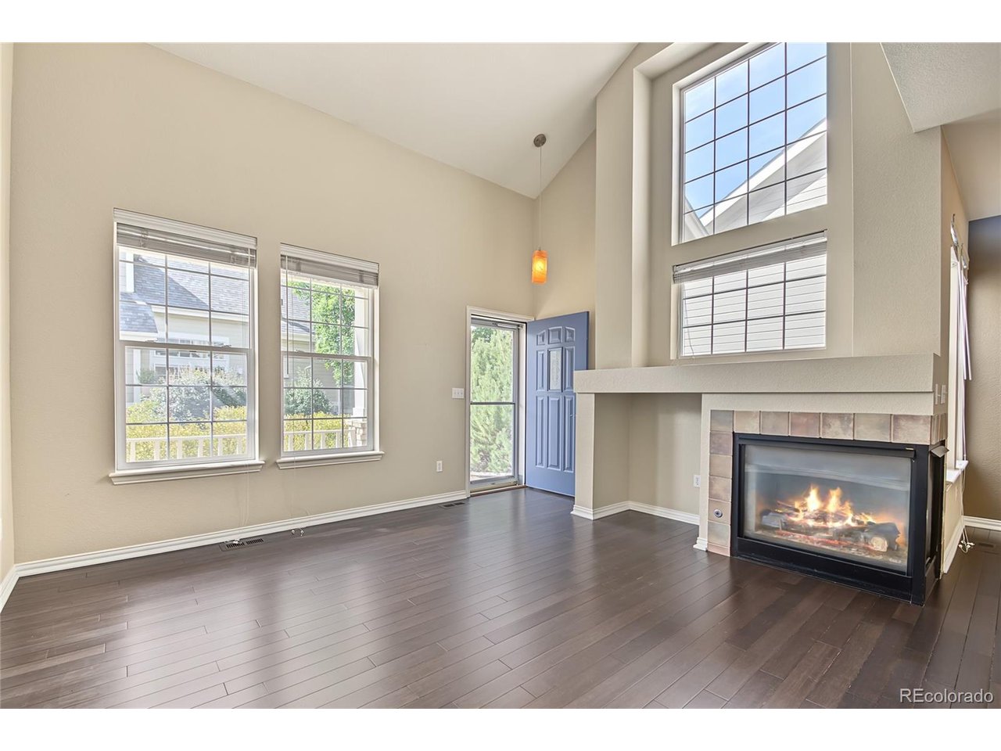
Welcome home to this sun-drenched, two-story townhome in the highly desirable Quincy Place at Pinehurst community. Step inside to an inviting open layout highlighted by dramatic soaring ceilings, broad windows, and rich wood-style flooring throughout the main level. The heart of the home centers around a dual-sided gas fireplace, creating a warm, cozy ambiance in both the spacious living area and the adjacent dining room. Designed for seamless entertaining, the bright kitchen boasts updated cabinetry, sleek solid-surface countertops, modern stainless-steel appliances, a stylish tile backsplash, and a convenient breakfast bar. Beyond the main living space, this home offers fantastic flex space with a versatile bonus room attached to the garage-an ideal setup for a dedicated home office, creative studio, workshop, or hobby space. The upper level features a spacious primary suite complete with vaulted ceilings, a ceiling fan, dual closets, and an ensuite bath, along with a second bedroom and additional full bath. A private fully fenced interior courtyard patio right off the kitchen offers seamless indoor-outdoor living for morning coffee or outdoor dining, while the attached two-car garage and unfinished basement provide incredible storage and expansion potential. Situated in a prime Denver location, this home pairs peaceful residential living with ultimate convenience. Outdoor enthusiasts will love being minutes from the Bear Creek Greenbelt trail system and Bear Creek Lake Park for biking, hiking, and exploring. You are also just moments from Pinehurst Country Club, popular local shopping and dining along Wadsworth and Hampden, and quick commuter access toward downtown Denver, DTC, or the Rocky Mountain foothills.

$3,223/mo

Est. mortgage payment based on a $484,500 home price.

All estimates are provided by Luxury Presence for informational purposes only. Actual amounts may vary.

Additional information

MLS® ID
6449928

Interior Features

Bedrooms
2
Bathrooms
3
Fireplace
Yes
Cooling
Yes
Heating
Yes
Basement
Yes

Other Property Details

Taxes
$2,920
Tax Frequency
Annually
Association Fee Frequency
Monthly
Garage
Yes
MLS provider logo

Listings courtesy of Information and Real Estate Services, LLC (IRES) as distributed by MLS GRID

All information deemed reliable but not guaranteed and should be independently verified. All properties are subject to prior sale, change or withdrawal. Neither listing broker(s) nor The Bernardi Group shall be responsible for any typographical errors, misinformation, misprints and shall be held totally harmless. Properties displayed may be listed or sold by various participants in the MLS. 

Based on information submitted to the MLS GRID as of 7:14 PM UTC on 10/10/2026. All data is obtained from various sources and may not have been verified by broker or MLS GRID. Supplied Open House Information is subject to change without notice. All information should be independently reviewed and verified for accuracy. Properties may or may not be listed by the office/agent presenting the information.

©2026 Information and Real Estate Services, LLC (IRES). All rights reserved.

DMCA Notice 

Powered by Luxury Presence