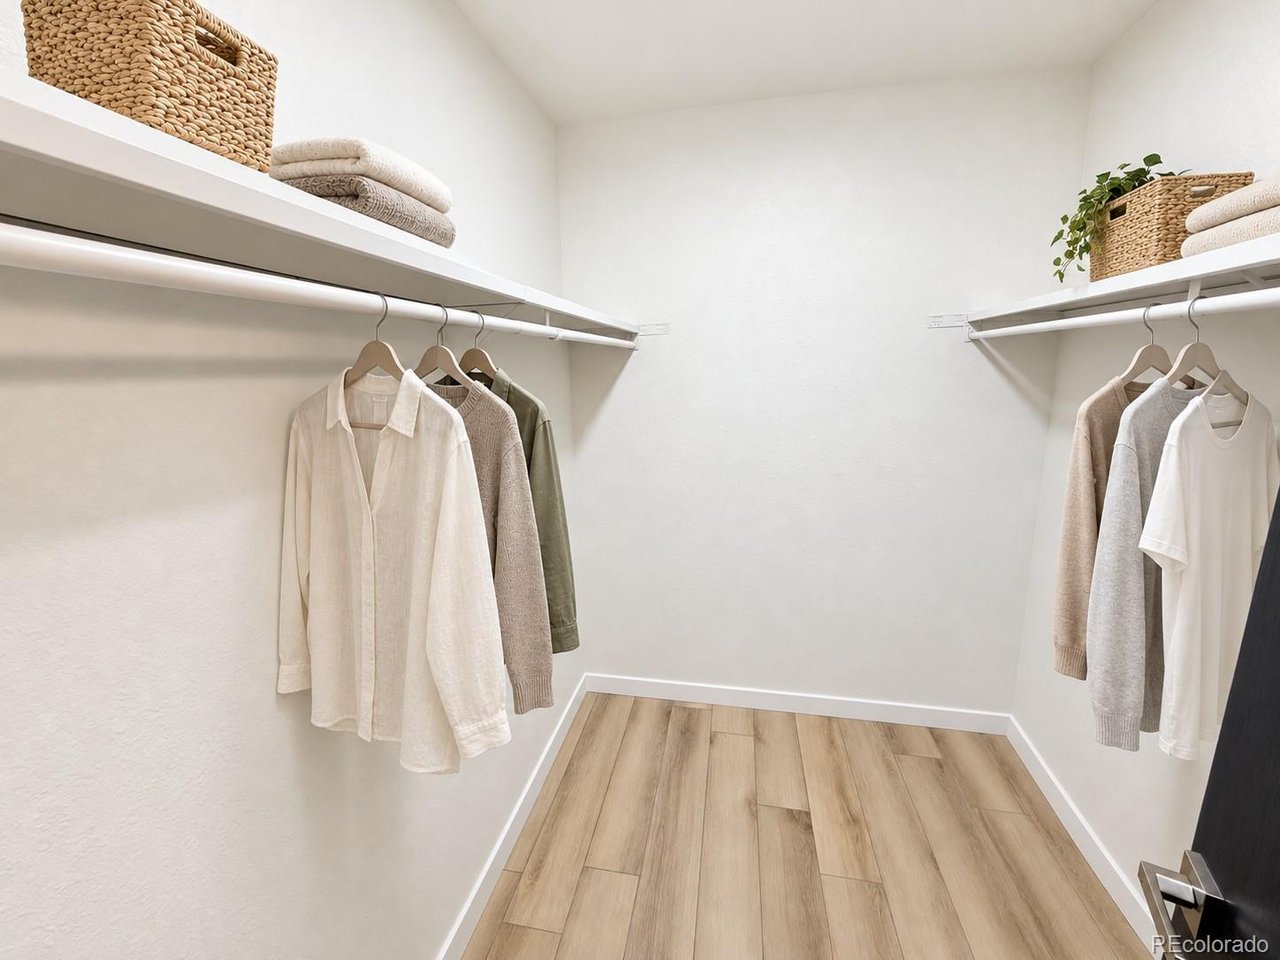
Property photo 1
Property photo 2
Property photo 3
Property photo 4
Property photo 5
4 Beds
4 Baths
2,374 sqft

$454,900

2742 S Xanadu Way, Aurora CO, 80014

Price per sqft$191.62
Built in1974
Property size2,374 sqft
Property typeCondominium
Courtesy of Megastar Realty, Jose Julian Acosta Mercado Listing Contact: [email protected],720-771-6272

Overview

Active

Listed Sep 8, 2026

Updated 4 weeks ago

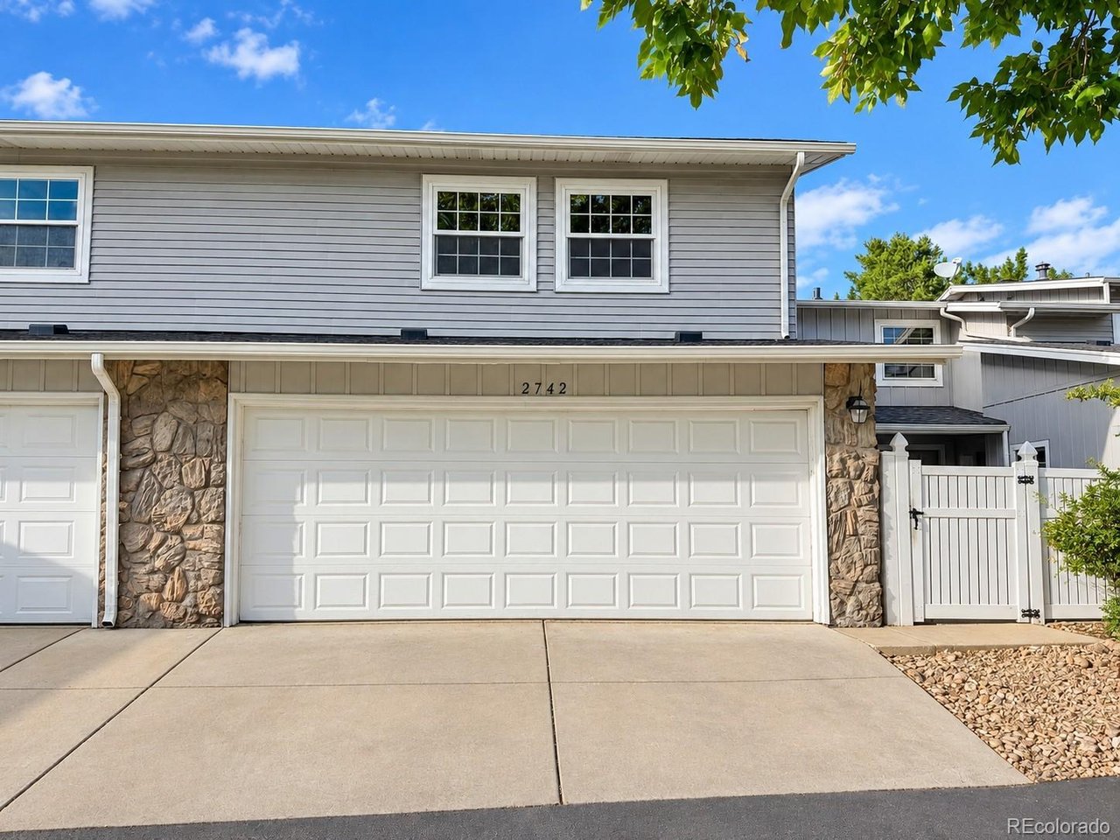
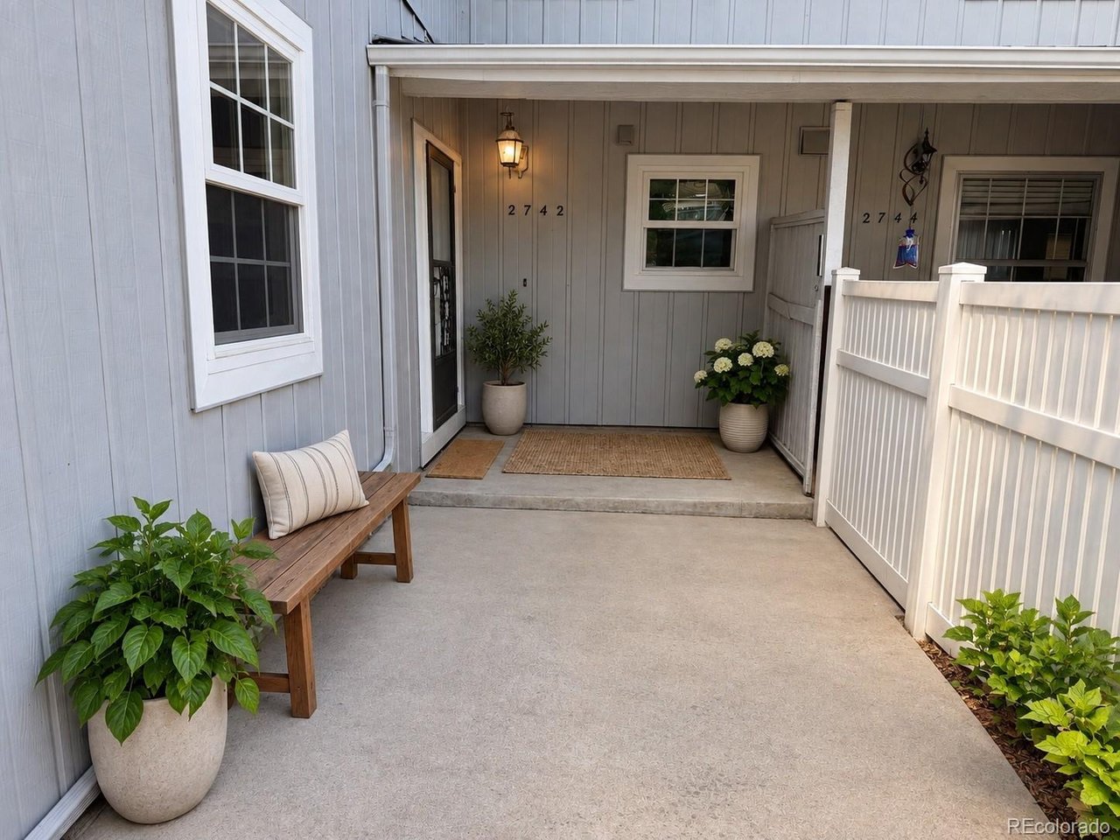
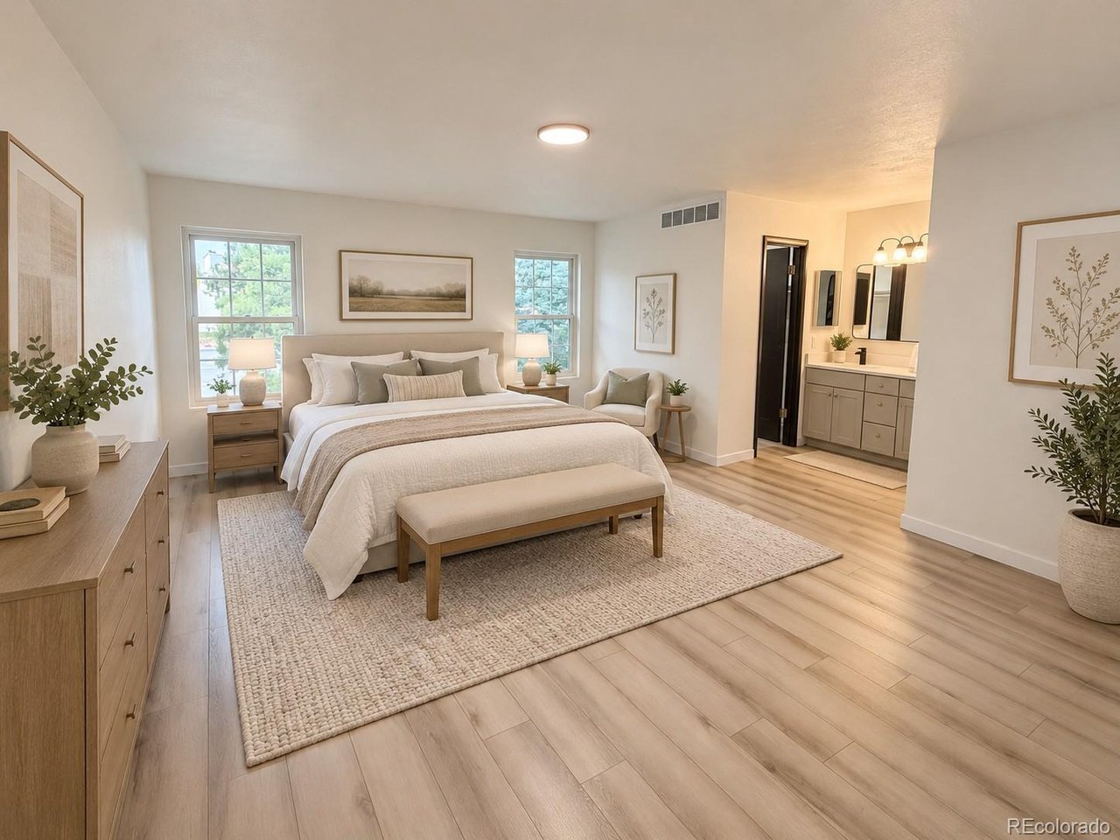
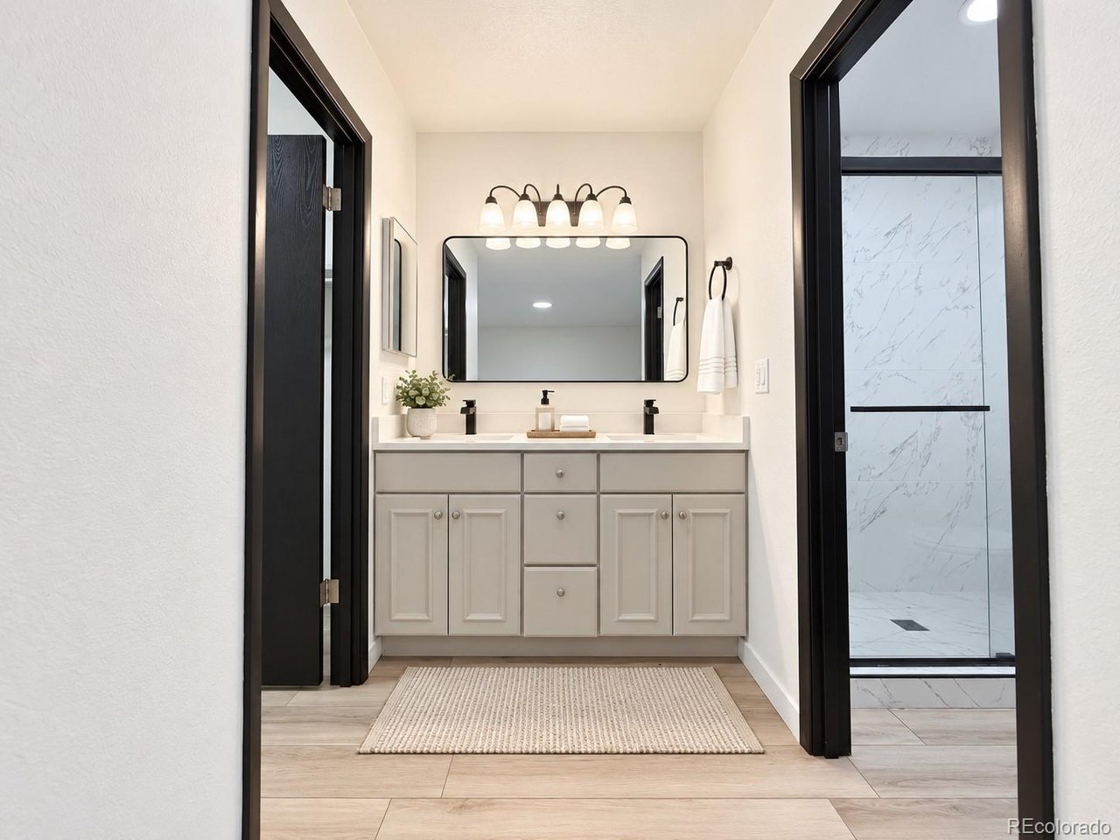
Welcome home to this beautifully remodeled, move-in-ready 4-bedroom townhome in desirable Heather Ridge South! Thoughtfully updated and in excellent condition, this home offers a fresh, modern feel with a spacious and functional layout. Enjoy new flooring throughout, fresh interior paint, new HOA-approved windows and sliding doors, and newly added central A/C. Vaulted ceilings enhance the bright, open atmosphere, while the spacious living room features a striking stone-accented fireplace that creates a warm and inviting focal point. The refreshed kitchen features new appliances, abundant cabinetry, generous counter space, and an eat-in area. The bathrooms have been updated with new vanities, faucets, fixtures, showers, and bath finishes. The primary suite offers a walk-in closet and private en-suite bathroom, while two additional bedrooms provide flexibility for family, guests, or a home office. The finished basement provides valuable additional living space, ideal for a recreation room, office, fitness area, or additional sleeping space, plus a convenient laundry area. Step outside through the new sliding doors to the private patio, perfect for relaxing or entertaining. Conveniently located near parks, schools, shopping, dining, recreation, and everyday amenities. With extensive updates throughout, this Heather Ridge South townhome is truly move-in ready and ready to welcome its next owner!

$3,026/mo

Est. mortgage payment based on a $454,900 home price.

All estimates are provided by Luxury Presence for informational purposes only. Actual amounts may vary.

Additional information

MLS® ID
4024302

Interior Features

Bedrooms
4
Bathrooms
4
Cooling
Yes
Heating
Yes
Basement
Yes

Other Property Details

Taxes
$2,660
Tax Frequency
Annually
Association Fee Frequency
Monthly
Garage
Yes
MLS provider logo

Listings courtesy of Information and Real Estate Services, LLC (IRES) as distributed by MLS GRID

All information deemed reliable but not guaranteed and should be independently verified. All properties are subject to prior sale, change or withdrawal. Neither listing broker(s) nor The Bernardi Group shall be responsible for any typographical errors, misinformation, misprints and shall be held totally harmless. Properties displayed may be listed or sold by various participants in the MLS. 

Based on information submitted to the MLS GRID as of 4:27 AM UTC on 9/12/2026. All data is obtained from various sources and may not have been verified by broker or MLS GRID. Supplied Open House Information is subject to change without notice. All information should be independently reviewed and verified for accuracy. Properties may or may not be listed by the office/agent presenting the information.

©2026 Information and Real Estate Services, LLC (IRES). All rights reserved.

DMCA Notice 

Powered by Luxury Presence