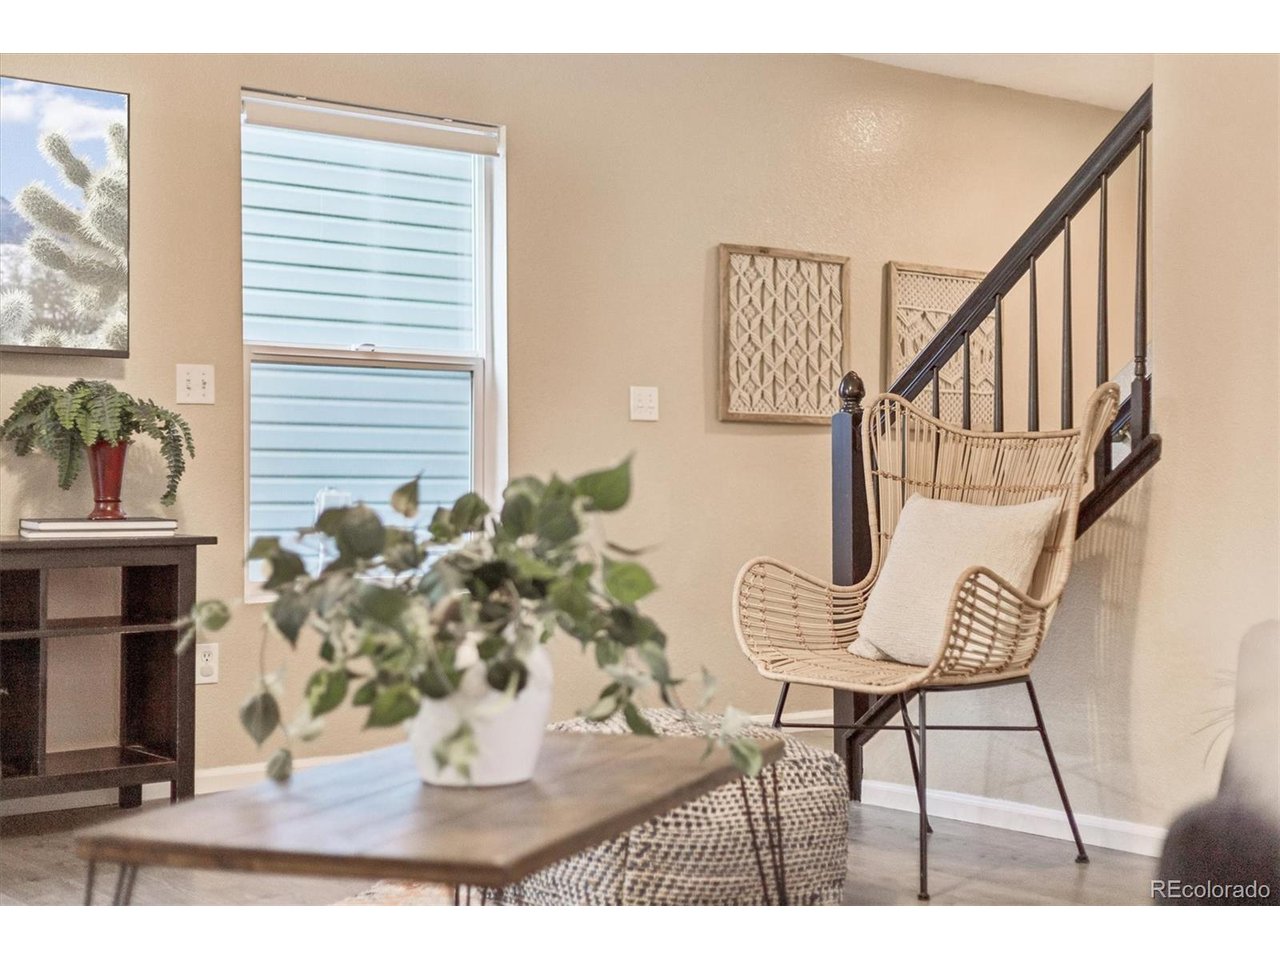
Property photo 1
Property photo 2
Property photo 3
Property photo 4
Property photo 5
4 Beds
2 Baths
1,980 sqft

$420,000

1720 Elk Springs St, Loveland CO, 80538

Price per sqft$212.12
Built in2001
Property size1,980 sqft
Property typeTownhomes
Courtesy of Compass - Denver, David Cohen Listing Contact: [email protected],303-526-8720

Overview

Active

Listed Sep 17, 2026

Updated 2 days ago

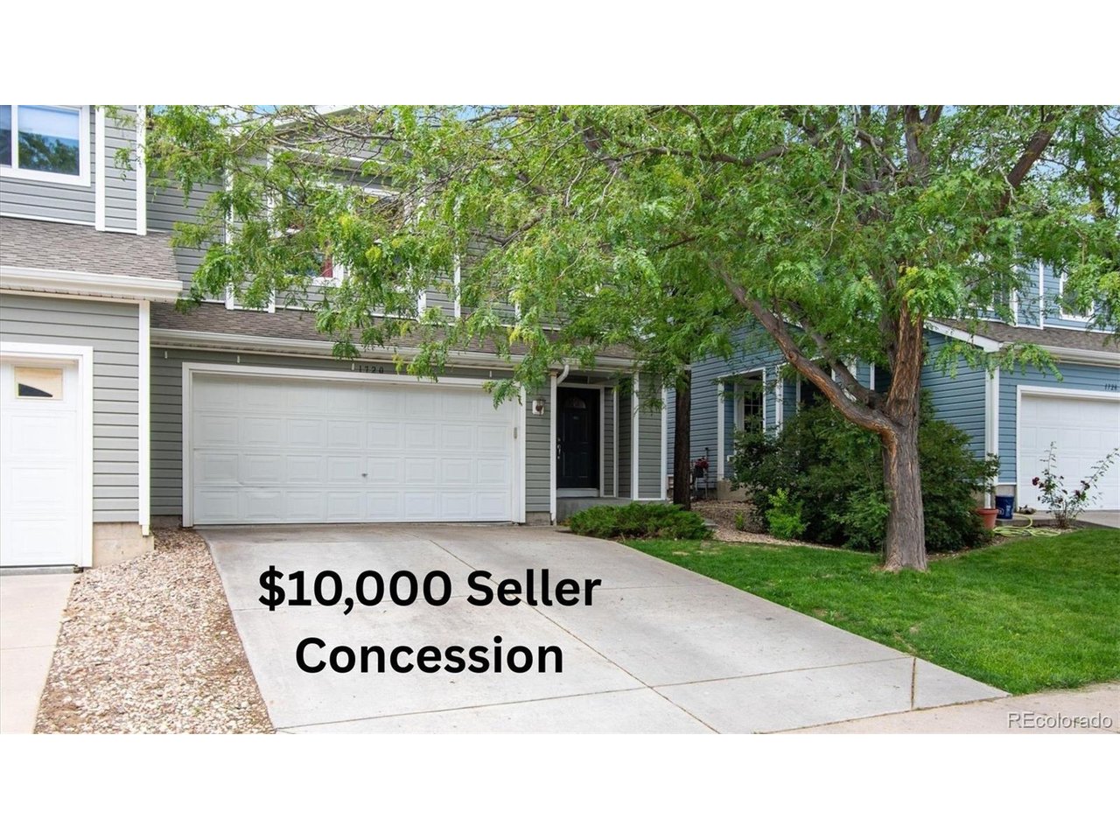
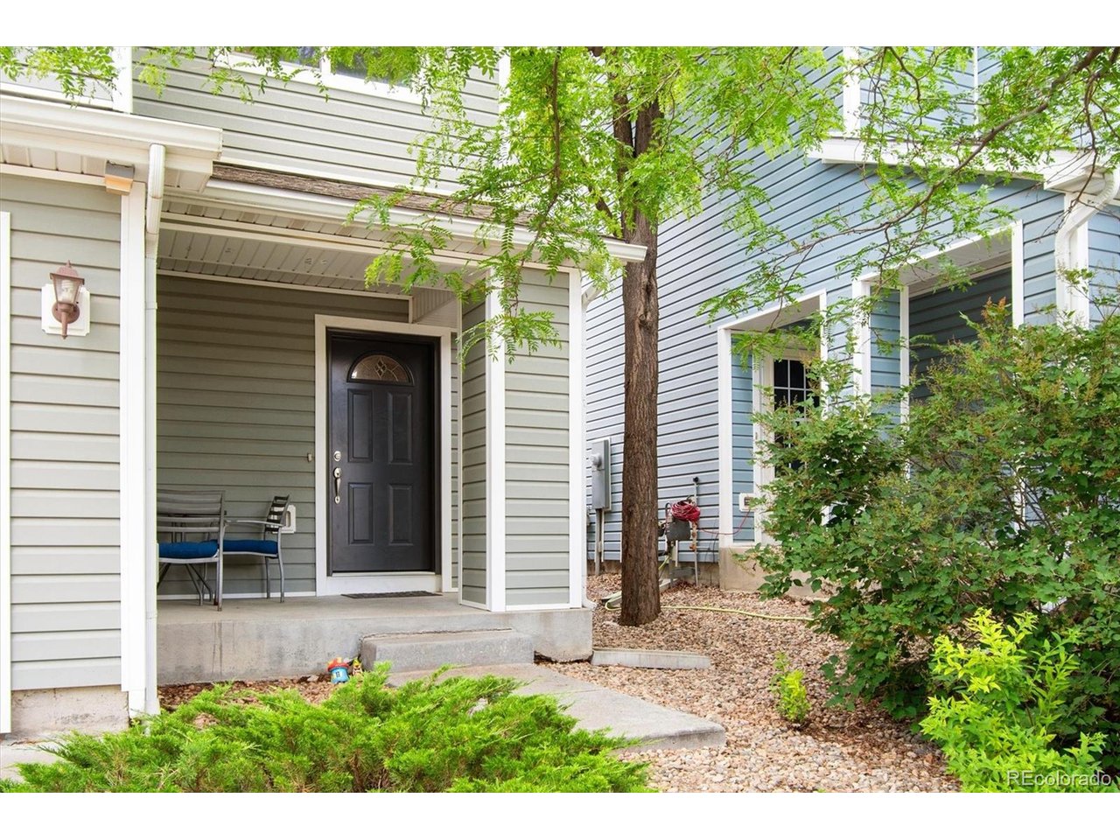
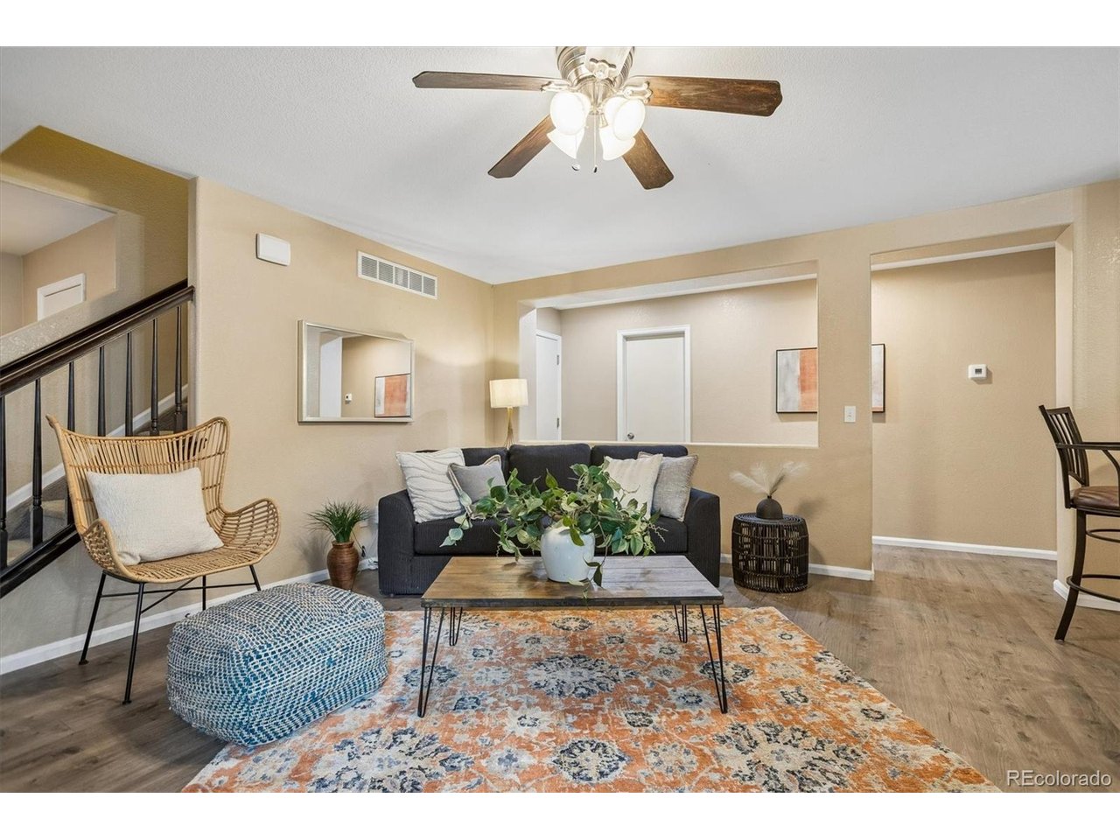
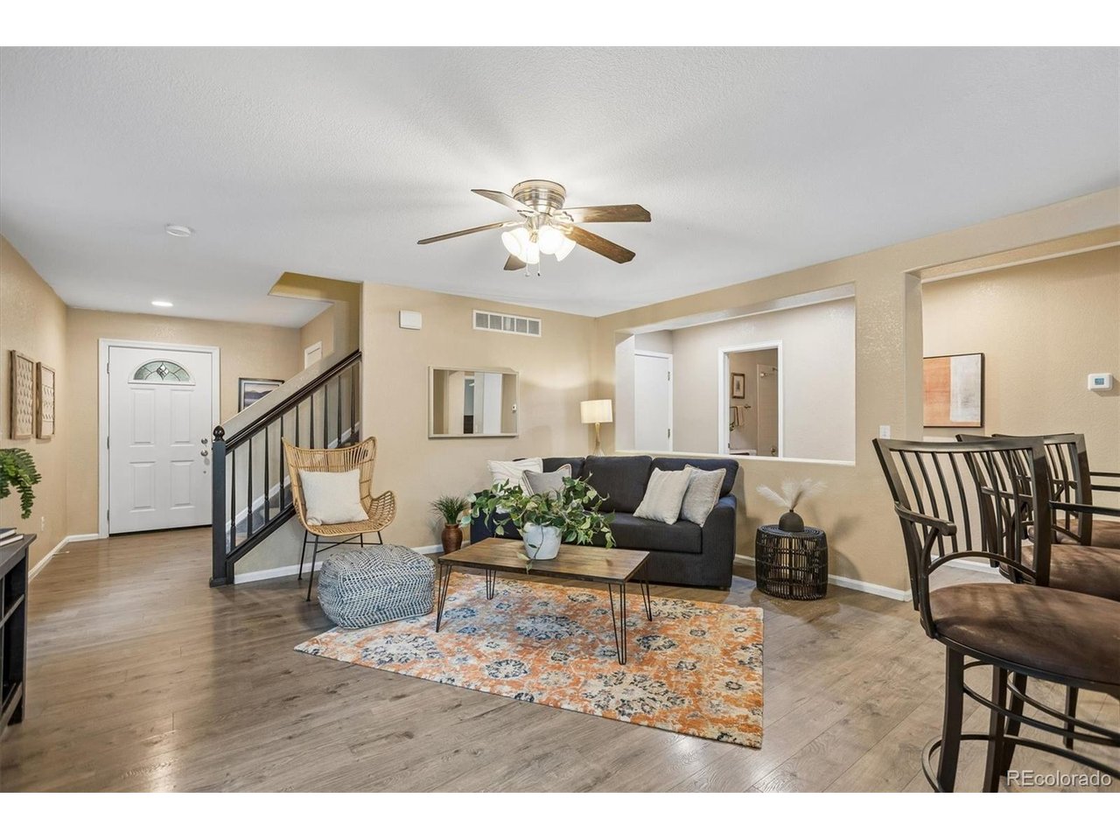
$10,000 SELLER CONCESSION FOR RATE BUY DOWN! Welcome to the lifestyle you've been searching for. Perfectly positioned in the heart of Loveland, this beautifully updated 4-bedroom townhome offers the space, flexibility, and convenience that today's buyers crave. Whether you're working remotely, growing your family, hosting guests, or simply looking for room to spread out, this home adapts effortlessly to the way you live. Step inside to an inviting open-concept design filled with natural light, updated flooring, and a spacious kitchen that connects seamlessly to the living and dining areas. The main-floor primary suite creates a private retreat, while three additional bedrooms upstairs provide endless flexibility for family, guests, hobbies, or dedicated home office space. Outside, enjoy a quiet patio that's perfect for morning coffee, summer evenings with friends, or unwinding after a day on the water. What truly sets this home apart is its location. Just minutes from Boyd Lake, Lake Loveland, parks, trails, shopping, dining, and everyday conveniences, you'll have the very best of Northern Colorado right outside your door. Spend weekends paddleboarding, biking, exploring downtown Loveland, or taking a quick drive to Fort Collins, Boulder, or Denver. With a rare four-bedroom layout, attached two-car garage, low HOA, and easy access to I-25, this home delivers exceptional value in one of Northern Colorado's most desirable and connected communities. Whether you're upsizing, relocating, or simply looking for a smarter way to enjoy Colorado living, this is more than a home. It's the freedom to live, work, and play exactly the way you want. ***BRAND NEW FURNACE AND WASHER***

$2,794/mo

Est. mortgage payment based on a $420,000 home price.

All estimates are provided by Luxury Presence for informational purposes only. Actual amounts may vary.

Additional information

MLS® ID
8528671

Interior Features

Bedrooms
4
Bathrooms
2
Cooling
Yes
Heating
Yes
Basement
No

Other Property Details

Taxes
$2,382
Tax Frequency
Annually
Association Fee Frequency
Monthly
Garage
Yes
MLS provider logo

Listings courtesy of Information and Real Estate Services, LLC (IRES) as distributed by MLS GRID

All information deemed reliable but not guaranteed and should be independently verified. All properties are subject to prior sale, change or withdrawal. Neither listing broker(s) nor The Bernardi Group shall be responsible for any typographical errors, misinformation, misprints and shall be held totally harmless. Properties displayed may be listed or sold by various participants in the MLS. 

Based on information submitted to the MLS GRID as of 4:18 AM UTC on 10/8/2026. All data is obtained from various sources and may not have been verified by broker or MLS GRID. Supplied Open House Information is subject to change without notice. All information should be independently reviewed and verified for accuracy. Properties may or may not be listed by the office/agent presenting the information.

©2026 Information and Real Estate Services, LLC (IRES). All rights reserved.

DMCA Notice 

Powered by Luxury Presence