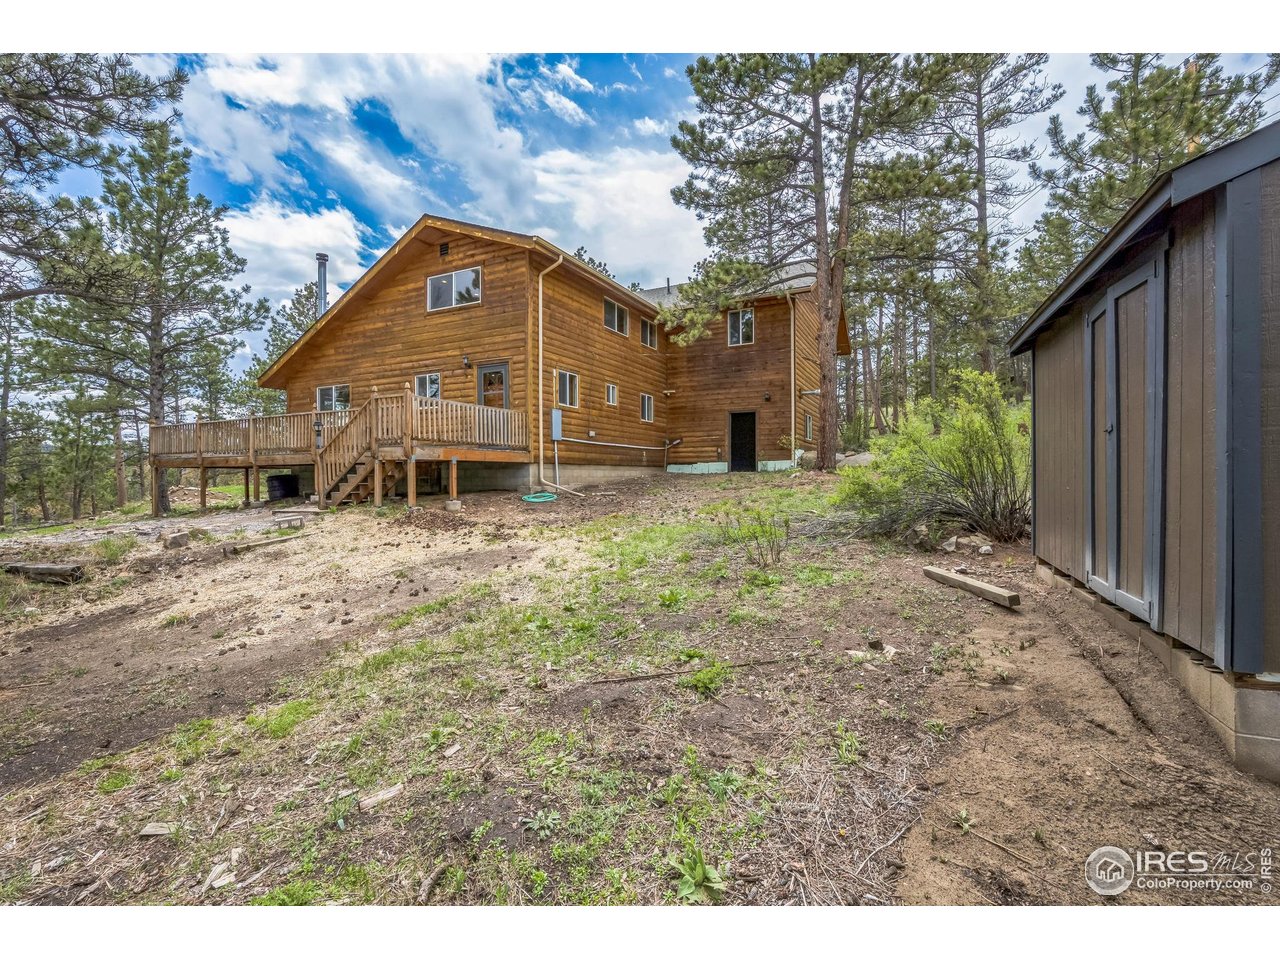
Property photo 1
Property photo 2
Property photo 3
Property photo 4
Property photo 5
3 Beds
3 Baths
2,400 sqft

$535,000

24192 W County Road 74e, Red Feather Lakes CO, 80545

Price per sqft$222.92
Built in1973
Property size2,400 sqft
Property typeResidential
Courtesy of Summit Real Estate & Marketing, Shilo Jossart Listing Contact: 9708813535

Overview

Active

Listed Feb 19, 2026

Updated 3 weeks ago

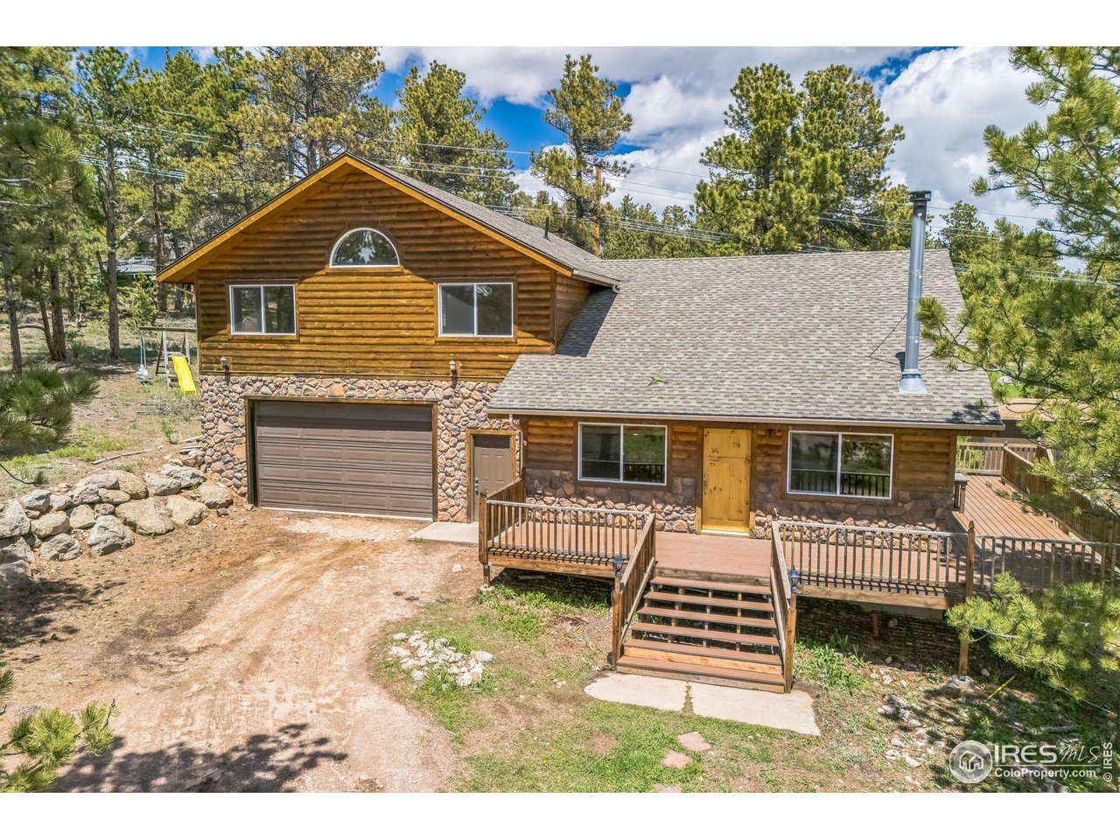
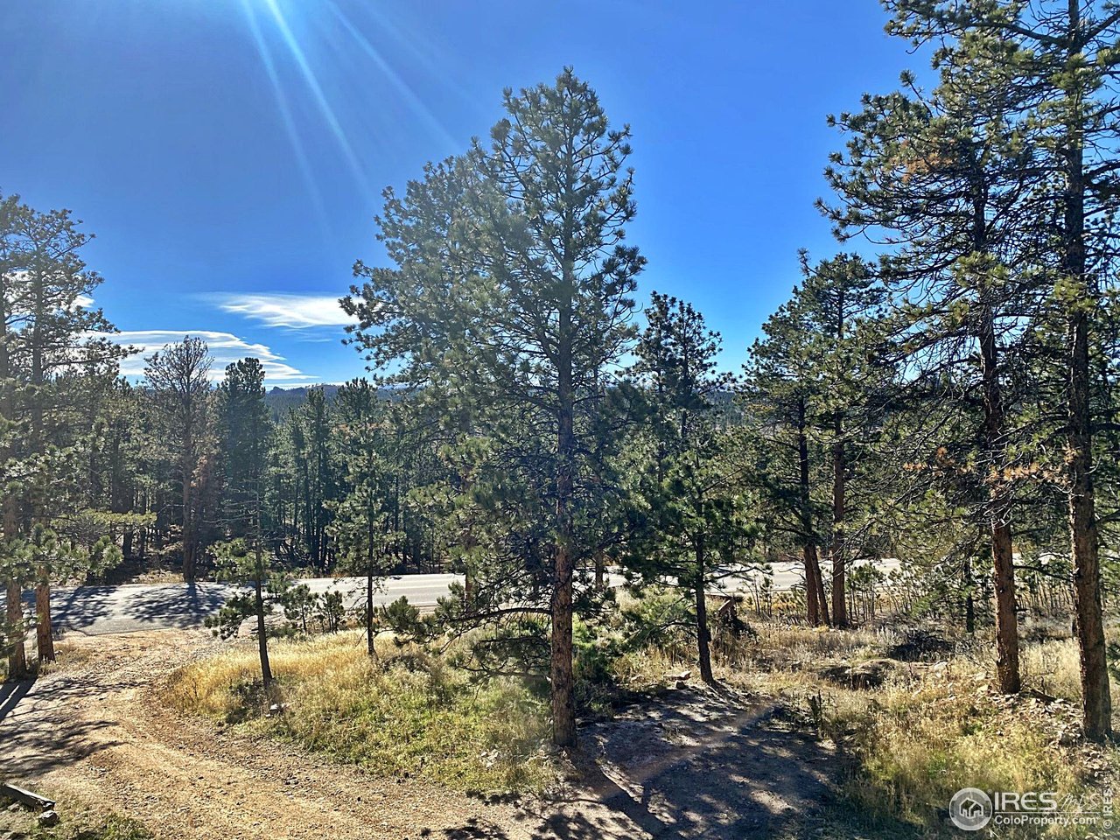
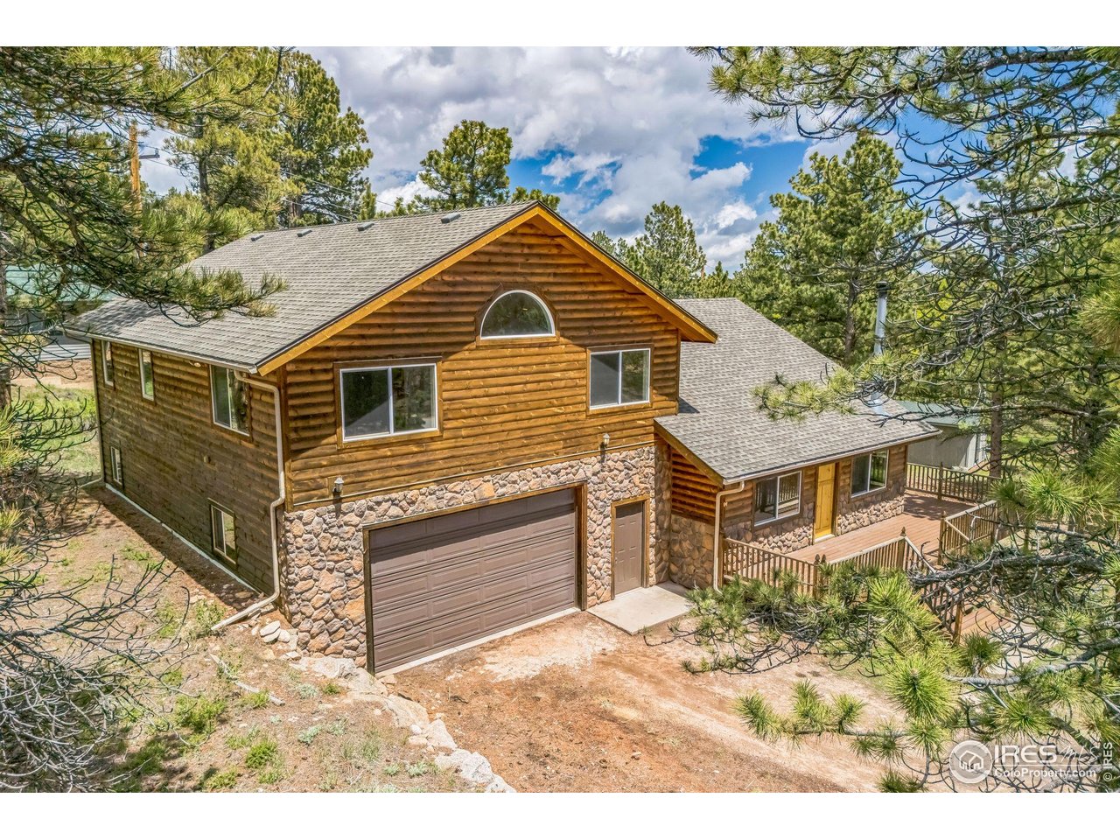
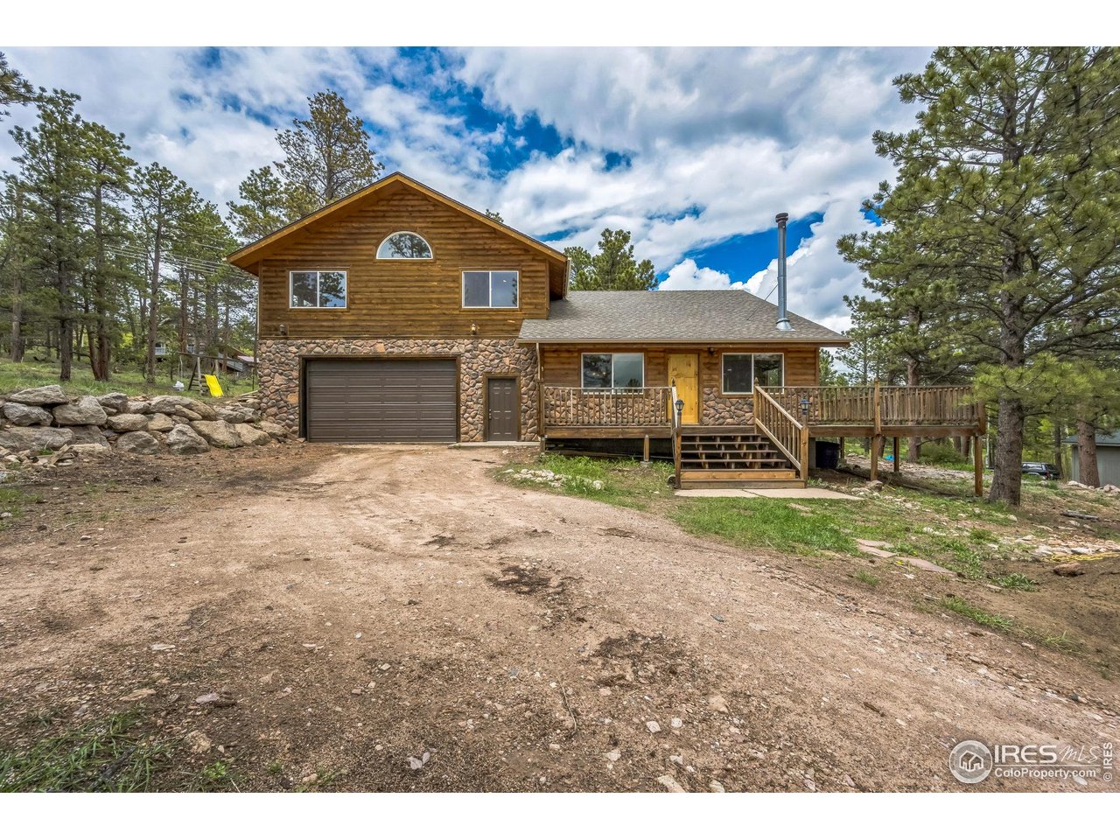
Your Colorado mountain home awaits! This home features a southern exposure, with a large inviting, no maintenance Trex deck. Sun comes through the large windows as you enter the front of the home, into the vaulted dining room and sitting area in front of the cozy wood stove. Across the bar seating area awaits the beautiful wood in the custom open kitchen, complete with a seating area across from the cooktop, so you can converse with your friends while finishing up your favorite dish! Of course after your day, you can enjoy the massive family room upstairs, with an incredible view of the Mummy Range. 2 bedrooms on one end of the home with 1/2 bath centrally located. The family room affords plenty of space to have a kids side and an adult side, with a vaulted ceiling! Retiring to your primary suite is magical, enjoy plenty of space in this oversize room, with room to enjoy a reading area, library, set up a coffee maker, and enjoy your mornings without even having to leave your sanctuary! The primary bath features marble and solid wood throughout, with a large soaking tub. As well as large walk-in closet! Easy year-round access from paved road, and that southern exposure helps keep the driveways and walkways clear of snow too for easy mountain living. Offering a 1200sq attached shop/garage that is insulated and heated for the toys, with mudroom entry. There is a restaurant just down the street, and Red Feather Lakes downtown village just 2 minutes away for anything you need! Enjoy wildlife from your new home, and when you do go out, Forest Service land is minutes away, as well as 13 public and private lakes to enjoy. Private well and septic with leech system.

$3,559/mo

Est. mortgage payment based on a $535,000 home price.

All estimates are provided by Luxury Presence for informational purposes only. Actual amounts may vary.

Additional information

MLS® ID
1052026

Interior Features

Bedrooms
3
Bathrooms
3
Cooling
Yes
Heating
Yes
Basement
No

Exterior Features

Lot Size
0.67 Acres

Other Property Details

Taxes
$3,548
Tax Frequency
Annually
Garage
Yes
View
Yes
MLS provider logo

Listings courtesy of Information and Real Estate Services, LLC (IRES) as distributed by MLS GRID

All information deemed reliable but not guaranteed and should be independently verified. All properties are subject to prior sale, change or withdrawal. Neither listing broker(s) nor The Bernardi Group shall be responsible for any typographical errors, misinformation, misprints and shall be held totally harmless. Properties displayed may be listed or sold by various participants in the MLS. 

Based on information submitted to the MLS GRID as of 2:15 PM UTC on 9/17/2026. All data is obtained from various sources and may not have been verified by broker or MLS GRID. Supplied Open House Information is subject to change without notice. All information should be independently reviewed and verified for accuracy. Properties may or may not be listed by the office/agent presenting the information.

©2026 Information and Real Estate Services, LLC (IRES). All rights reserved.

DMCA Notice 

Powered by Luxury Presence