Property photo 1
Property photo 2
Property photo 3
Property photo 4
Property photo 5
2 Beds
2 Baths
1,314 sqft

$339,900

2625 S Xanadu Way E, Aurora CO, 80014

Price per sqft$258.68
Built in1977
Property size1,314 sqft
Property typeTownhomes
Courtesy of RE/MAX Synergy, Kari Kline Listing Contact: [email protected],720-323-5768

Overview

Active

Listed Aug 27, 2026

Updated 4 weeks ago

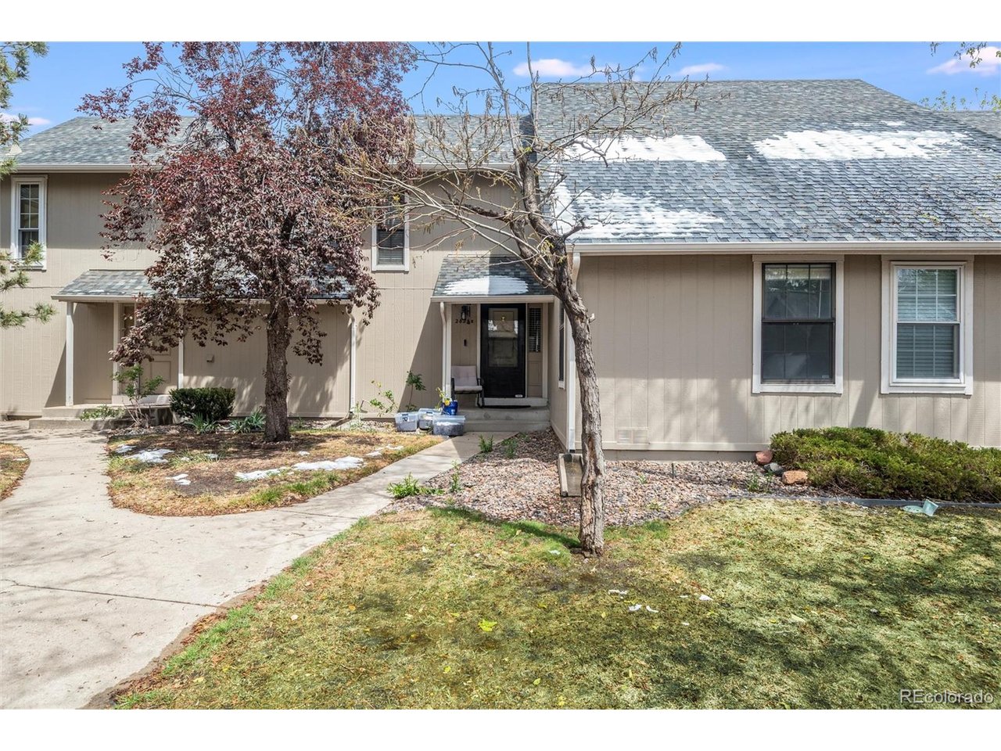
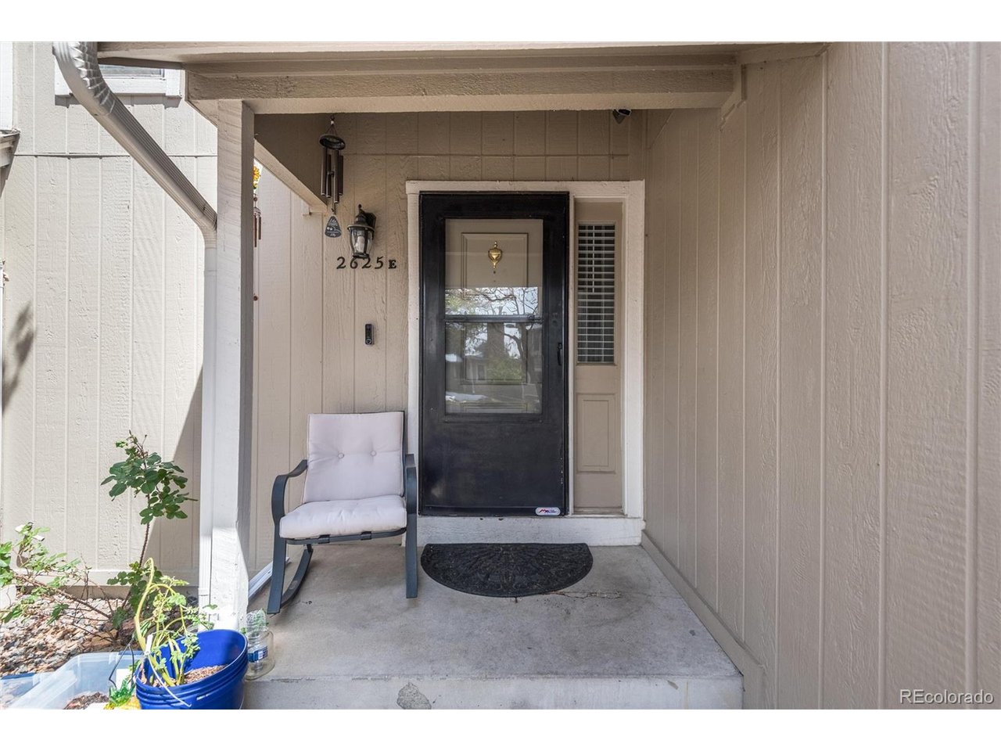
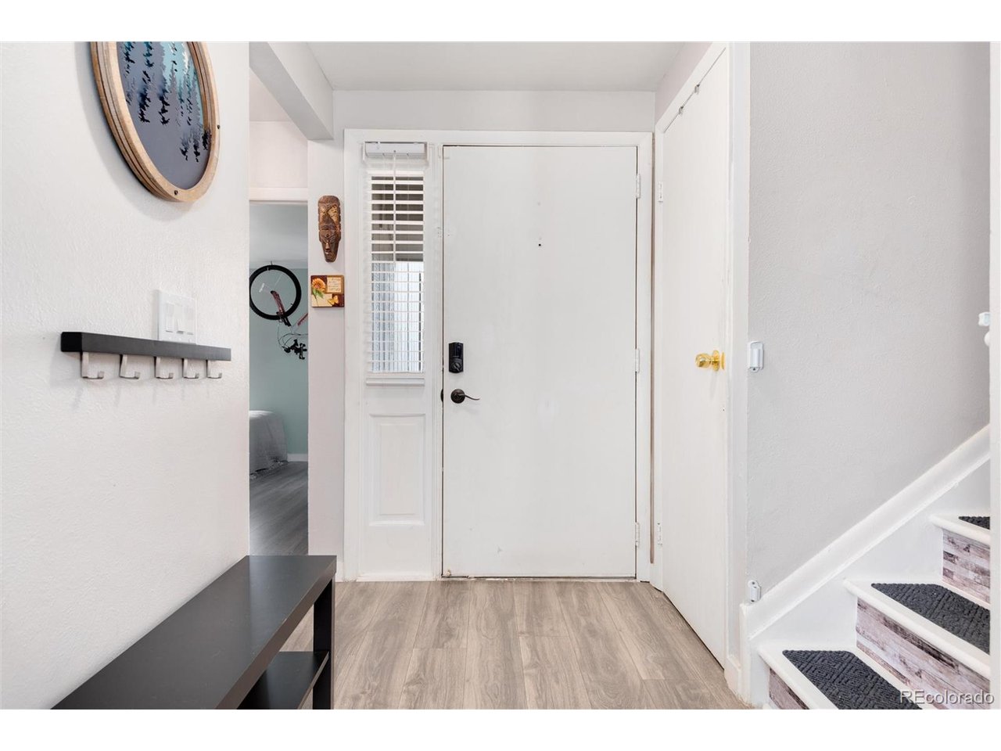
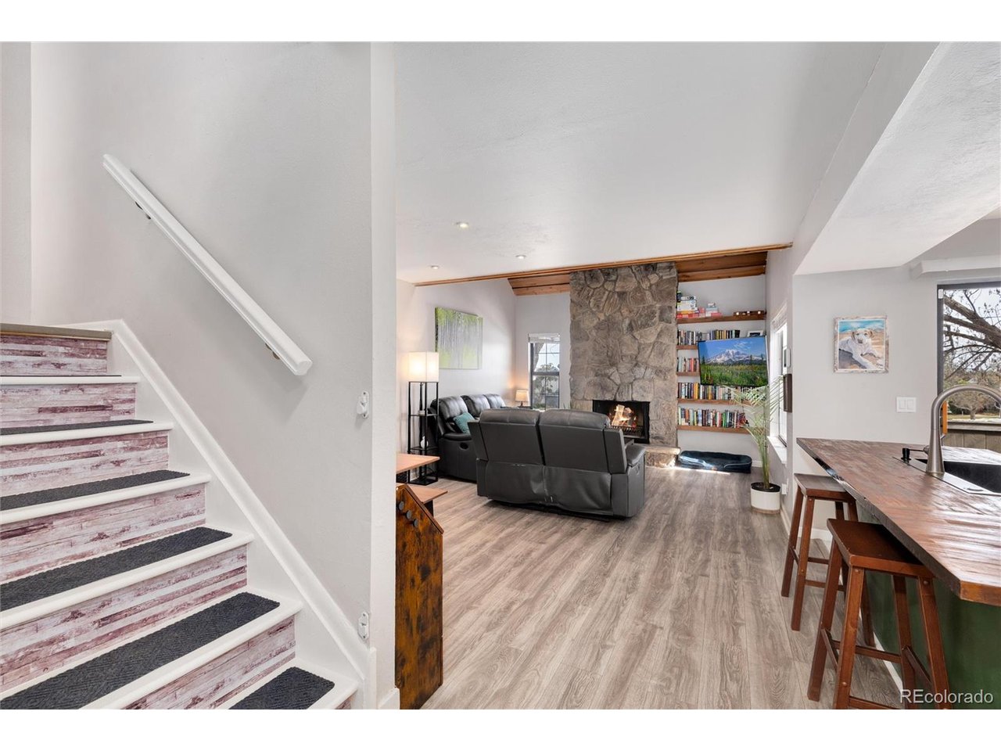
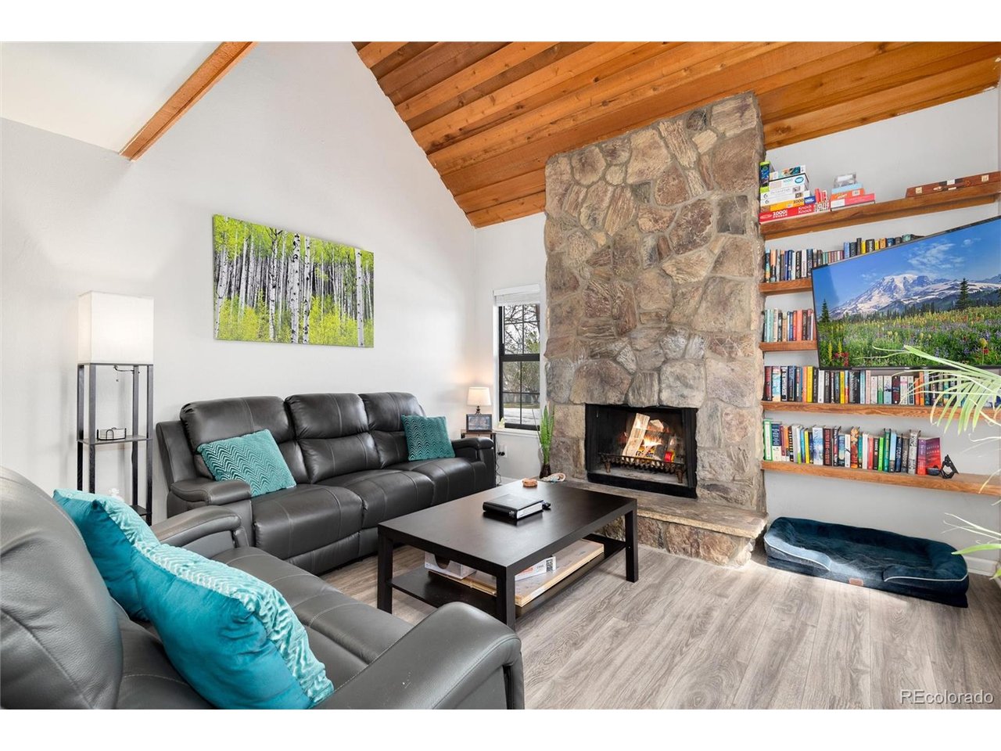
GOLF COURSE VIEWS * REMODELED KITCHEN * 2 BED + LOFT * 2 BATH * 1,314 FINISHED SQ FT * VAULTED CEILINGS * NEWER A/C * CHERRY CREEK SCHOOLS Welcome to Heather Ridge South! This updated 2-bedroom, 2-bath townhome offers 1,314 finished square feet, a spacious loft and golf course views from the private back patio. Step inside to an open floor plan with vaulted ceilings, vinyl wood flooring, built-ins and a dramatic floor-to-ceiling rock wood-burning fireplace. A custom wood-finished ceiling adds warmth and character to the main living area. The remodeled kitchen features butcher-block countertops, modern cabinetry, updated appliances, tile flooring and contemporary finishes. Upstairs, the spacious loft overlooks the living area and provides flexible space for a home office, workout area or additional living space. The vaulted primary bedroom includes a large closet and private 3/4 bath, and both bathrooms have been refreshed with updated finishes. Enjoy golf course views from the back patio, plus newer A/C and reserved parking. Located in the Cherry Creek School District with convenient access to I-225, light rail, shopping, dining, parks, Denver and the Denver Tech Center. NEARBY AMENITIES * Heather Ridge Golf Course directly behind the property * Nearby access to I-225 * Light rail and public transit * Shopping and dining * Area parks and recreation * Convenient access to the Denver Tech Center and Denver

$2,261/mo

Est. mortgage payment based on a $339,900 home price.

All estimates are provided by Luxury Presence for informational purposes only. Actual amounts may vary.

Additional information

MLS® ID
5550685

Interior Features

Bedrooms
2
Bathrooms
2
Fireplace
Yes
Cooling
Yes
Heating
Yes
Basement
No

Other Property Details

Taxes
$2,414
Tax Frequency
Annually
Association Fee Frequency
Yearly
Garage
Yes
MLS provider logo

Listings courtesy of Information and Real Estate Services, LLC (IRES) as distributed by MLS GRID

All information deemed reliable but not guaranteed and should be independently verified. All properties are subject to prior sale, change or withdrawal. Neither listing broker(s) nor The Bernardi Group shall be responsible for any typographical errors, misinformation, misprints and shall be held totally harmless. Properties displayed may be listed or sold by various participants in the MLS. 

Based on information submitted to the MLS GRID as of 5:24 AM UTC on 9/11/2026. All data is obtained from various sources and may not have been verified by broker or MLS GRID. Supplied Open House Information is subject to change without notice. All information should be independently reviewed and verified for accuracy. Properties may or may not be listed by the office/agent presenting the information.

©2026 Information and Real Estate Services, LLC (IRES). All rights reserved.

DMCA Notice 

Powered by Luxury Presence