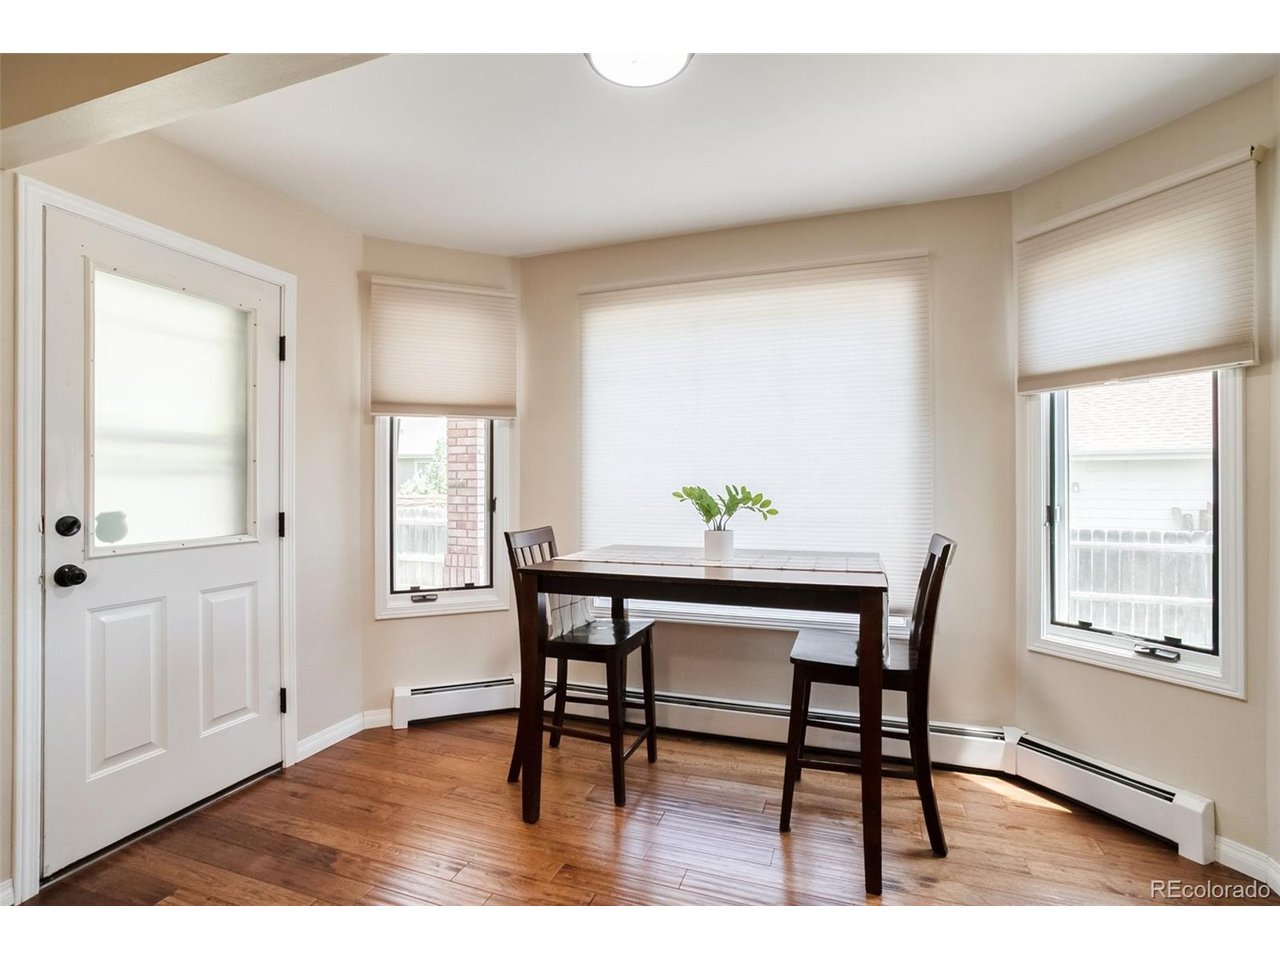
Property photo 1
Property photo 2
Property photo 3
Property photo 4
Property photo 5
5 Beds
4 Baths
3,750 sqft

$650,000

4552 Brookwood Dr, Loveland CO, 80538

Price per sqft$173.33
Built in1995
Property size3,750 sqft
Property typeResidential
Courtesy of Brokers Guild Homes, Matt McKay Listing Contact: [email protected],303-888-1257

Overview

Active

Listed Jul 2, 2026

Updated 2 weeks ago

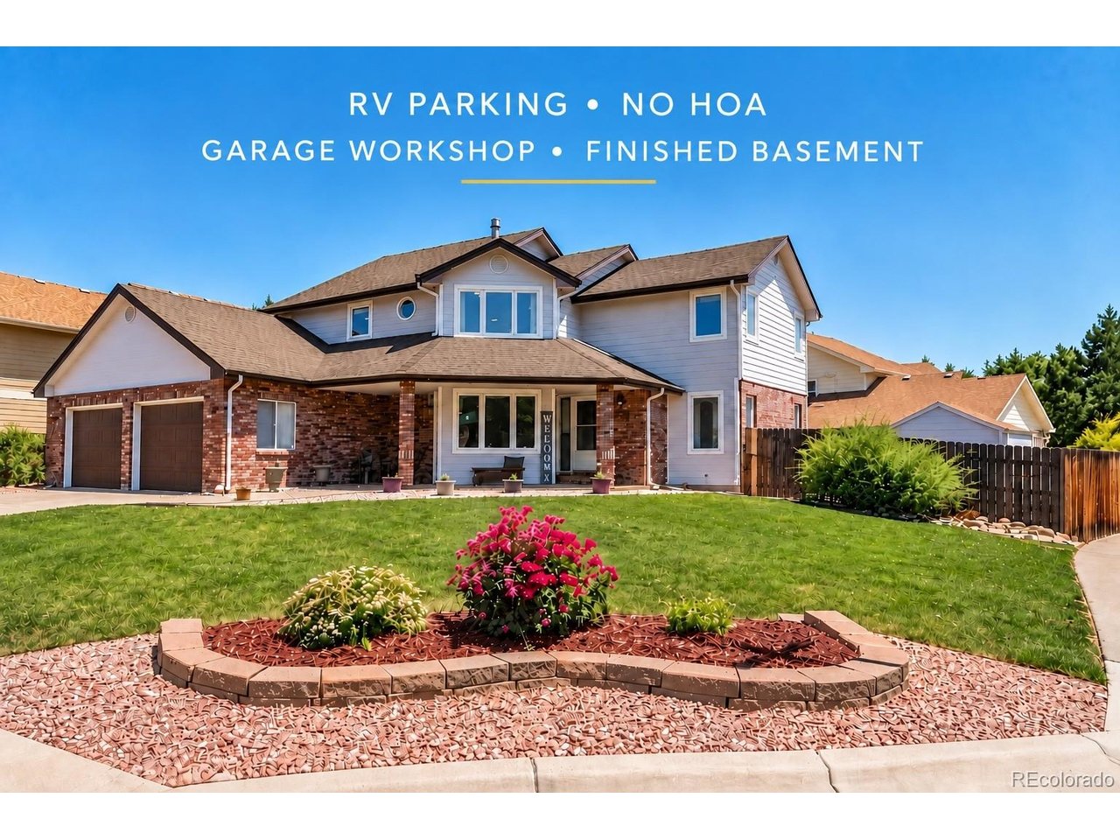
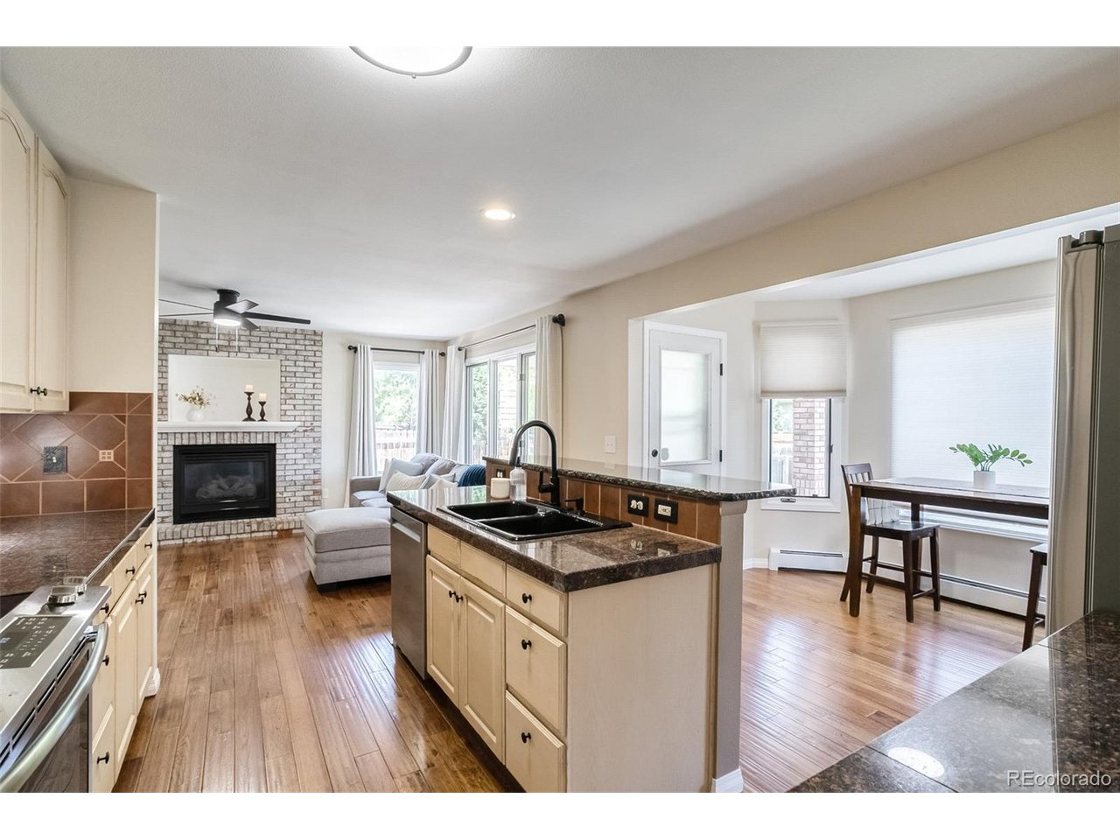
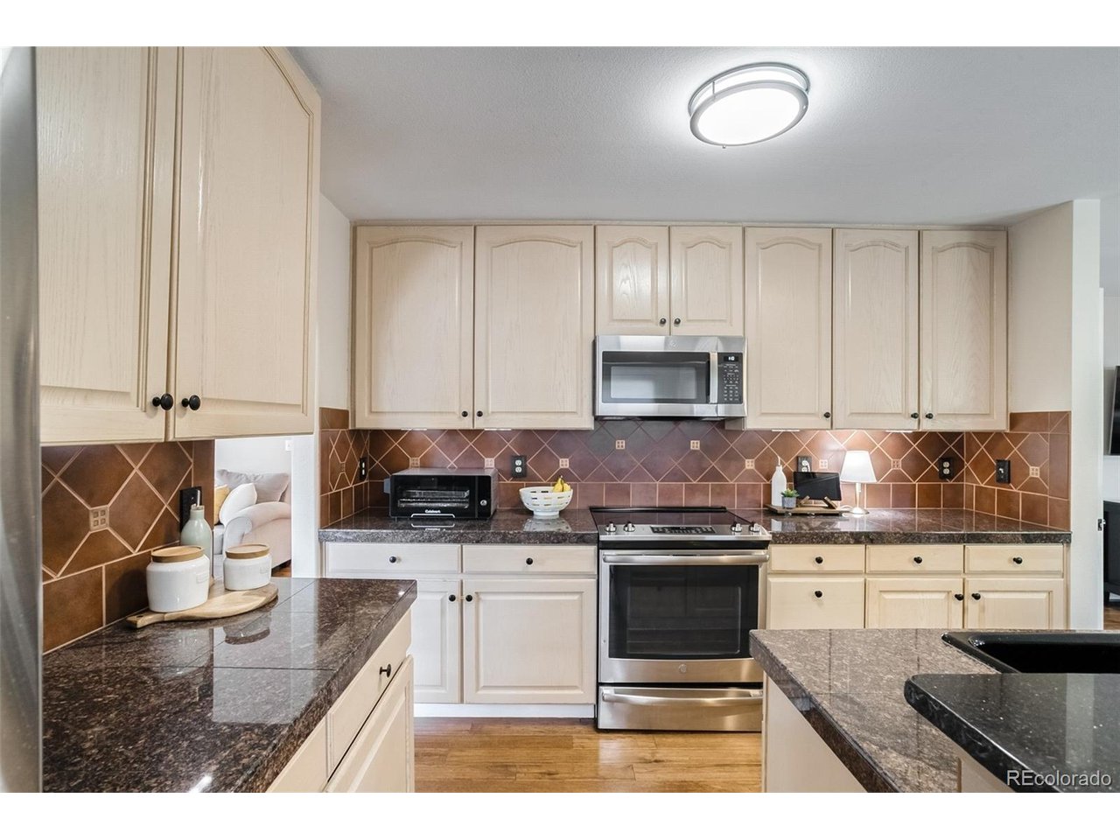
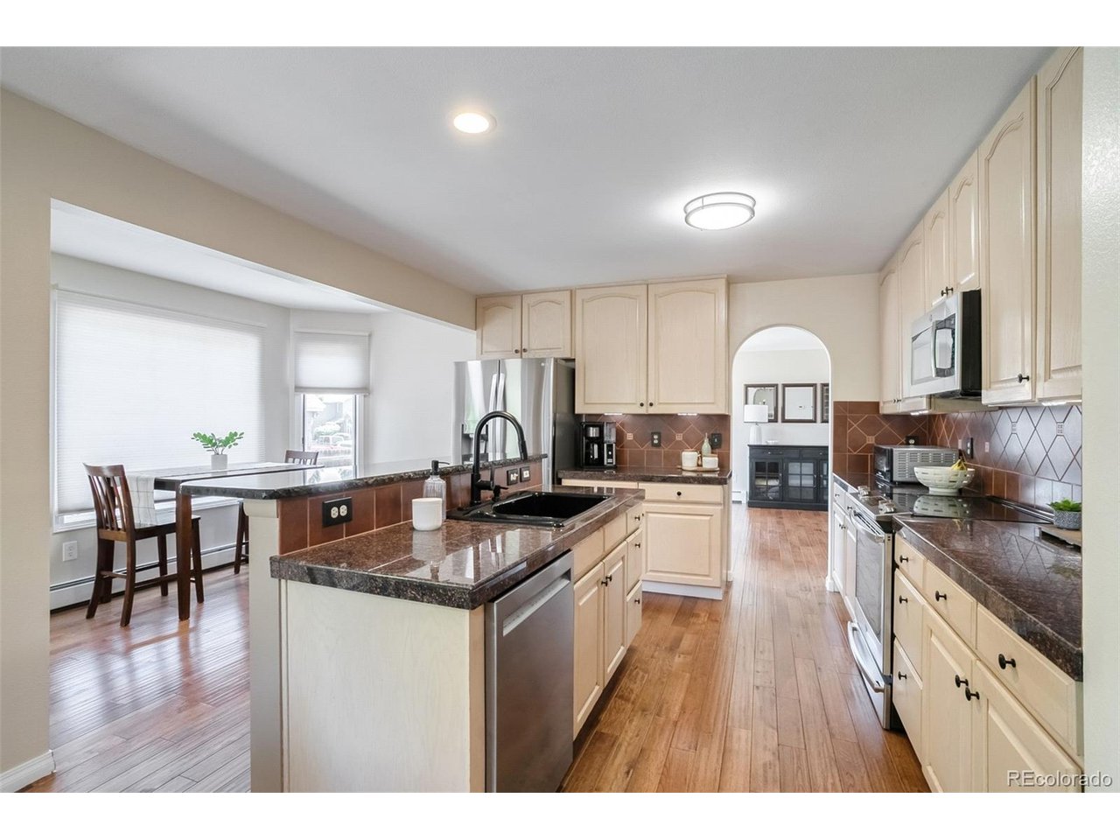
Six bedrooms. A dedicated office. Finished basement. RV parking. Oversized garage with workshop space. No HOA. If you're looking for a Loveland home that gives you room to spread out, work from home, entertain, store your gear and grow into the space, this one deserves a look. The main level offers hardwood floors, abundant natural light and a comfortable, functional layout. The updated kitchen features granite countertops, stainless steel appliances, generous cabinetry and an eat-in dining area that opens directly to the covered patio. Just off the main living space, the private office with French doors provides a dedicated spot for working from home, studying or hobbies. Upstairs, the spacious primary suite features an updated bath with dual vanities, soaking tub, walk-in shower and generous closet space. Two additional bedrooms plus a versatile loft provide plenty of room for family, guests or additional living space. The finished basement adds even more flexibility with two conforming bedrooms, a full bathroom, recreation space and a large flex room that could serve as a home gym, media room, playroom, craft space or additional hangout area. Outside, the landscaped backyard offers a covered patio and shed, while the RV parking and oversized two-car garage with dedicated workshop space provide the kind of storage and project space that's hard to find. And with no HOA, you have even more flexibility. Conveniently located near Loveland parks, trails, schools, shopping and recreation, this is a home designed for buyers who need more than just bedrooms. They need options. Buyer and buyer's agent to verify all information.

$4,324/mo

Est. mortgage payment based on a $650,000 home price.

All estimates are provided by Luxury Presence for informational purposes only. Actual amounts may vary.

Additional information

MLS® ID
7692163

Interior Features

Bedrooms
5
Bathrooms
4
Fireplace
Yes
Cooling
Yes
Heating
Yes
Basement
Yes

Exterior Features

Lot Size
0.19 Acres

Other Property Details

Taxes
$3,283
Tax Frequency
Annually
Garage
Yes
MLS provider logo

Listings courtesy of Information and Real Estate Services, LLC (IRES) as distributed by MLS GRID

All information deemed reliable but not guaranteed and should be independently verified. All properties are subject to prior sale, change or withdrawal. Neither listing broker(s) nor The Bernardi Group shall be responsible for any typographical errors, misinformation, misprints and shall be held totally harmless. Properties displayed may be listed or sold by various participants in the MLS. 

Based on information submitted to the MLS GRID as of 10:12 PM UTC on 9/23/2026. All data is obtained from various sources and may not have been verified by broker or MLS GRID. Supplied Open House Information is subject to change without notice. All information should be independently reviewed and verified for accuracy. Properties may or may not be listed by the office/agent presenting the information.

©2026 Information and Real Estate Services, LLC (IRES). All rights reserved.

DMCA Notice 

Powered by Luxury Presence