Property photo 1
Property photo 2
Property photo 3
Property photo 4
Property photo 5
5 Beds
3 Baths
2,697 sqft

$565,000

1238 Black Haw St, Elizabeth CO, 80107

Price per sqft$209.49
Built in2020
Property size2,697 sqft
Property typeResidential
Courtesy of City2Summit Realty, Mark Baker Listing Contact: [email protected],720-257-1541

Overview

Active

Listed Aug 18, 2026

Updated 4 weeks ago

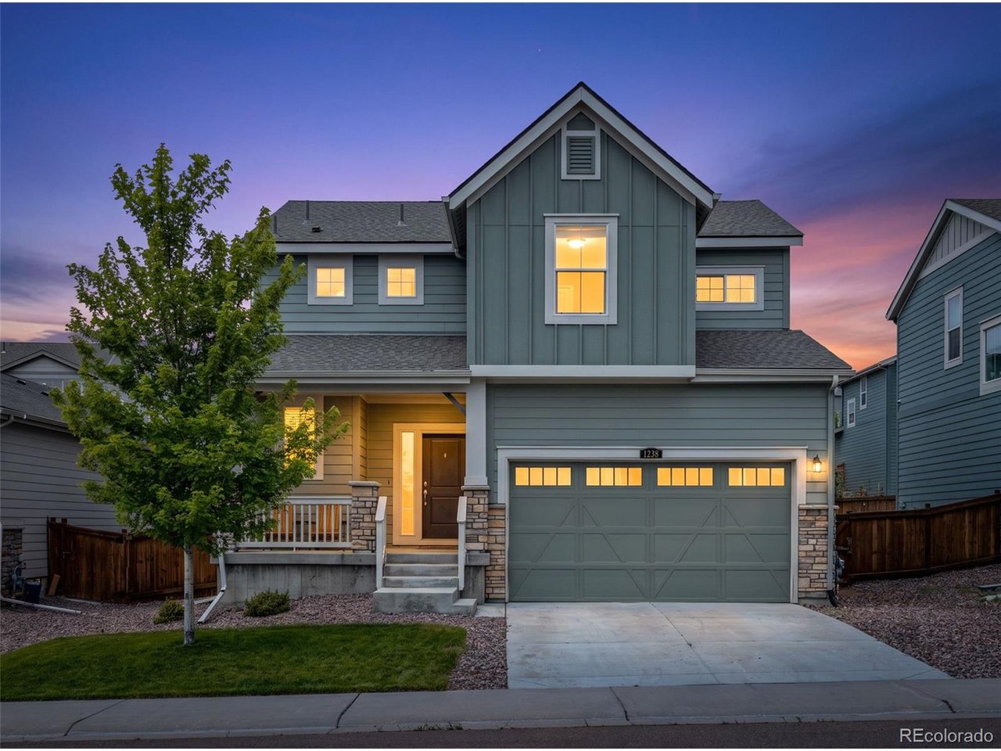
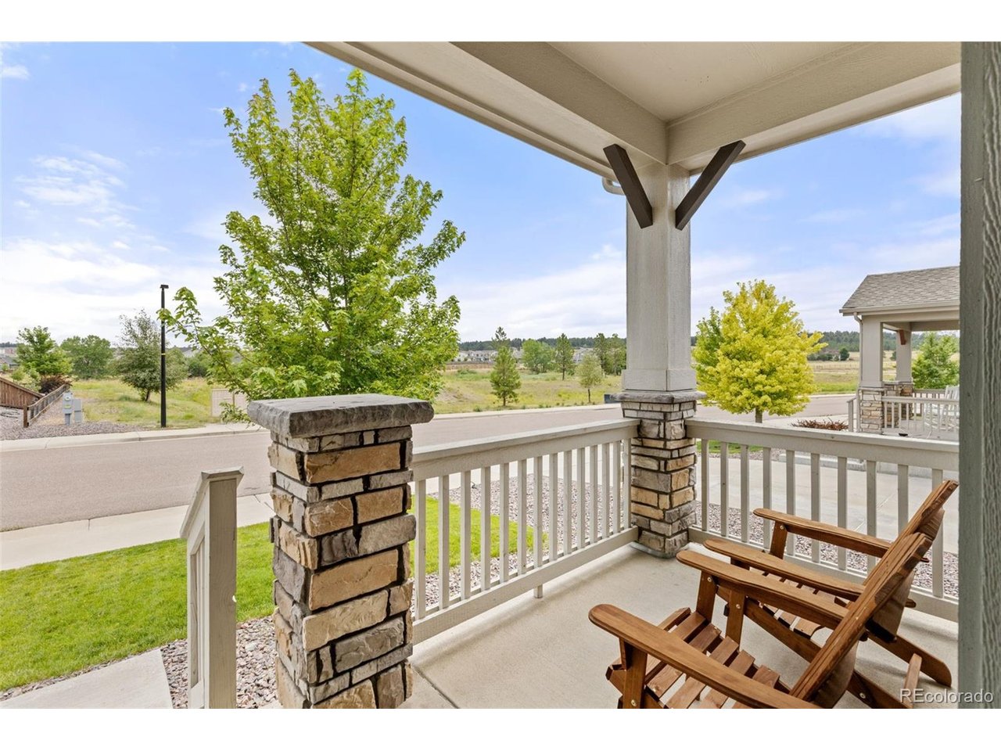
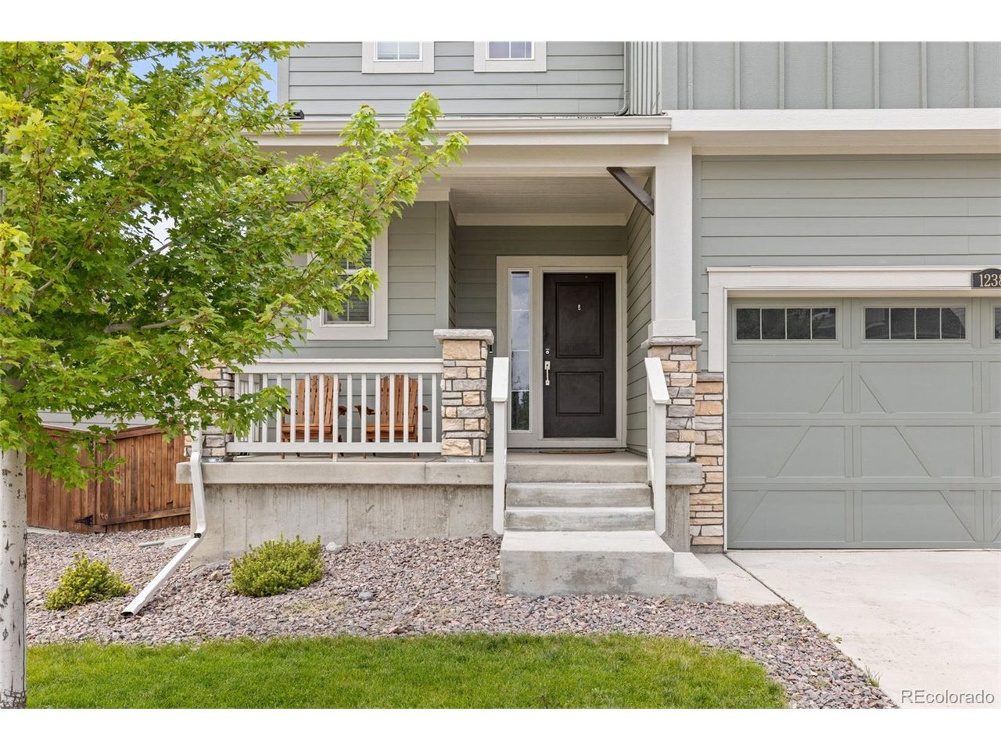
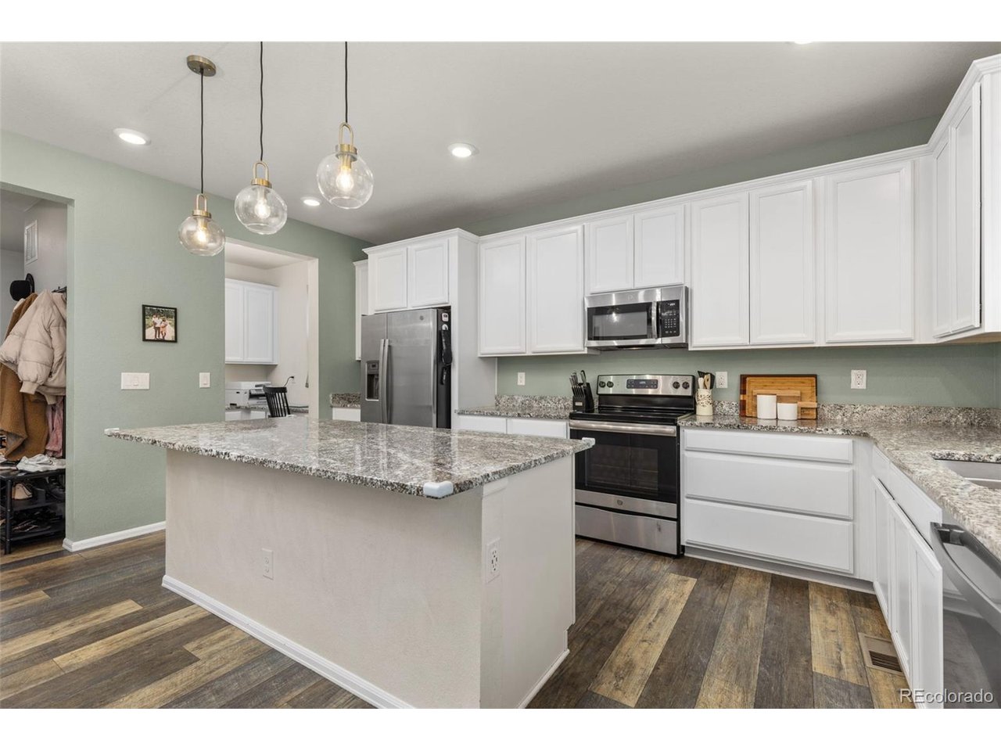
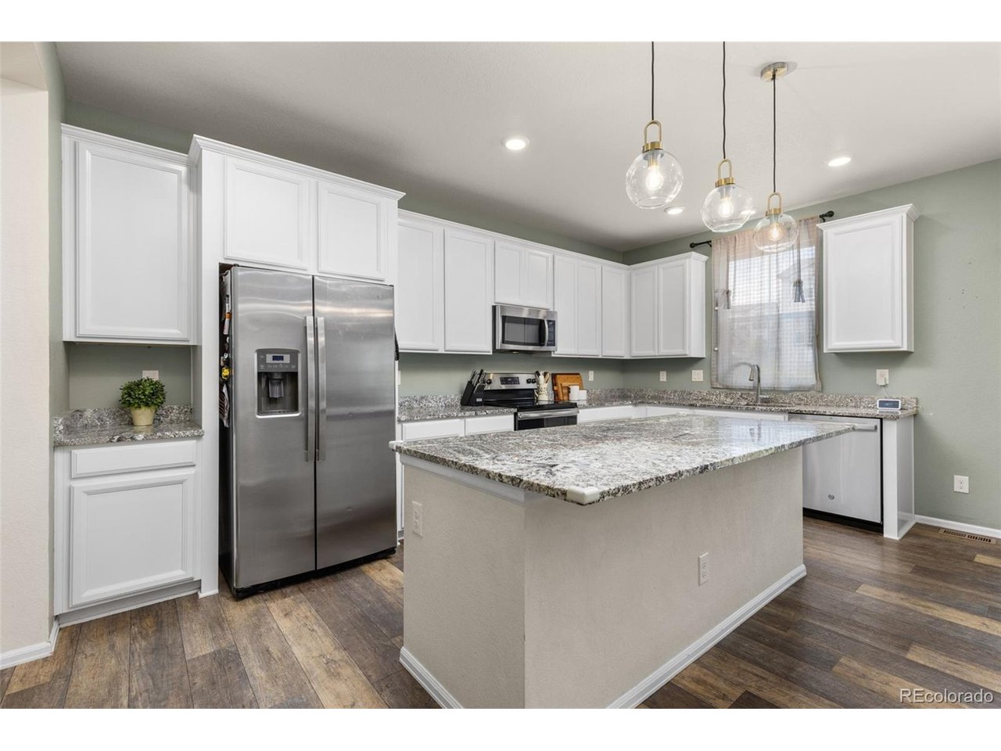
***Ask about the 1% lender rate buy down. Beautiful 2-story home in Elizabeth offering the perfect blend of small-town charm and everyday convenience! This beautiful 5-bedroom, 2.5-bath home, with green space directly across the street, welcomes you with tall ceilings, abundant natural light, and designer fixtures throughout. The spacious kitchen is designed for both everyday living and entertaining, featuring granite countertops, a large center island, and plenty of cabinetry. A dedicated office space and large pantry add flexibility and functionality to the main level. Upstairs, the spacious primary ensuite provides a private retreat with a large walk-in closet and beautiful bath featuring a double vanity and oversized shower. The convenience continues with an upstairs laundry room and generously sized secondary bedrooms. The partially finished basement offers additional living space with plenty of potential to create a recreation room, home gym, media space, or whatever best fits your needs. Additional highlights include a 50-gallon water heater and high-efficiency furnace. Step outside to enjoy a great-sized yard with plenty of room to relax, play, and entertain, or sit on the porch and take in the peaceful views of the green space. Located just minutes from Parker and Castle Rock, this home offers the peaceful feel of Elizabeth while keeping shopping, dining, recreation, and everyday conveniences close at hand. A wonderful opportunity to enjoy small-town living without giving up convenience!

$3,759/mo

Est. mortgage payment based on a $565,000 home price.

All estimates are provided by Luxury Presence for informational purposes only. Actual amounts may vary.

Additional information

MLS® ID
4599536

Interior Features

Bedrooms
5
Bathrooms
3
Fireplace
Yes
Cooling
Yes
Heating
Yes
Basement
No

Exterior Features

Lot Size
0.13 Acres

Other Property Details

Taxes
$5,427
Tax Frequency
Annually
Association Fee Frequency
Monthly
Garage
Yes
MLS provider logo

Listings courtesy of Information and Real Estate Services, LLC (IRES) as distributed by MLS GRID

All information deemed reliable but not guaranteed and should be independently verified. All properties are subject to prior sale, change or withdrawal. Neither listing broker(s) nor The Bernardi Group shall be responsible for any typographical errors, misinformation, misprints and shall be held totally harmless. Properties displayed may be listed or sold by various participants in the MLS. 

Based on information submitted to the MLS GRID as of 4:27 AM UTC on 9/12/2026. All data is obtained from various sources and may not have been verified by broker or MLS GRID. Supplied Open House Information is subject to change without notice. All information should be independently reviewed and verified for accuracy. Properties may or may not be listed by the office/agent presenting the information.

©2026 Information and Real Estate Services, LLC (IRES). All rights reserved.

DMCA Notice 

Powered by Luxury Presence