Property photo 1
Property photo 2
Property photo 3
Property photo 4
Property photo 5
4 Beds
3 Baths
2,533 sqft

$382,000

2094 35th Ave Ct, Greeley CO, 80634

Price per sqft$150.81
Built in2004
Property size2,533 sqft
Property typeTownhomes
Courtesy of eXp Realty - Loveland, Tammy Fisher Listing Contact: 9702183383

Overview

Active

Listed Jun 14, 2026

Updated 12 days ago

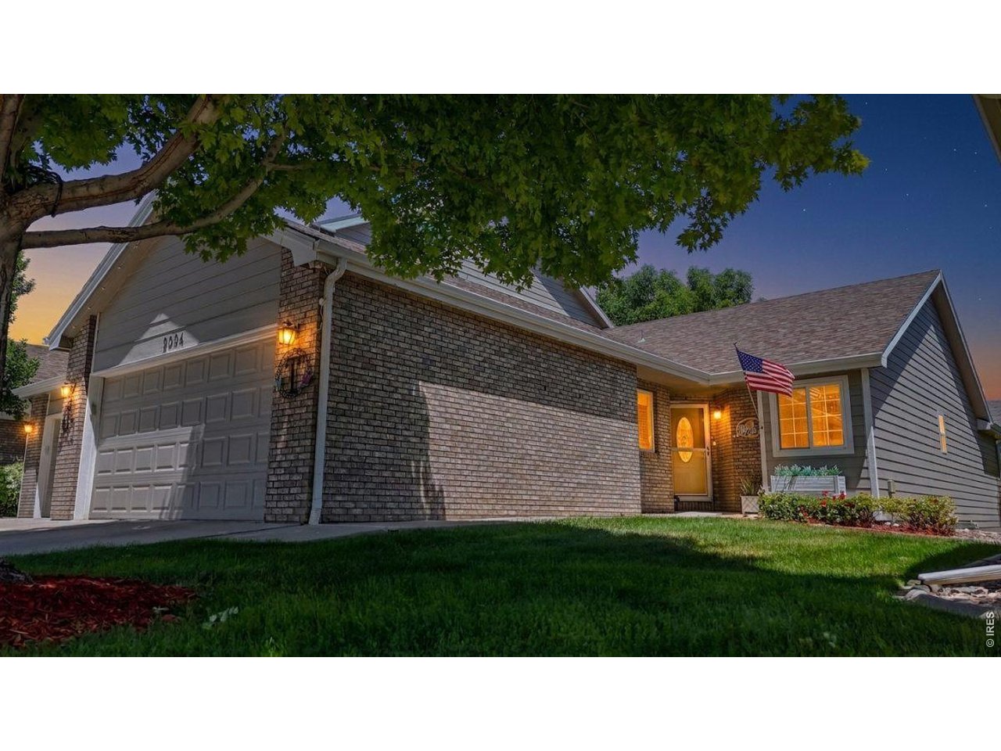
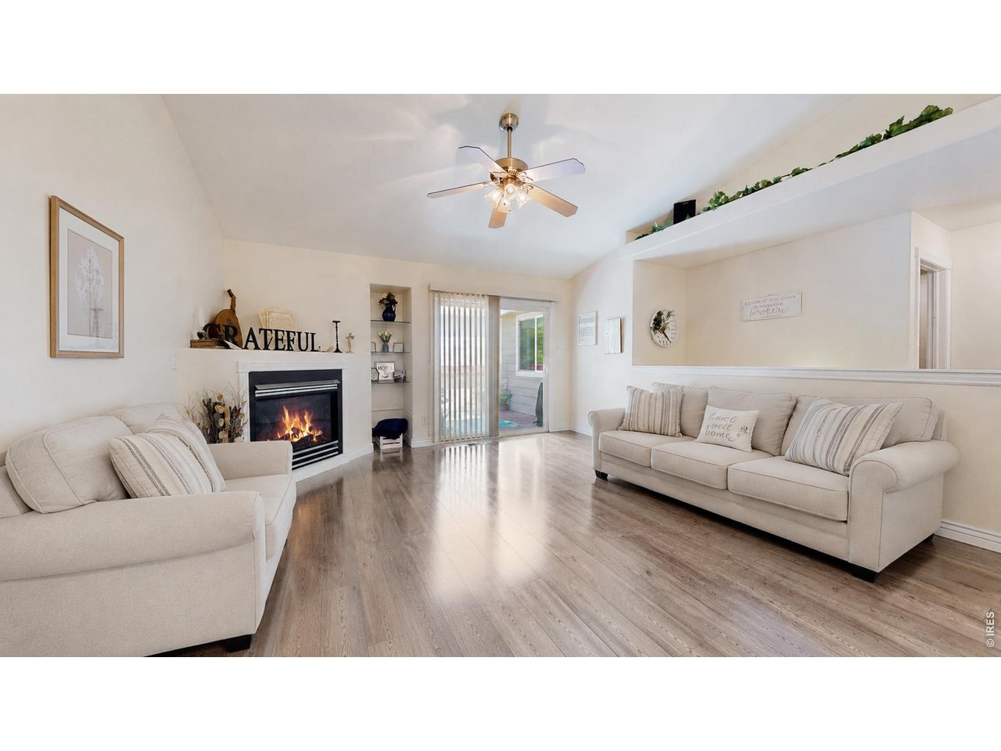
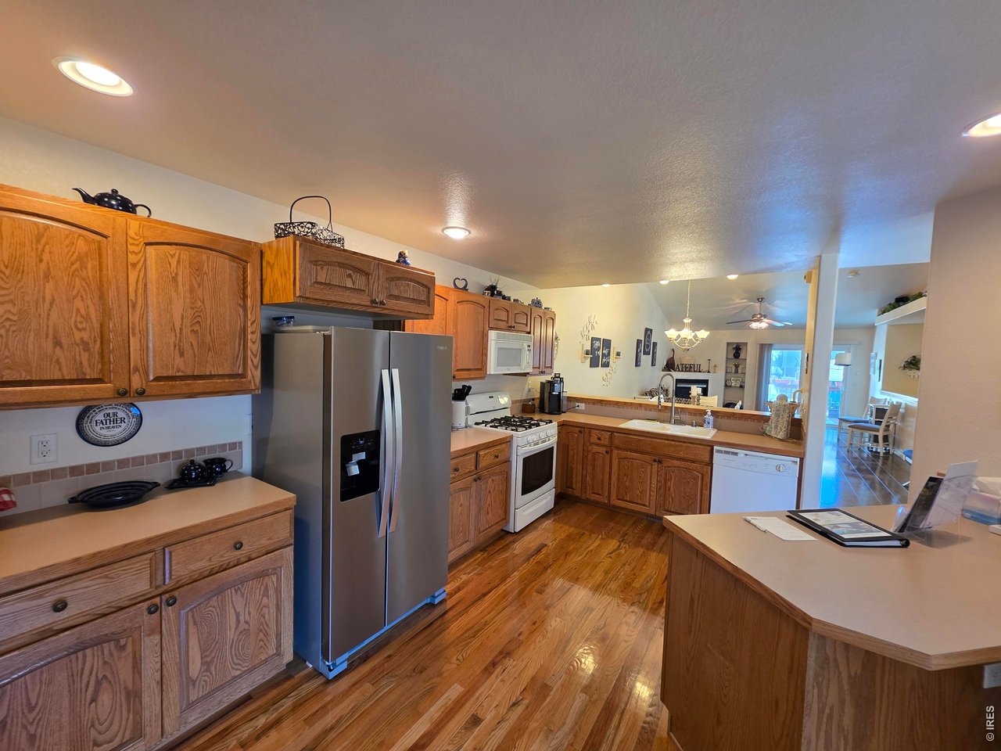
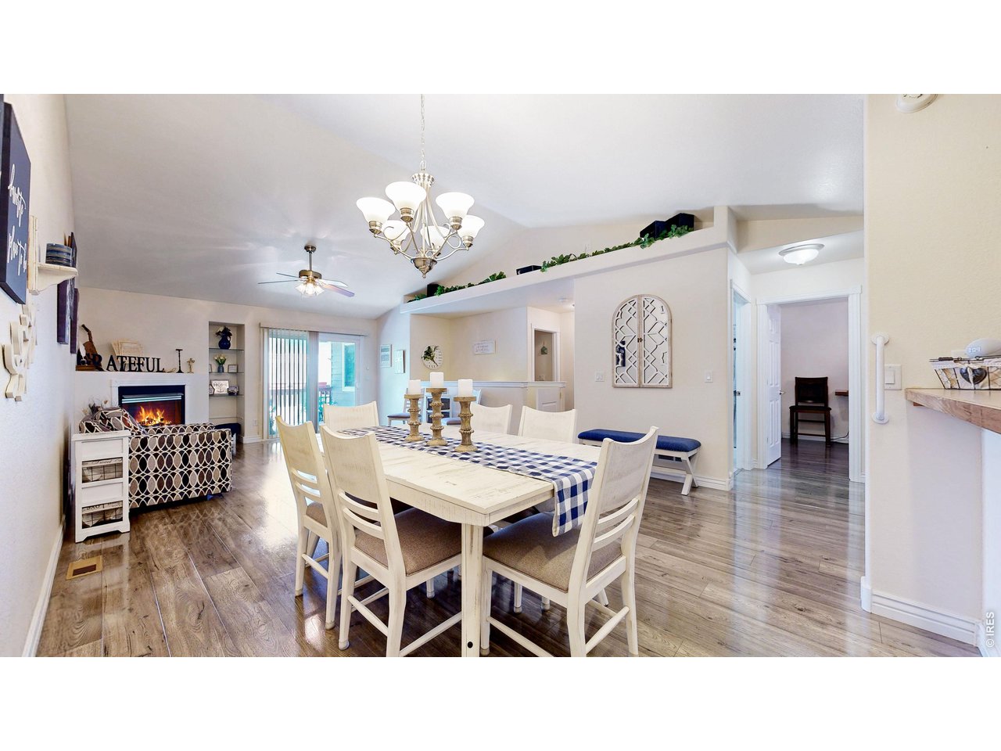
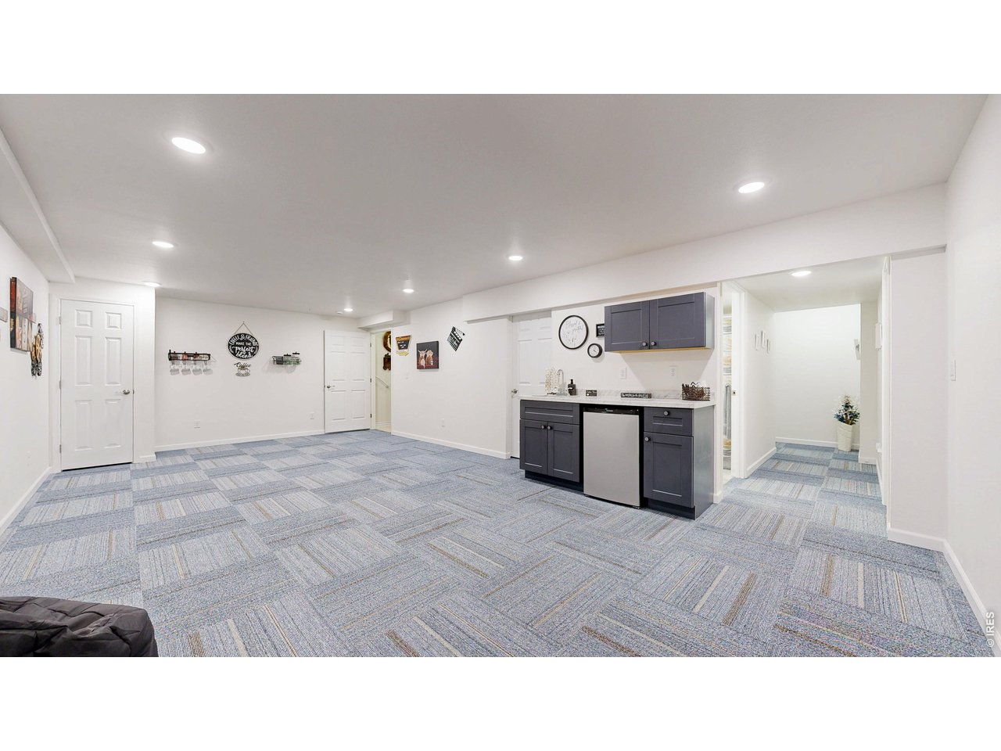
Almost 3,000 square feet in Greeley for $399,900 - with main-floor living and low-maintenance convenience, and NO Metro Tax! If you've been looking for more space without taking on more maintenance, 2094 35th Avenue Ct deserves a closer look.This 4-bedroom, 3-bath townhome offers approximately 2,910 square feet* with a layout that gives you room to spread out without giving up the convenience of main-level living. The main floor includes a spacious primary bedroom, second bedroom, two bathrooms, an open living and dining area, vaulted ceilings, and a generous kitchen with abundant cabinetry, counter space and a sunny breakfast nook.Downstairs, the finished basement adds two more bedrooms, a 3/4 bath, an expansive family room and an oversized storage area - giving you flexible space for a home office, guests, hobbies, entertainment or simply more room to live.Step outside to the private back deck, or leave the maintenance behind and go enjoy everything Greeley has to offer.And here's where the HOA can really make sense: it includes ALL water, INSIDE and OUT, sewer, trash, snow removal, landscaping/grounds maintenance, exterior maintenance and hazard insurance - taking several recurring homeownership chores and expenses off your plate.You'll also have an attached 2-car garage, while parks, trails, recreation, restaurants, shopping and everyday conveniences are nearby.Close to Aims Communit College! 4 bedrooms. 3 bathrooms. Approximately 2,910 sq. ft. Main-floor living. Finished basement. 2-car garage. $399,900.*If you've been thinking that simplifying your home means sacrificing your space, this one may change your mind.

$2,541/mo

Est. mortgage payment based on a $382,000 home price.

All estimates are provided by Luxury Presence for informational purposes only. Actual amounts may vary.

Additional information

MLS® ID
1061769

Interior Features

Bedrooms
4
Bathrooms
3
Cooling
Yes
Heating
Yes
Basement
Yes

Exterior Features

Lot Size
0.08 Acres

Other Property Details

Taxes
$2,245
Tax Frequency
Annually
Association Fee Frequency
Monthly
Garage
Yes
View
Yes
Pets Allowed
Yes
MLS provider logo

Listings courtesy of Information and Real Estate Services, LLC (IRES) as distributed by MLS GRID

All information deemed reliable but not guaranteed and should be independently verified. All properties are subject to prior sale, change or withdrawal. Neither listing broker(s) nor The Bernardi Group shall be responsible for any typographical errors, misinformation, misprints and shall be held totally harmless. Properties displayed may be listed or sold by various participants in the MLS. 

Based on information submitted to the MLS GRID as of 3:17 AM UTC on 9/28/2026. All data is obtained from various sources and may not have been verified by broker or MLS GRID. Supplied Open House Information is subject to change without notice. All information should be independently reviewed and verified for accuracy. Properties may or may not be listed by the office/agent presenting the information.

©2026 Information and Real Estate Services, LLC (IRES). All rights reserved.

DMCA Notice 

Powered by Luxury Presence