Property photo 1
Property photo 2
Property photo 3
Property photo 4
Property photo 5
2 Beds
3 Baths
1,999 sqft

$829,000

8100 E Union Ave 1413, Denver CO, 80237

Price per sqft$414.71
Built in2001
Property size1,999 sqft
Property typeCondominium
Courtesy of Keller Williams DTC, Kristin Frasier Listing Contact: [email protected],303-587-1103

Overview

Active

Listed Jun 26, 2026

Updated 10h ago

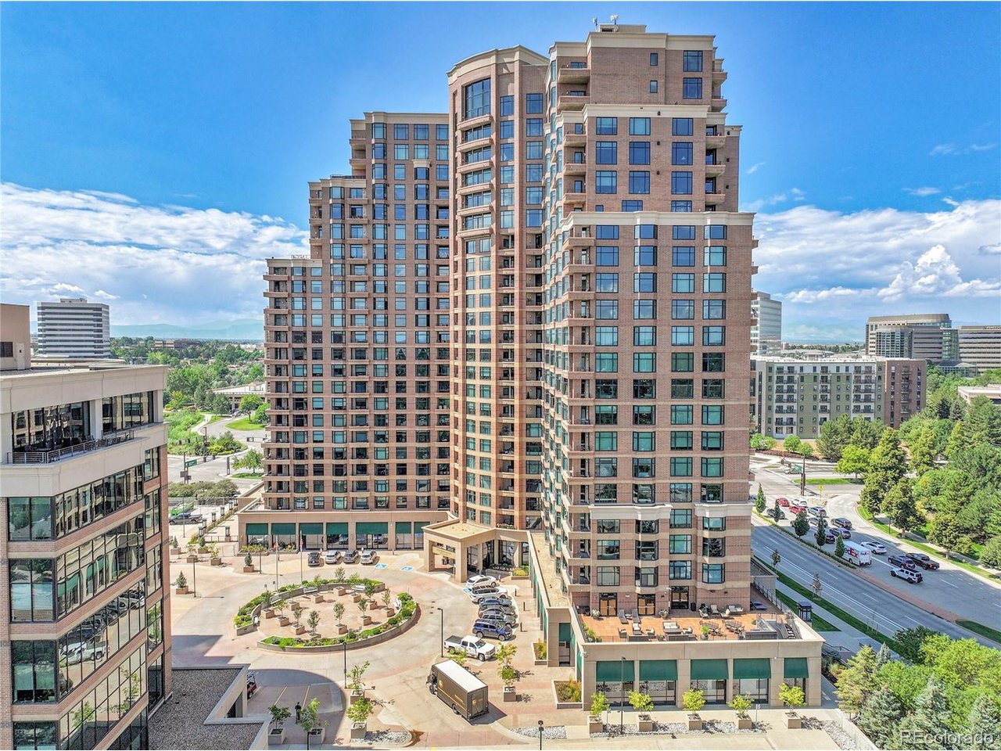
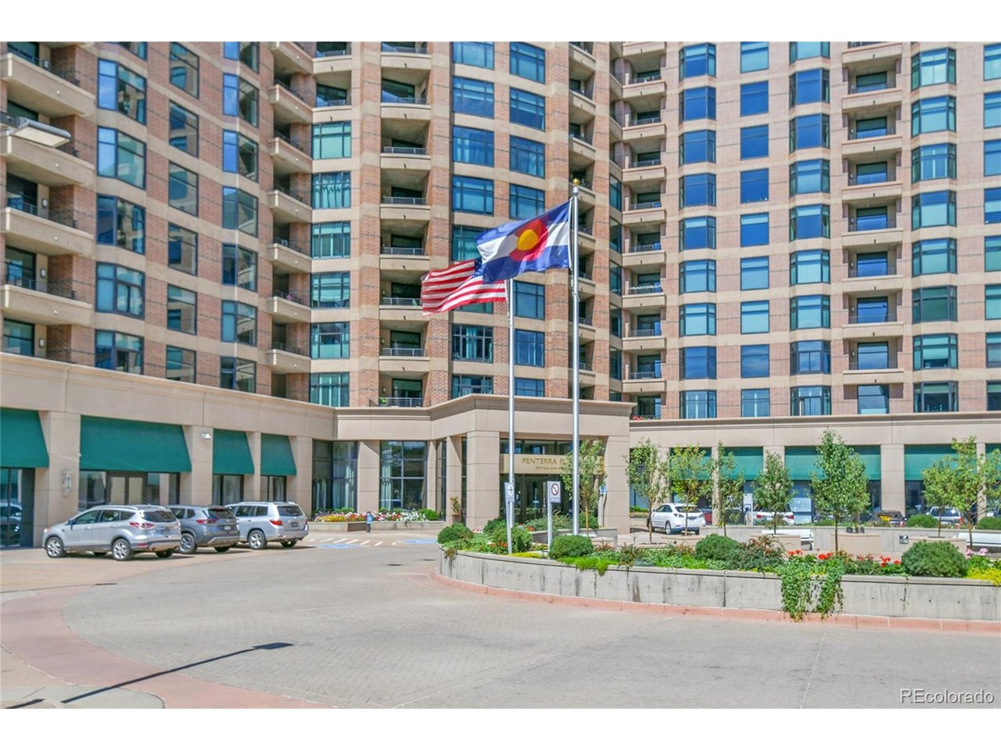
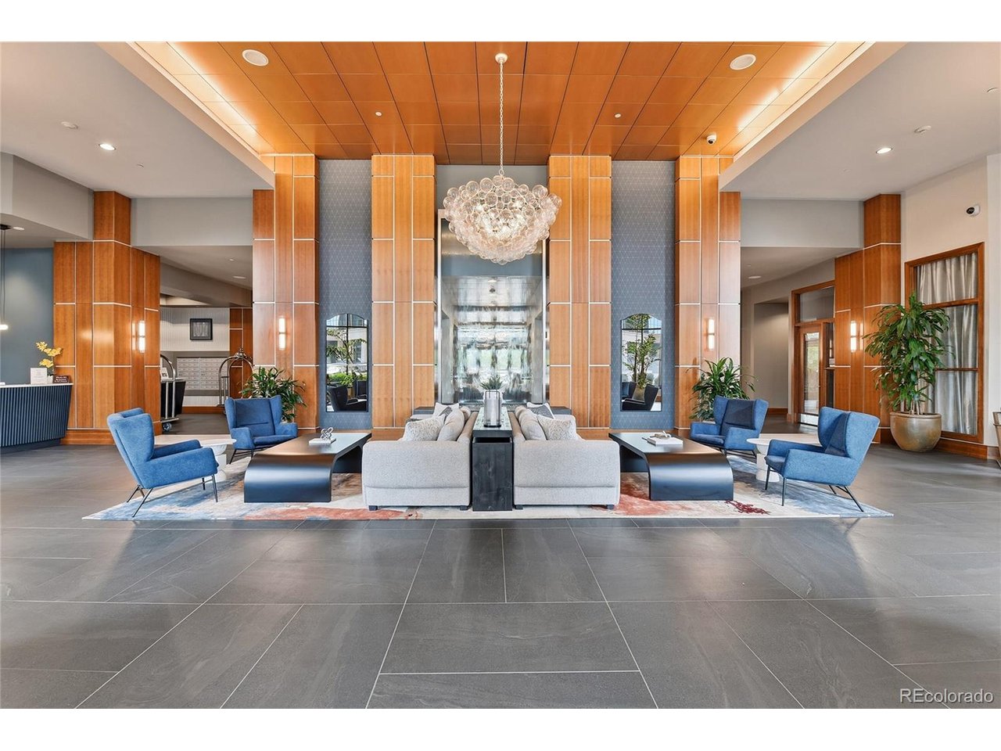
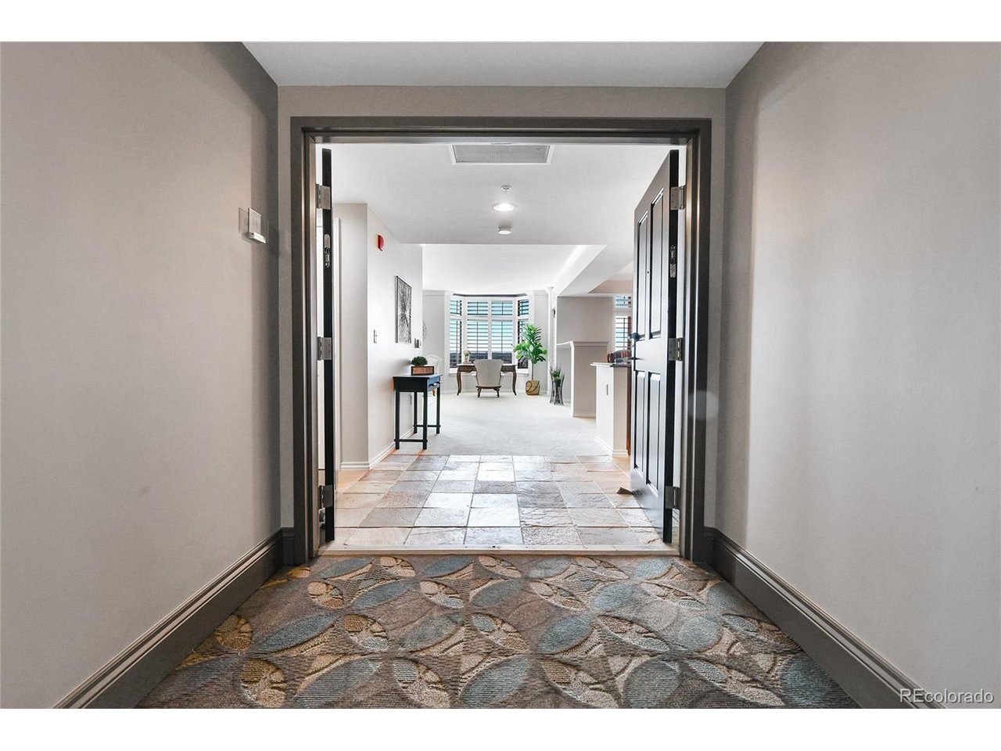
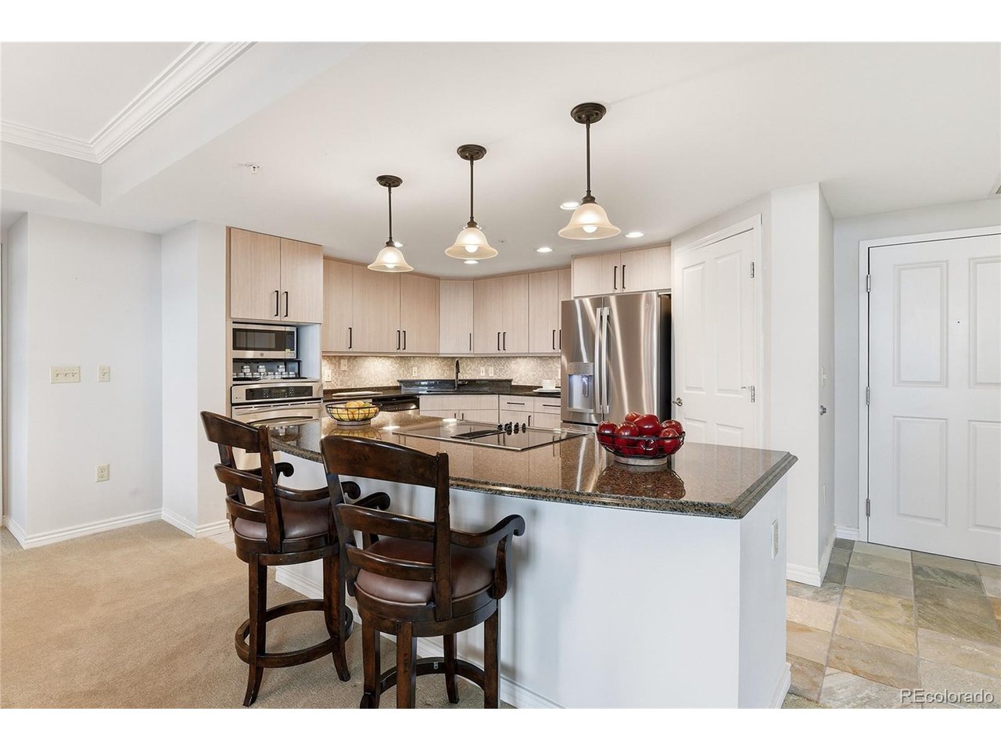
Beautifully remodeled luxury condo in the highly sought-after Penterra Plaza! Located on the 14th floor, this spacious 1,999 sq. ft. residence offers maintenance-free living with spectacular views. Larger than most of the condos in Penterra Plaza, this desirable floor plan features 2 primary suites, each with a full private ensuite bath, plus a convenient half bath for guests. An additional feature for this home includes the dedicated office with built-in shelving providing the perfect work from home space. The updated kitchen has been beautifully remodeled with new cabinetry, new tile flooring,granite countertops, and pantry. The open living area with brand new neutral carpet and separate formal dining room create an ideal space for everyday living and entertaining. Step outside to enjoy two private balconies. Additional features include 2 reserved garage parking spaces in the heated and secure parking garage and an oversized private storage unit. Penterra Plaza offers outstanding amenities including a clubhouse, community room, fitness center, business center, outdoor terrace with BBQ grills and fire pit, secure building access, 24 hour concierge service, and an elegant updated and modern common area. Conveniently located in the Denver Tech Center, you'll enjoy easy access to shopping, dining, light rail, I-25, parks, and entertainment. Experience luxury, convenience, and low-maintenance living in one of DTC's premier high-rise communities!

$5,515/mo

Est. mortgage payment based on a $829,000 home price.

All estimates are provided by Luxury Presence for informational purposes only. Actual amounts may vary.

Additional information

MLS® ID
9272610

Interior Features

Bedrooms
2
Bathrooms
3
Cooling
Yes
Heating
Yes
Basement
No

Other Property Details

Taxes
$3,864
Tax Frequency
Annually
Association Fee Frequency
Monthly
Secondary Association Fee
$970
Secondary Association Fee Frequency
Monthly
Garage
Yes
Pets Allowed
Yes
MLS provider logo

Listings courtesy of Information and Real Estate Services, LLC (IRES) as distributed by MLS GRID

All information deemed reliable but not guaranteed and should be independently verified. All properties are subject to prior sale, change or withdrawal. Neither listing broker(s) nor The Bernardi Group shall be responsible for any typographical errors, misinformation, misprints and shall be held totally harmless. Properties displayed may be listed or sold by various participants in the MLS. 

Based on information submitted to the MLS GRID as of 6:30 AM UTC on 10/10/2026. All data is obtained from various sources and may not have been verified by broker or MLS GRID. Supplied Open House Information is subject to change without notice. All information should be independently reviewed and verified for accuracy. Properties may or may not be listed by the office/agent presenting the information.

©2026 Information and Real Estate Services, LLC (IRES). All rights reserved.

DMCA Notice 

Powered by Luxury Presence