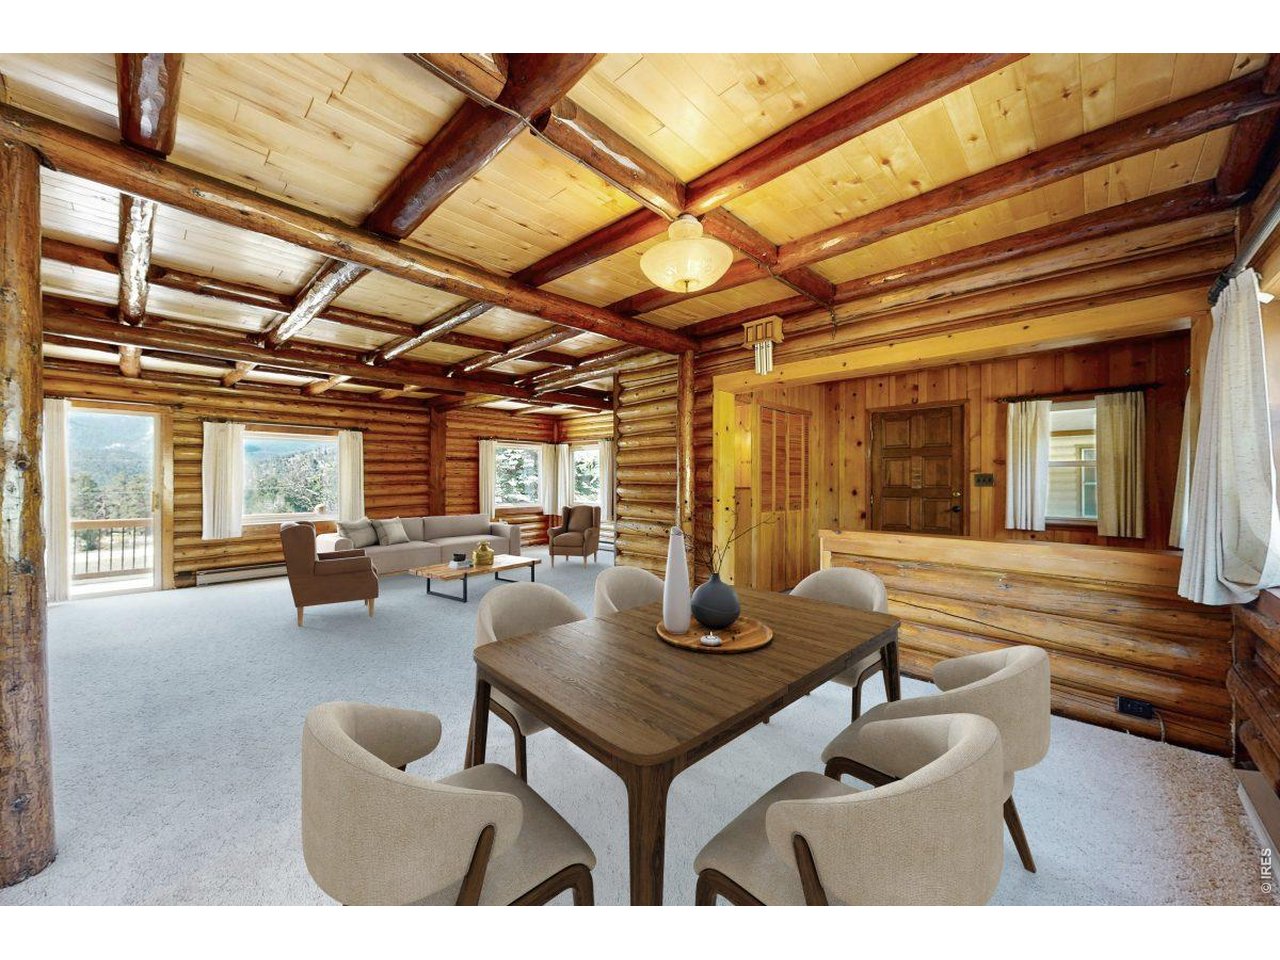
Property photo 1
Property photo 2
Property photo 3
Property photo 4
Property photo 5
4 Beds
2 Baths
2,291 sqft

$985,000

1991 High Dr, Estes Park CO, 80517

Price per sqft$429.94
Built in1920
Property size2,291 sqft
Property typeResidential
Courtesy of Estes Park Team Realty, Gerald D Mayo Listing Contact: 9705863838

Overview

Active

Listed Aug 18, 2026

Updated 7 days ago

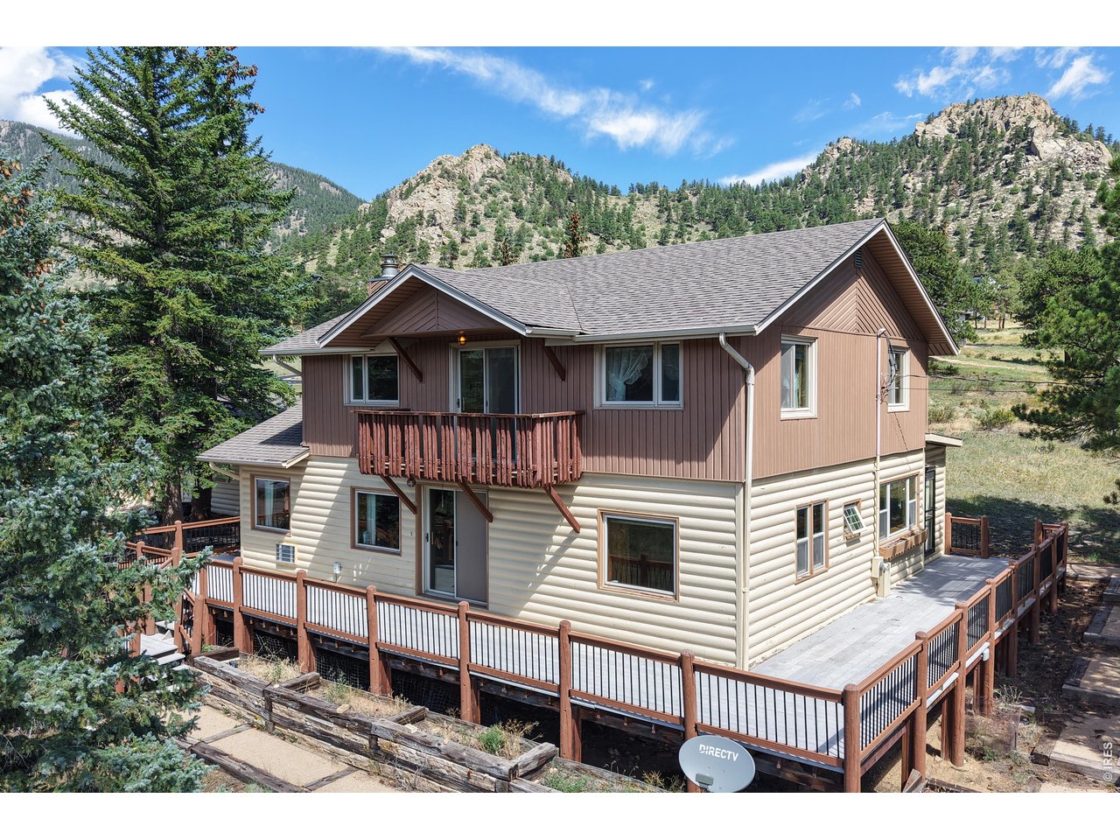
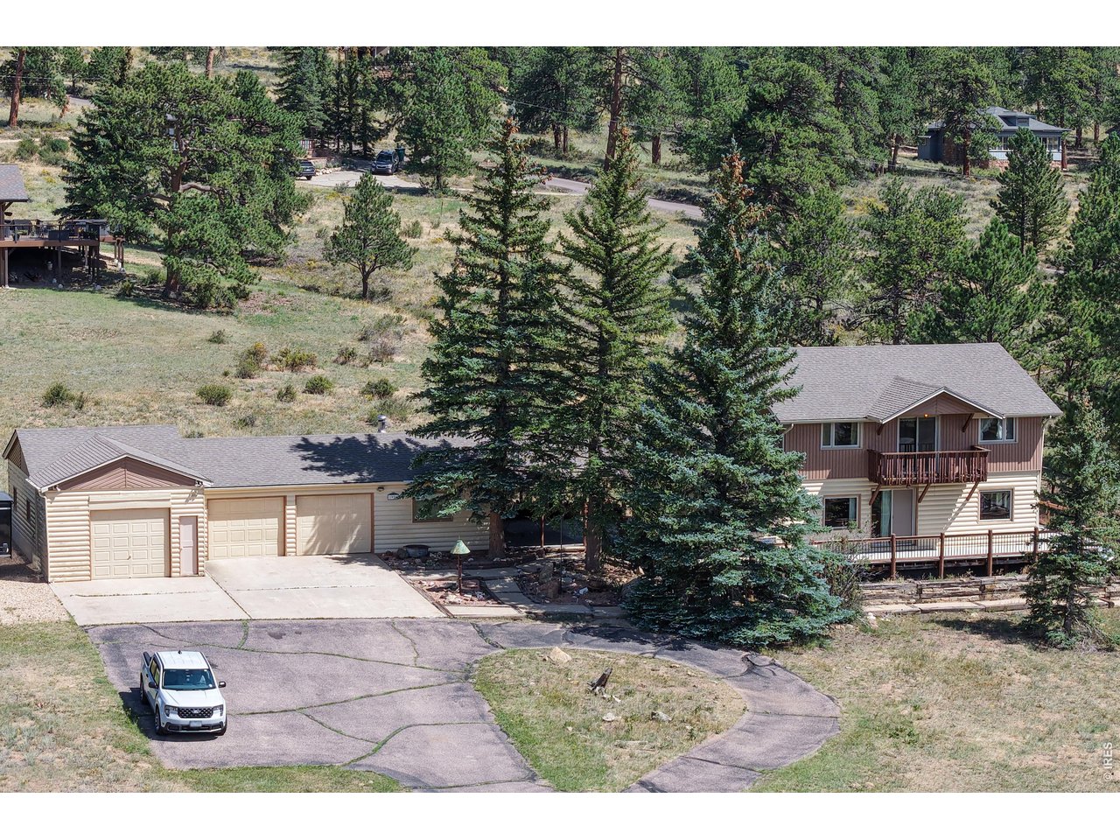
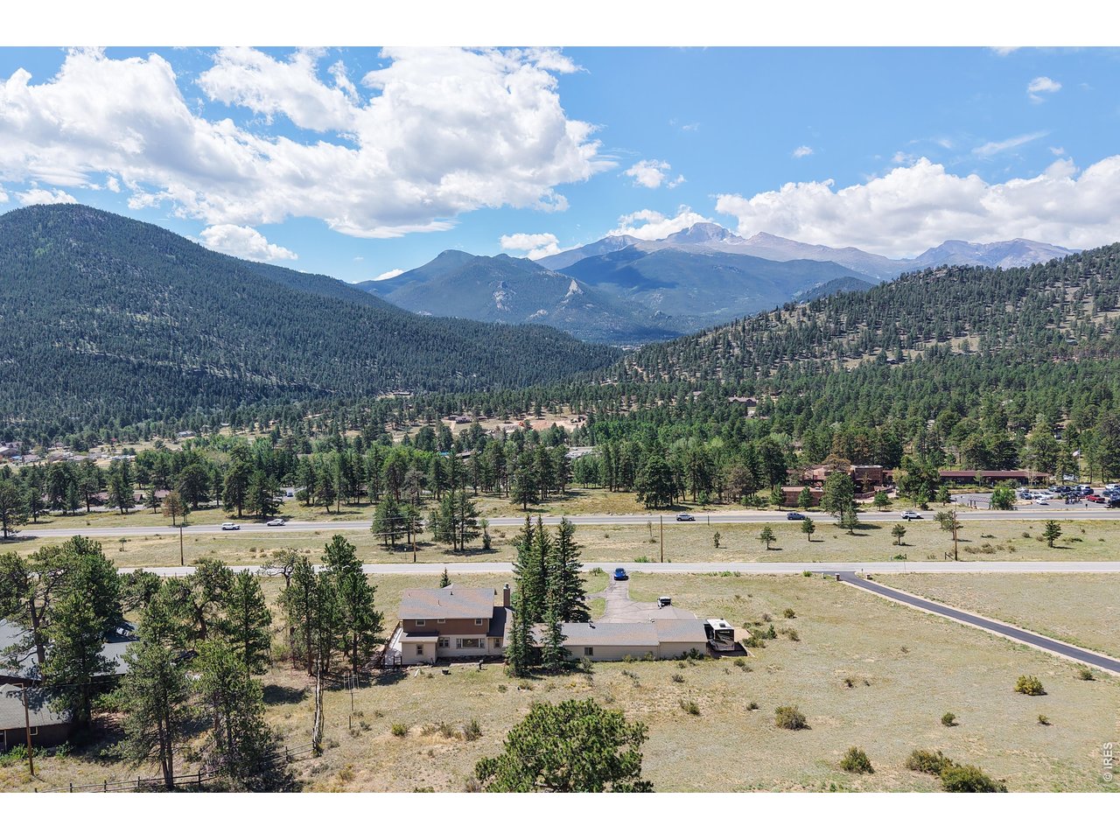
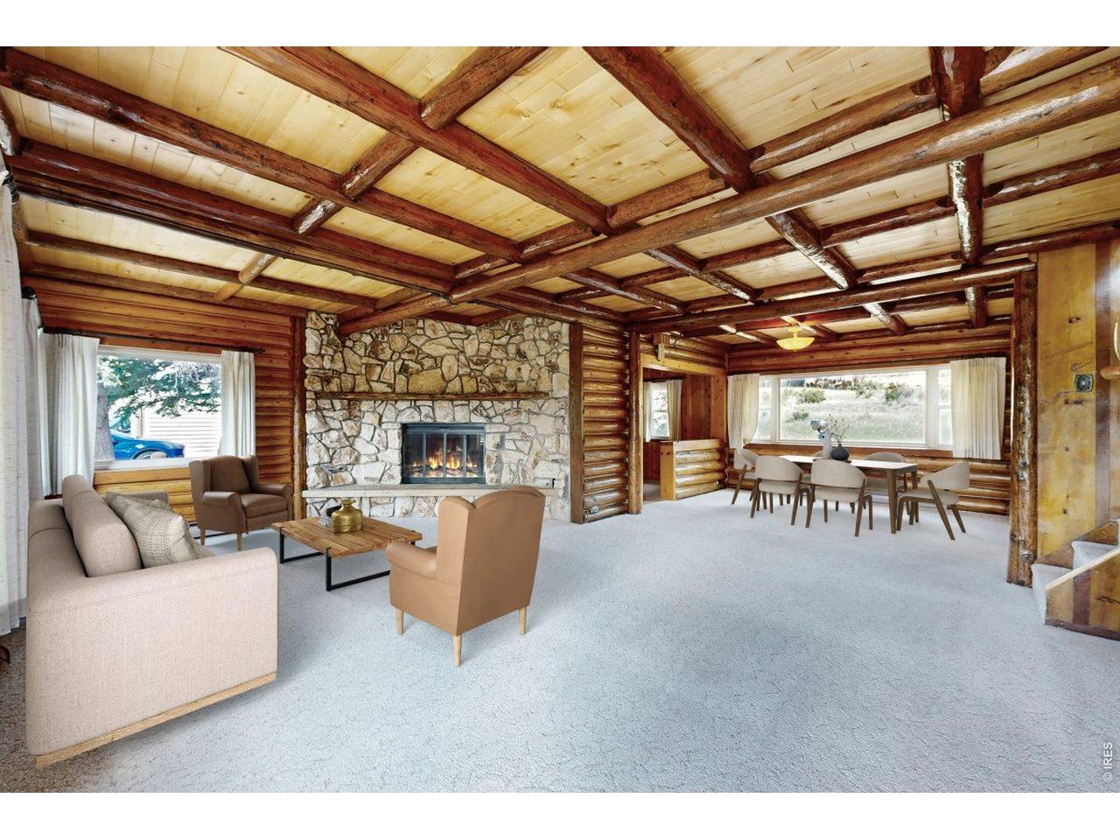
Discover the warmth and character of classic mountain living at 1991 High Drive in Estes Park, where sweeping views of the Continental Divide and the dramatic peaks of Rocky Mountain National Park create an unforgettable backdrop. From this setting, the mountains aren't just nearby. They're part of the view. Inside, rich wood finishes, log accents, exposed beams and a striking stone fireplace create a welcoming lodge-inspired living space. Large windows bring in natural light and views of the surrounding landscape, while the generous main living area provides plenty of room to gather, relax and enjoy evenings by the fire. The kitchen continues the home's mountain character with abundant wood cabinetry, updated flooring, ample counter space and a bright dining area surrounded by windows. Additional highlights include an updated vanity, in-home laundry and flexible spaces ready for a new owner's vision. Outside, the property offers room to breathe beneath the pines, along with a circular drive and substantial attached garage space for vehicles, mountain gear and all the toys that come with an Estes Park lifestyle. **A 30-amp RV hookup and sewer access add extra convenience for RV use.** And when you look beyond the property, the panoramic mountain scenery delivers exactly what people come to Estes Park hoping to find: big skies, forested ridgelines and iconic Rocky Mountain views. Full of personality and authentic Colorado cabin charm, 1991 High Drive offers the opportunity to embrace its vintage mountain style, make it your own and enjoy a setting that keeps the Rockies front and center.

$6,553/mo

Est. mortgage payment based on a $985,000 home price.

All estimates are provided by Luxury Presence for informational purposes only. Actual amounts may vary.

Additional information

MLS® ID
1066720

Interior Features

Bedrooms
4
Bathrooms
2
Fireplace
Yes
Cooling
Yes
Heating
Yes
Basement
No

Exterior Features

Lot Size
1.34 Acres

Other Property Details

Taxes
$4,192
Tax Frequency
Annually
Garage
Yes
View
Yes
MLS provider logo

Listings courtesy of Information and Real Estate Services, LLC (IRES) as distributed by MLS GRID

All information deemed reliable but not guaranteed and should be independently verified. All properties are subject to prior sale, change or withdrawal. Neither listing broker(s) nor The Bernardi Group shall be responsible for any typographical errors, misinformation, misprints and shall be held totally harmless. Properties displayed may be listed or sold by various participants in the MLS. 

Based on information submitted to the MLS GRID as of 4:24 AM UTC on 10/3/2026. All data is obtained from various sources and may not have been verified by broker or MLS GRID. Supplied Open House Information is subject to change without notice. All information should be independently reviewed and verified for accuracy. Properties may or may not be listed by the office/agent presenting the information.

©2026 Information and Real Estate Services, LLC (IRES). All rights reserved.

DMCA Notice 

Powered by Luxury Presence