Property photo 1
Property photo 2
Property photo 3
Property photo 4
Property photo 5
1 Bed
1 Bath
576 sqft

$235,000

2707 Valmont Rd #202C, Boulder CO, 80304

Price per sqft$407.99
Built in1972
Property size576 sqft
Property typeCondominium
Courtesy of Compass - Boulder, Lindsey Hughes Listing Contact: 7204562576

Overview

Active

Listed Aug 1, 2026

Updated Aug 2

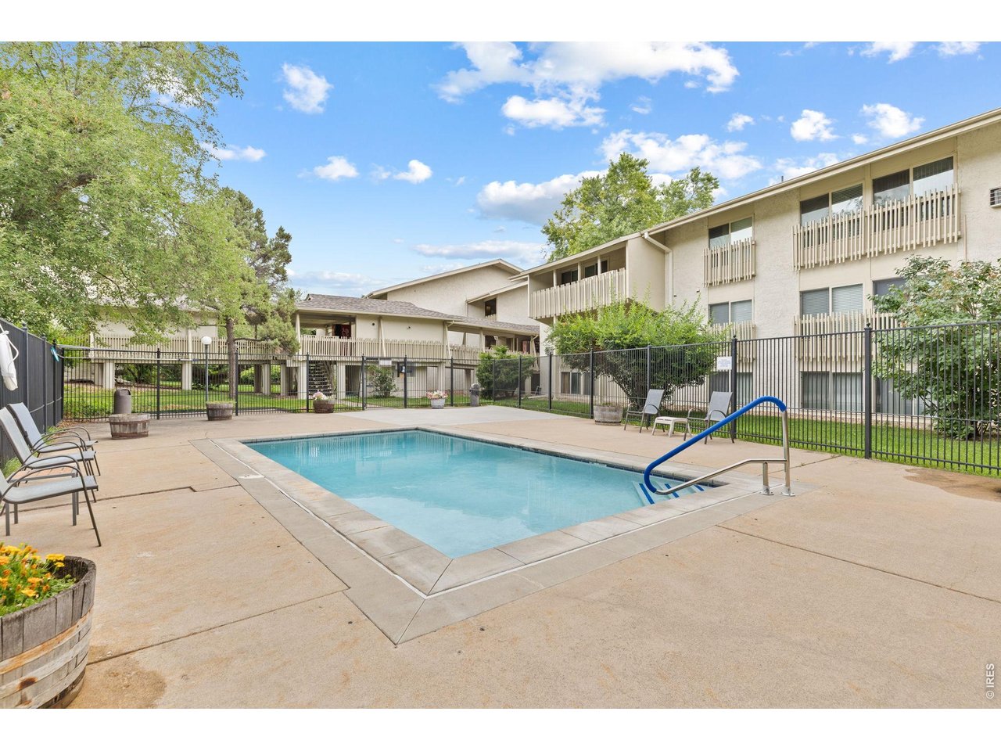
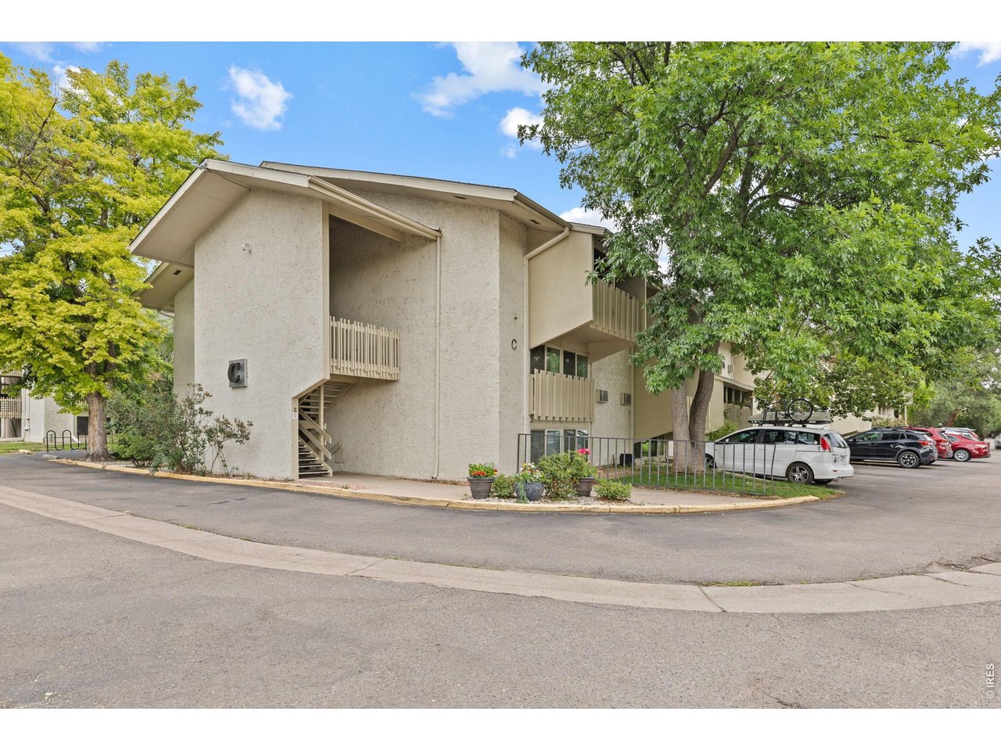
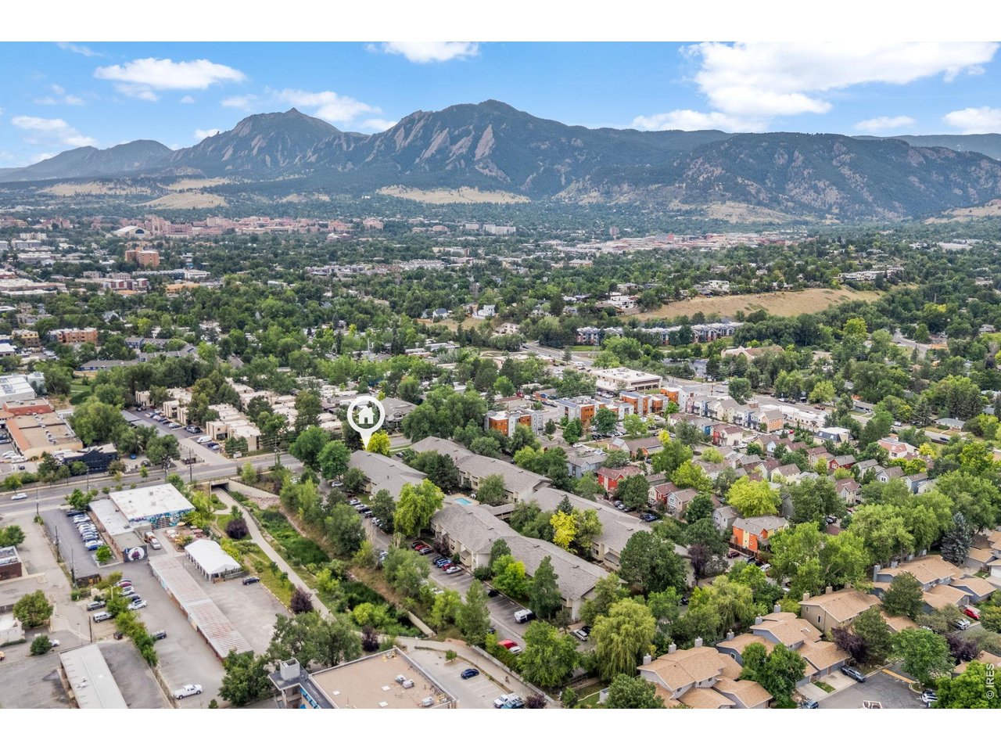
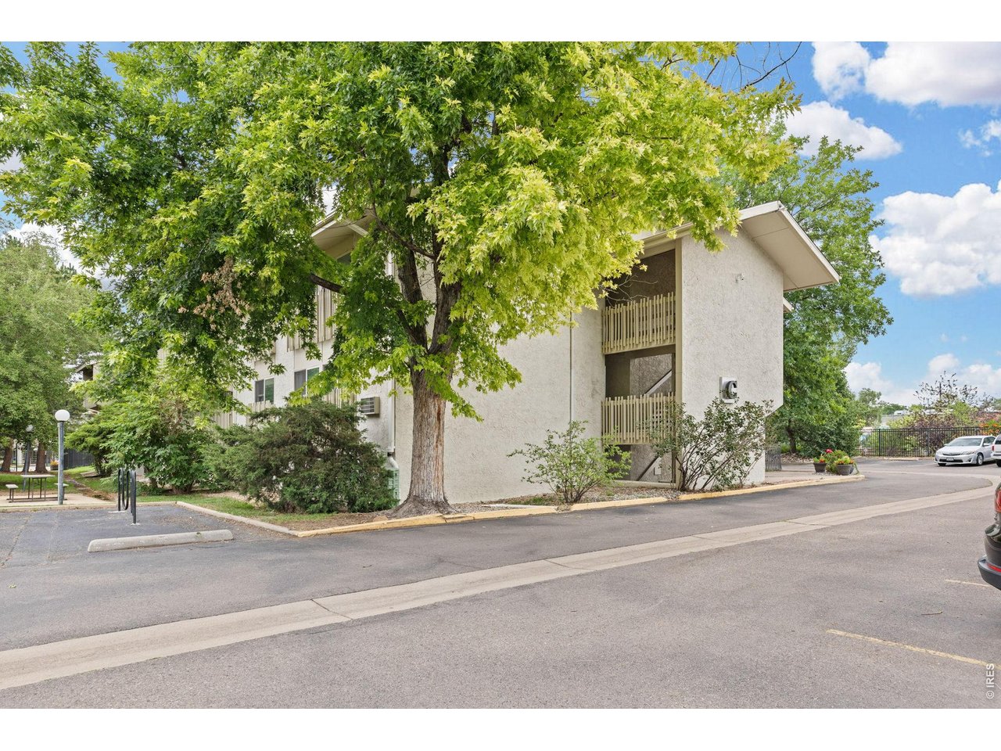
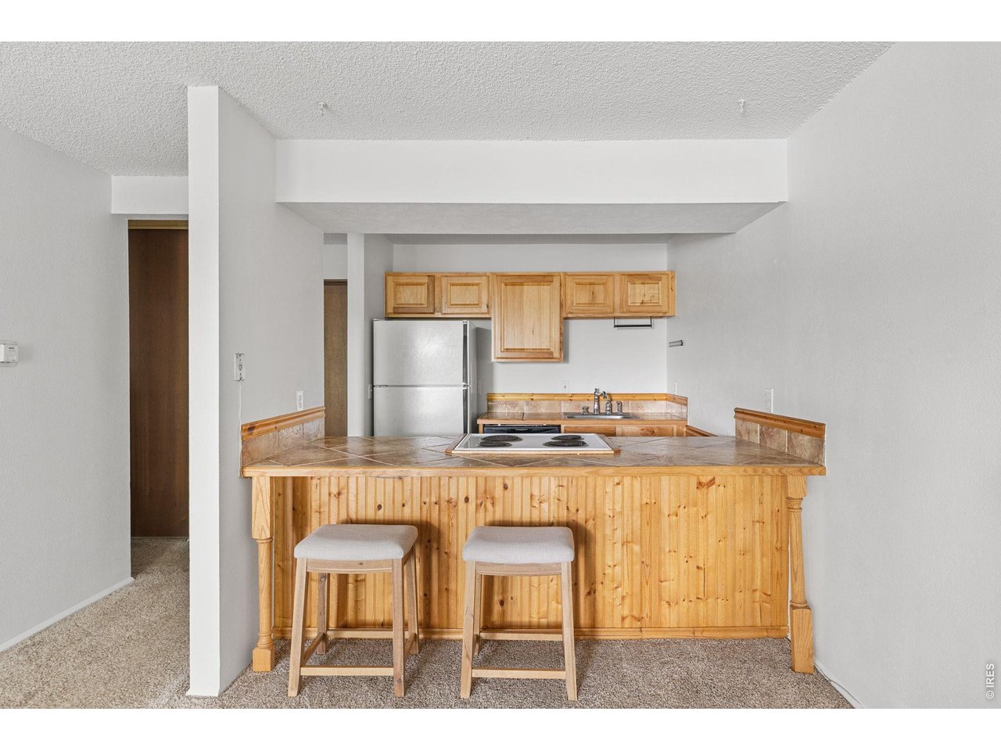
An exceptional opportunity awaits in Boulder's tranquil Two Mile Creek community. This well-maintained one-bedroom, one-bathroom end-unit condo features a bright and inviting open floor plan, a superbly convenient central location, and compelling value within the Boulder market. The open kitchen and living area form a comfortable, connected space for everyday living, dining, and relaxation. The home also offers a spacious bedroom with a generously sized closet, a full bathroom, a newer AC unit, and two off-street parking spaces. Ownership is simplified by a well-managed HOA with on-site management and a low monthly fee that covers water, sewer, trash, recycling, snow removal, and exterior maintenance. Recent community improvements include a new roof installed in 2025 and boilers replaced in 2023. Residents also enjoy access to on-site laundry facilities, a community pool, and landscaped grounds. Situated just steps from Rayback Collective, the property provides quick access to shopping, dining, coffee shops, breweries, fitness studios, public transit, and Boulder's extensive network of walking and biking paths. Trader Joe's, Whole Foods, Safeway, Target, CU Boulder, and downtown Pearl Street are all just minutes away. Combining a peaceful community setting with convenient access to everything Boulder offers, this condo is an outstanding choice for a primary residence, a low-maintenance Boulder retreat, or an investor expanding their portfolio - a centrally located home that delivers simplicity, accessibility, and exceptional value.

$1,563/mo

Est. mortgage payment based on a $235,000 home price.

All estimates are provided by Luxury Presence for informational purposes only. Actual amounts may vary.

Additional information

MLS® ID
1065463

Interior Features

Bedrooms
1
Bathrooms
1
Cooling
Yes
Heating
Yes
Basement
No

Other Property Details

Taxes
$1,660
Tax Frequency
Annually
Association Fee Frequency
Monthly
Garage
Yes
View
Yes
Pets Allowed
Yes
MLS provider logo

Listings courtesy of Information and Real Estate Services, LLC (IRES) as distributed by MLS GRID

All information deemed reliable but not guaranteed and should be independently verified. All properties are subject to prior sale, change or withdrawal. Neither listing broker(s) nor The Bernardi Group shall be responsible for any typographical errors, misinformation, misprints and shall be held totally harmless. Properties displayed may be listed or sold by various participants in the MLS. 

Based on information submitted to the MLS GRID as of 2:38 AM UTC on 8/2/2026. All data is obtained from various sources and may not have been verified by broker or MLS GRID. Supplied Open House Information is subject to change without notice. All information should be independently reviewed and verified for accuracy. Properties may or may not be listed by the office/agent presenting the information.

©2026 Information and Real Estate Services, LLC (IRES). All rights reserved.

DMCA Notice 

Powered by Luxury Presence