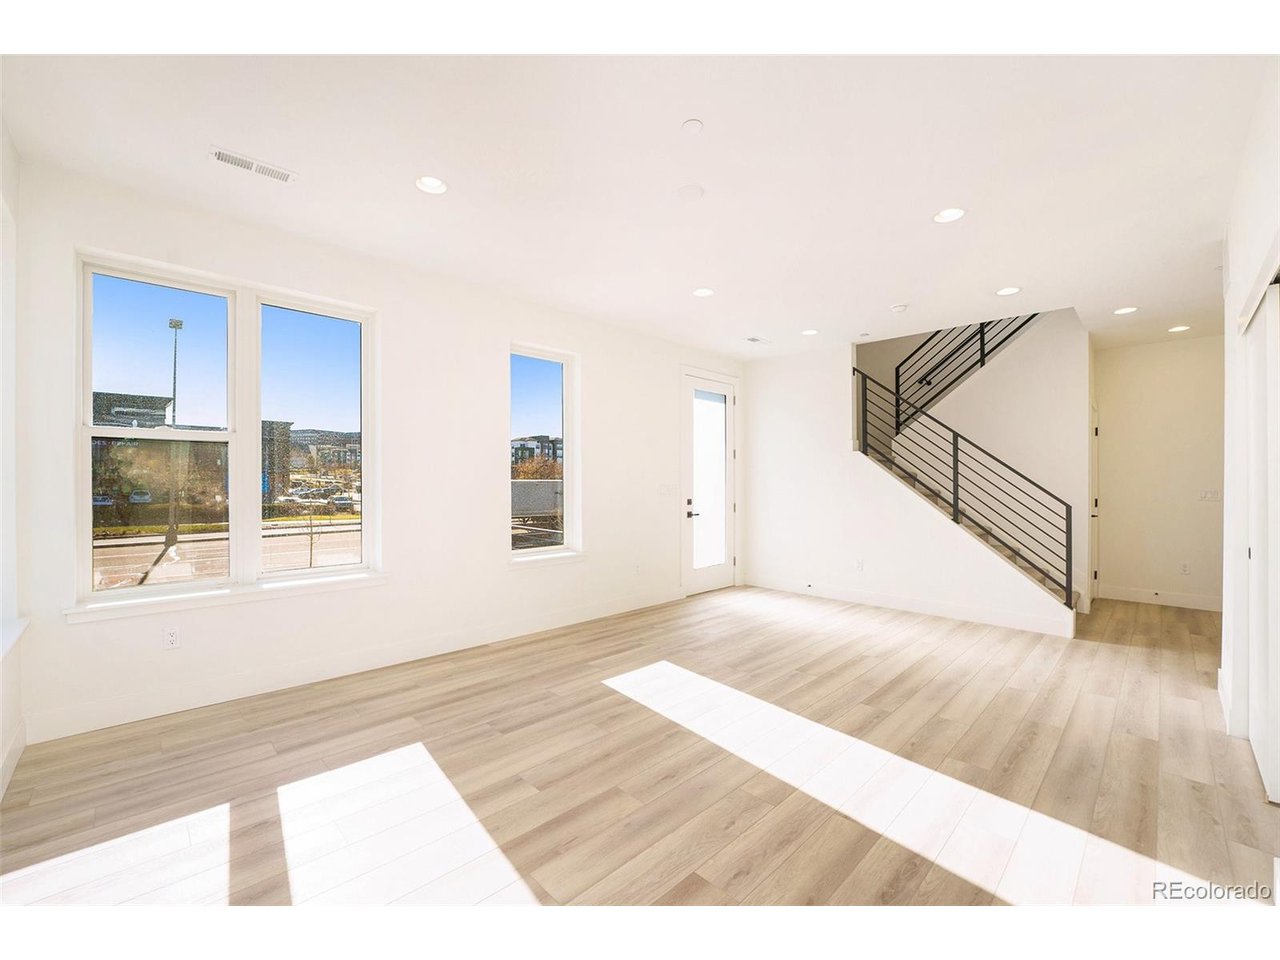
Property photo 1
Property photo 2
Property photo 3
Property photo 4
Property photo 5
2 Beds
4 Baths
2,746 sqft

$1,199,000

2680 Westview Way 19-55, Superior CO, 80027

Price per sqft$436.64
Built in2022
Property size2,746 sqft
Property typeTownhomes
Courtesy of Koelbel & Company, Paula Mansfield Listing Contact: [email protected],303-300-8773

Overview

Active

Listed Nov 11, 2026

Updated 3h ago

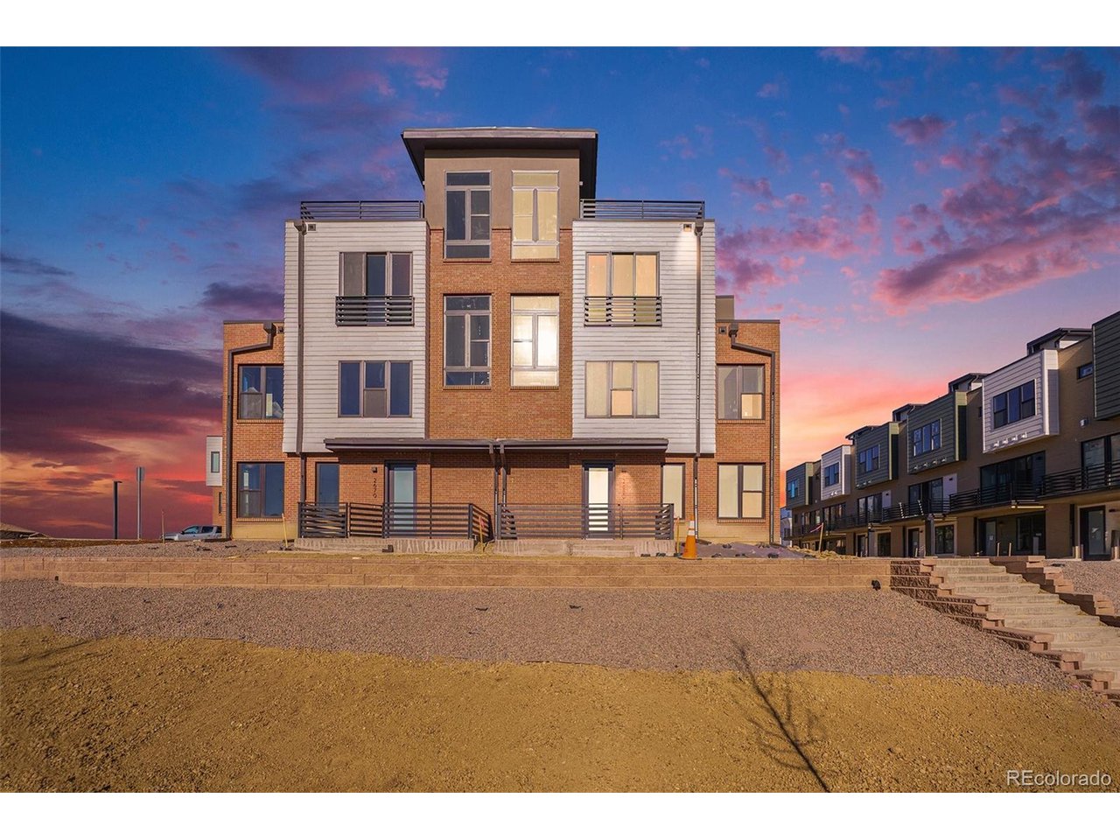
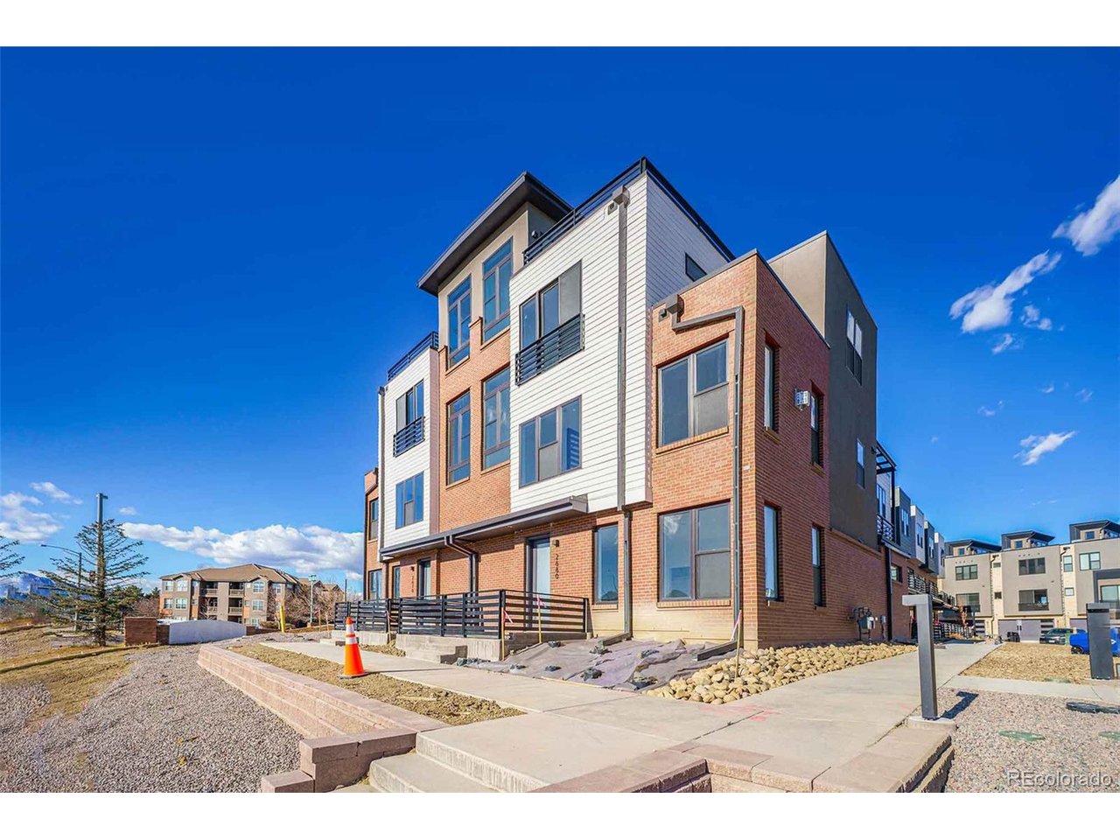
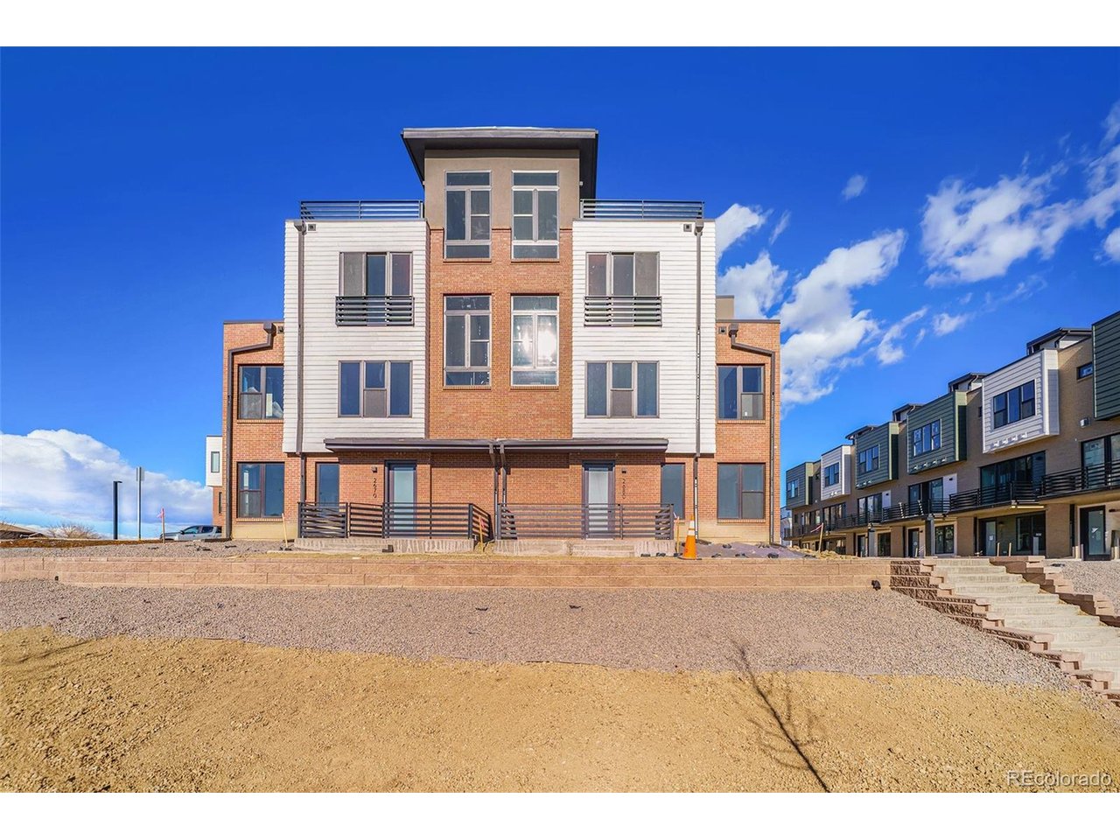
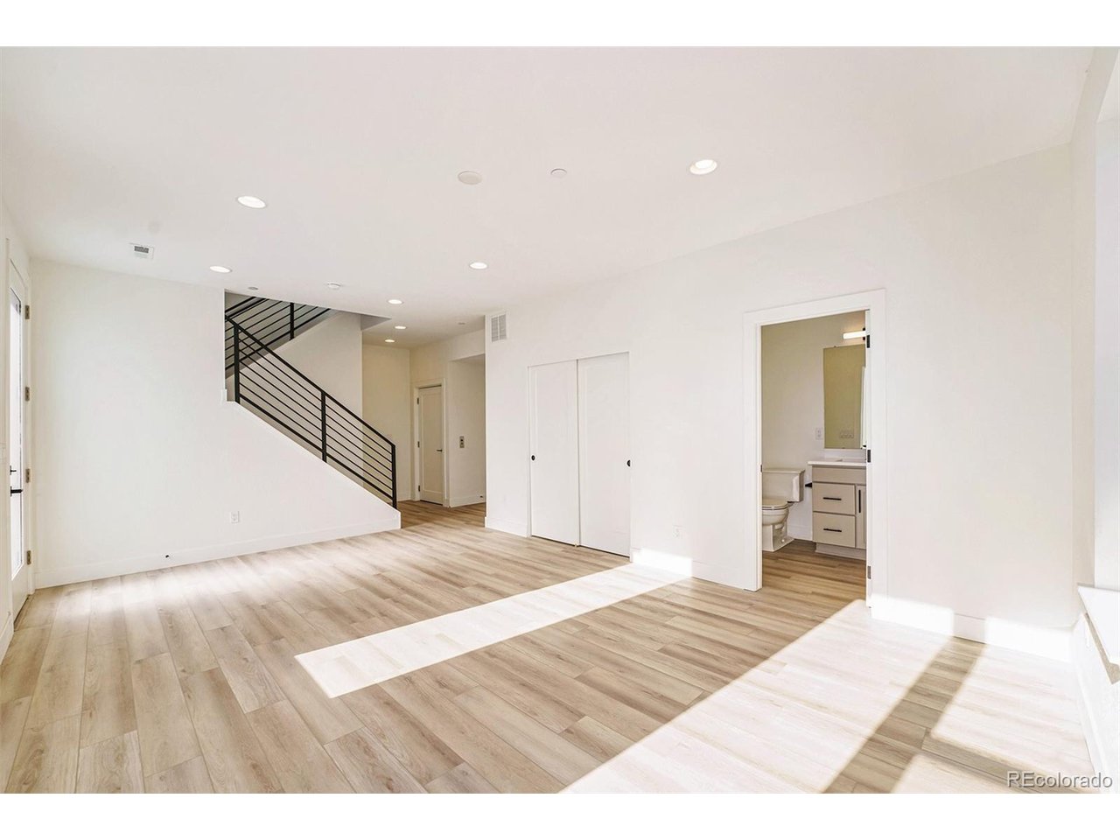
Looking for the ideal investment property? Buy this home with a lease in place! Currently leased through July 2027, this beautifully upgraded Silverlake Plan townhome offers a great opportunity for investors or future homeowners looking to own in one of Boulder County's most desirable locations. This upscale community with close proximity to high-tech employment centers in Westminster, Broomfield and Boulder make it an ideal executive rental. Over $50,000 in recent price reductions plus an additional $35,000 buyer incentive! Discover the Denver MAME Award-winning Summerwave - G Plan-where modern luxury meets thoughtful design. The first-floor flex room offers endless possibilities, ideal for a home office, guest suite, or secondary living space. Enjoy the convenience of a personal elevator or take the stairs for a quick workout. The second floor showcases a chef-inspired kitchen with a built-in gas range, double ovens, waterfall quartz countertops, and a spacious walk-in pantry. The open-concept great room features a tiled gas fireplace and expansive windows capturing stunning Flatirons views-perfect for morning coffee or casual dining. Upstairs, the primary suite provides a relaxing retreat with a freestanding soaking tub, designer-tiled shower, and walk-in closet. A bright secondary bedroom offers flexibility for guests or office use. The rooftop deck is an entertainer's dream with room for grilling, lounging, and enjoying panoramic mountain views. This high-end townhome embodies modern Colorado living, close to hiking trails, shopping, dining, golf, and top-rated schools. Built by Koelbel Communities-an award-winning, family-owned Colorado builder with over 72 years of experience. Use the $35,000 incentive toward a rate buy-down, closing costs, or upgraded finishes. For more information or to schedule a private tour, contact Natalie Smith at 303.906.1064 or [email protected].

$7,977/mo

Est. mortgage payment based on a $1,199,000 home price.

All estimates are provided by Luxury Presence for informational purposes only. Actual amounts may vary.

Additional information

MLS® ID
9214819

Interior Features

Bedrooms
2
Bathrooms
4
Fireplace
Yes
Cooling
Yes
Heating
Yes
Basement
No

Exterior Features

Lot Size
0.04 Acres

Other Property Details

Taxes
$10,574
Tax Frequency
Annually
Secondary Association Fee
$77
Secondary Association Fee Frequency
Monthly
Garage
Yes
Pets Allowed
Yes
New Construction
Yes
MLS provider logo

Listings courtesy of Information and Real Estate Services, LLC (IRES) as distributed by MLS GRID

All information deemed reliable but not guaranteed and should be independently verified. All properties are subject to prior sale, change or withdrawal. Neither listing broker(s) nor The Bernardi Group shall be responsible for any typographical errors, misinformation, misprints and shall be held totally harmless. Properties displayed may be listed or sold by various participants in the MLS. 

Based on information submitted to the MLS GRID as of 4:08 AM UTC on 11/12/2026. All data is obtained from various sources and may not have been verified by broker or MLS GRID. Supplied Open House Information is subject to change without notice. All information should be independently reviewed and verified for accuracy. Properties may or may not be listed by the office/agent presenting the information.

©2026 Information and Real Estate Services, LLC (IRES). All rights reserved.

DMCA Notice 

Powered by Luxury Presence