Property photo 1
Property photo 2
Property photo 3
Property photo 4
Property photo 5
4 Beds
4 Baths
2,198 sqft

$799,000

4945 Tesla Cir, Boulder CO, 80301

Price per sqft$363.51
Built in1992
Property size2,198 sqft
Property typeResidential
Courtesy of Real Broker, LLC DBA Real, Christina Duskis Listing Contact: [email protected],720-560-8808

Overview

Active

Listed Jun 11, 2026

Updated 3 weeks ago

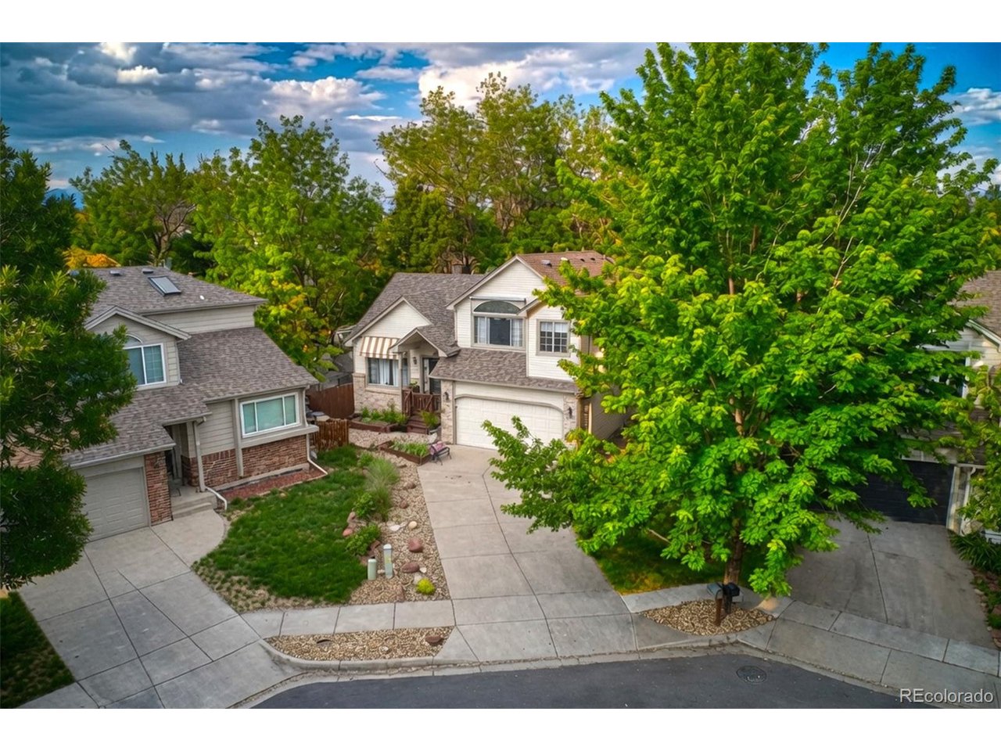
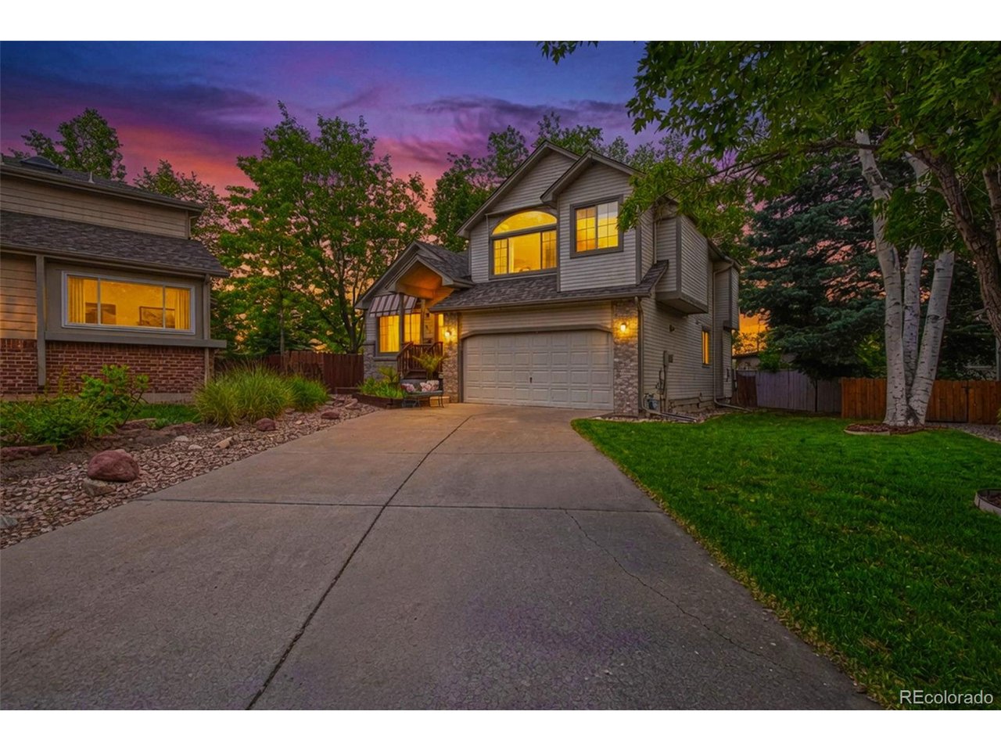
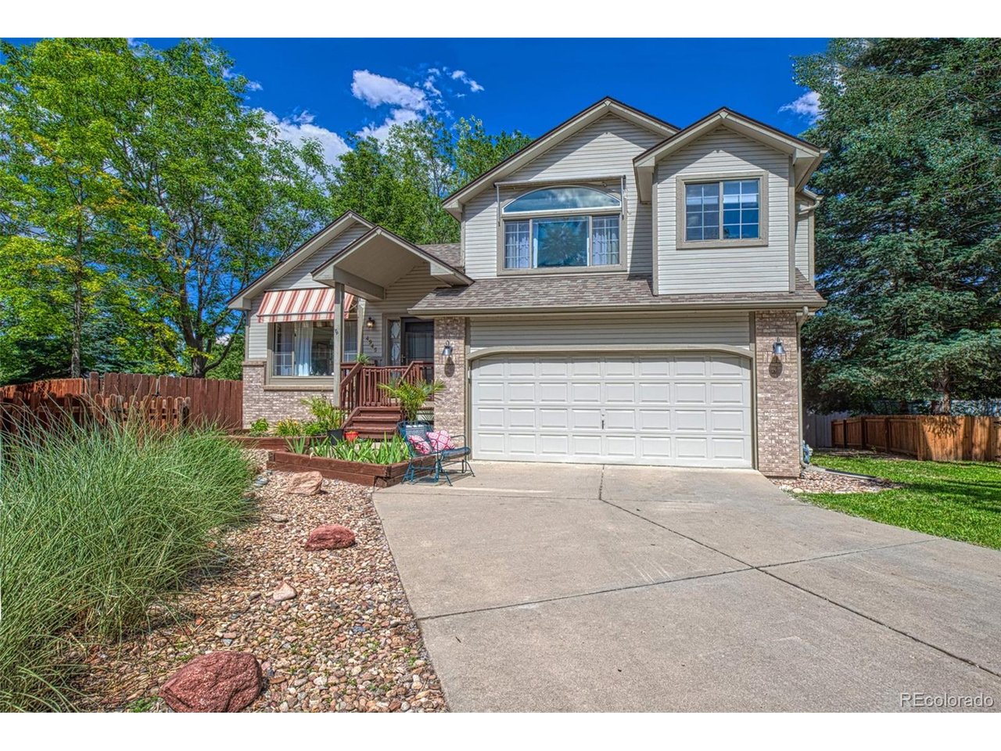
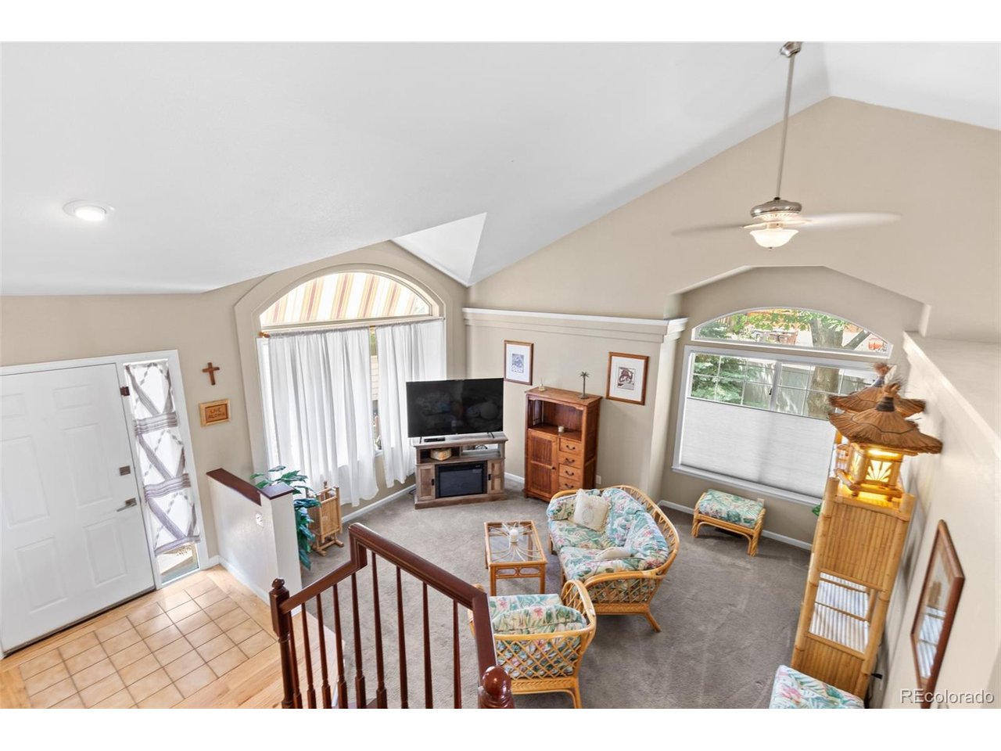
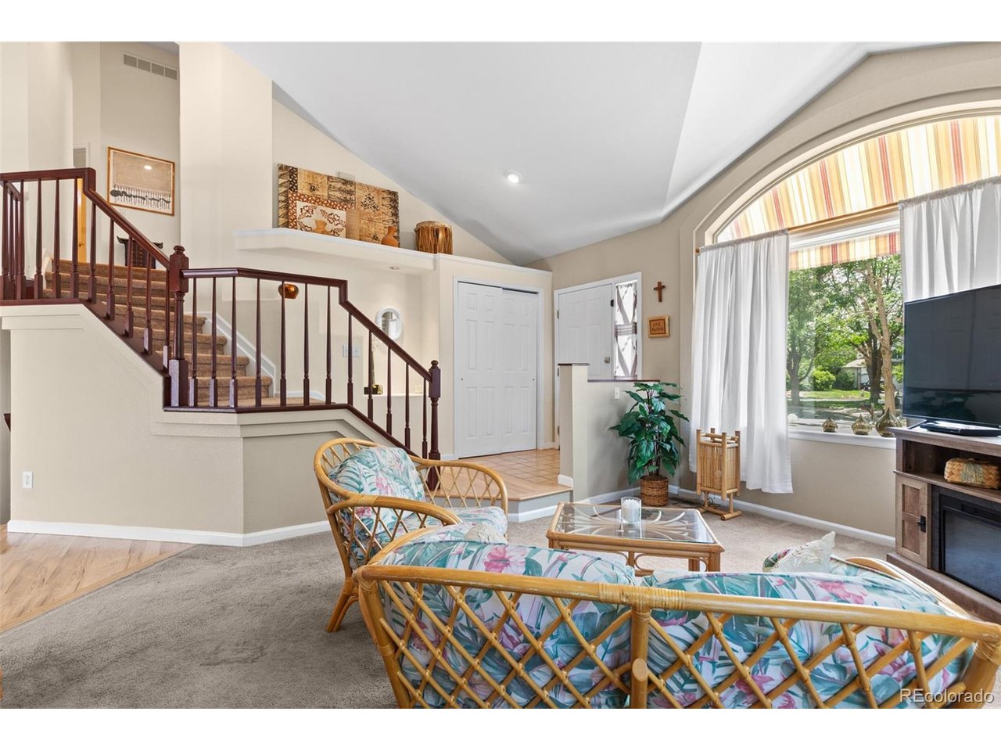
OPEN HOUSE SUNDAY, SEPTEMBER 13TH, 1-3PM. This serene, private, well-maintained home located on a quiet cul-de-sac in desirable Noble Park, combines comfort, elegance, and an exceptional Boulder lifestyle. Filled with natural light, the home features vaulted ceilings, refinished hardwood floors, an updated kitchen with Black Galaxy granite countertops, and a cozy family room with an electric fireplace. The primary suite offers a walk-in closet, five-piece bath with a spa jetted tub, a custom-designed vanity with Norwegian granite countertops, soft close cabinet doors and drawers, and breathtaking Flatiron views. A finished garden-level basement with a 3/4 bath provides flexible space for guests, recreation, or a home office, while the finished garage and backyard deck add everyday convenience and outdoor enjoyment. Ideally located near Valmont City Park, featuring a dog park, skateboard park, competitive disc golf course, and renowned bike park. Outdoor enthusiasts will also appreciate nearby Christensen Park and neighborhood trails offering direct access to Boulder's extensive trail system. Walk or bike to local breweries, coffee shops, and amenities, with easy access to transit at Valmont and King's Ridge. Just minutes from Downtown Boulder, Pearl Street, Boulder Reservoir, and the Boulder Theater, home to Sundance Film Festival programming, this location offers the perfect blend of recreation, convenience, and community.

$5,316/mo

Est. mortgage payment based on a $799,000 home price.

All estimates are provided by Luxury Presence for informational purposes only. Actual amounts may vary.

Additional information

MLS® ID
8296926

Interior Features

Bedrooms
4
Bathrooms
4
Fireplace
Yes
Cooling
Yes
Heating
Yes
Basement
Yes

Exterior Features

Lot Size
0.14 Acres

Other Property Details

Taxes
$4,103
Tax Frequency
Annually
Association Fee Frequency
Yearly
Garage
Yes
View
Yes
MLS provider logo

Listings courtesy of Information and Real Estate Services, LLC (IRES) as distributed by MLS GRID

All information deemed reliable but not guaranteed and should be independently verified. All properties are subject to prior sale, change or withdrawal. Neither listing broker(s) nor The Bernardi Group shall be responsible for any typographical errors, misinformation, misprints and shall be held totally harmless. Properties displayed may be listed or sold by various participants in the MLS. 

Based on information submitted to the MLS GRID as of 3:48 AM UTC on 9/14/2026. All data is obtained from various sources and may not have been verified by broker or MLS GRID. Supplied Open House Information is subject to change without notice. All information should be independently reviewed and verified for accuracy. Properties may or may not be listed by the office/agent presenting the information.

©2026 Information and Real Estate Services, LLC (IRES). All rights reserved.

DMCA Notice 

Powered by Luxury Presence