Property photo 1
Property photo 2
Property photo 3
Property photo 4
Property photo 5
3 Beds
3 Baths
2,804 sqft

$750,000

5206 Deer Meadow Ct, Loveland CO, 80537

Price per sqft$267.48
Built in2012
Property size2,804 sqft
Property typeMulti-family
Courtesy of Elevations Real Estate, LLC, Lisa Young Listing Contact: 9705352000

Overview

Active

Listed Sep 21, 2026

Updated 2 weeks ago

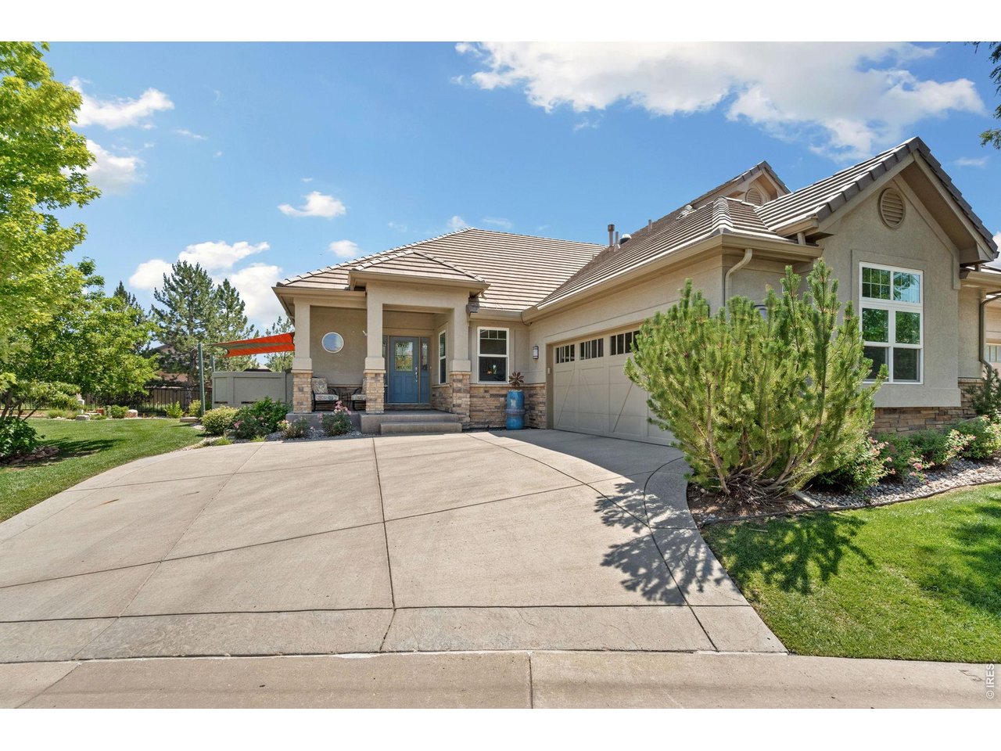
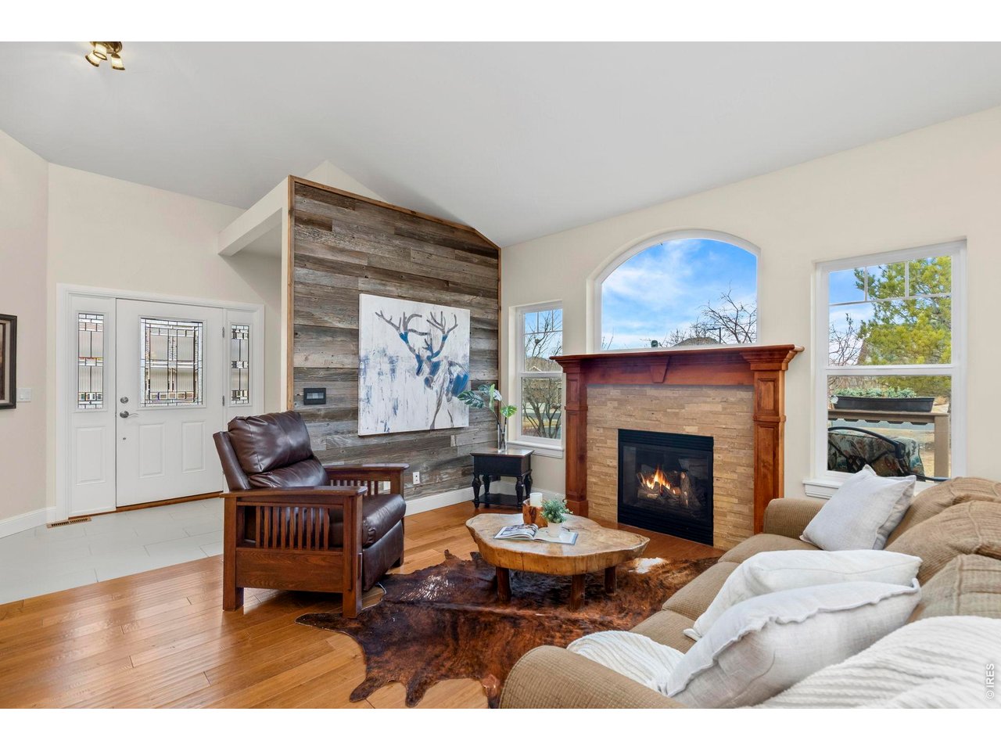
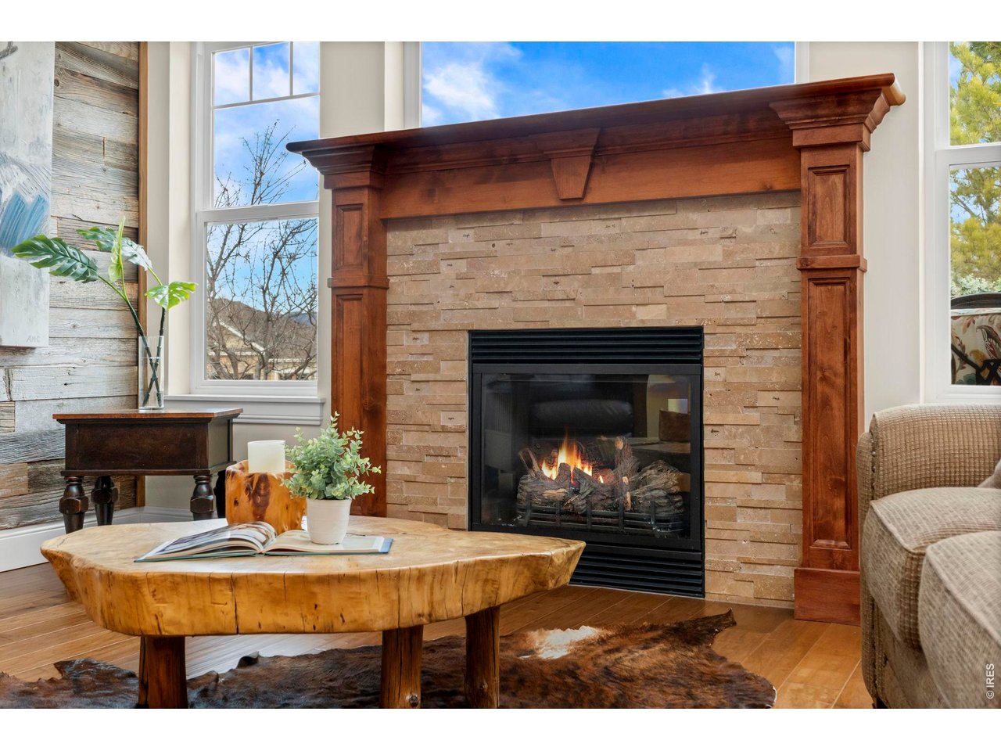
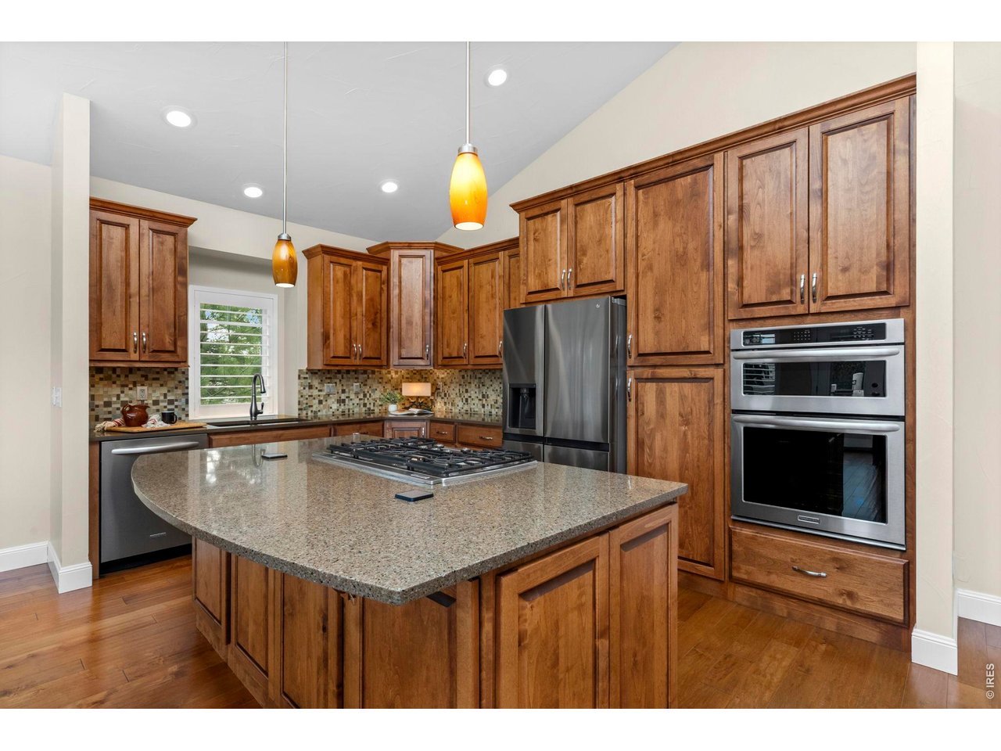
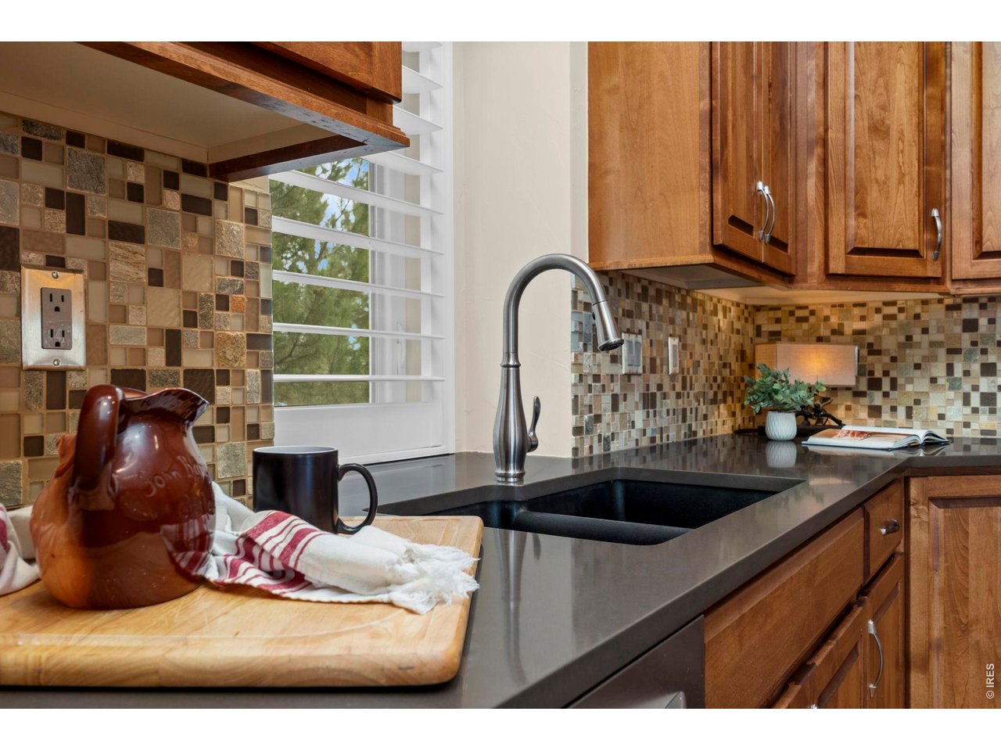
Impressive Paired Patio Home in Mariana Butte Golf Course Neighborhood. The independent feel of a single-family home paired with modern, low-maintenance luxury. Exterior maintenance-free end-unit ranch offering easy, lock-and-leave or stay-and-play living in desirable and active area. Open and airy main level boasts vaulted ceilings, gas fireplace, expansive windows, plantation shutters, gorgeous engineered wood floors and dining area with deck access. Deck opens to green space with foothill views and includes solar shades over the patio, patio set with firepit and gas grill. Gourmet kitchen features quartz counters, tile backsplash, granite composite sink, built-in oven and microwave, XL gas cooktop, and large island. Gorgeous primary suite offers a peek at lake views and includes a spa-like bath with oversized designer shower, grand double vanity, private water closet, and oversized walk-in closet with custom shelving and solar tube. Main level living for all your everyday needs includes an office, powder bath, and dedicated laundry room with sink and abundant cabinetry. Well-designed garden-level basement with picturesque lake views features a spacious living room with home's 2nd gas fireplace. Bedrooms 2 and 3 share an upgraded bath with large tub, extended vanity, tile flooring and tub surround, ensuite access from Bedroom 2 plus hall entry. Dog run provides a convenient space for furry friends. No direct lake access from the back yard or views of lake from the deck- but home is nestled on a quiet, private street which has private gate to trails, lake and more. Ample storage including basement storage room and 2-car garage. Thoughtfully designed to combine effortless, low-maintenance living with exceptional views and everyday functionality.

$4,990/mo

Est. mortgage payment based on a $750,000 home price.

All estimates are provided by Luxury Presence for informational purposes only. Actual amounts may vary.

Additional information

MLS® ID
1069100

Interior Features

Bedrooms
3
Bathrooms
3
Fireplace
Yes
Cooling
Yes
Heating
Yes
Basement
Yes

Exterior Features

Lot Size
0.12 Acres

Other Property Details

Taxes
$3,649
Tax Frequency
Annually
Association Fee Frequency
Monthly
Garage
Yes
View
Yes
Pets Allowed
Yes
MLS provider logo

Listings courtesy of Information and Real Estate Services, LLC (IRES) as distributed by MLS GRID

All information deemed reliable but not guaranteed and should be independently verified. All properties are subject to prior sale, change or withdrawal. Neither listing broker(s) nor The Bernardi Group shall be responsible for any typographical errors, misinformation, misprints and shall be held totally harmless. Properties displayed may be listed or sold by various participants in the MLS. 

Based on information submitted to the MLS GRID as of 3:05 AM UTC on 9/25/2026. All data is obtained from various sources and may not have been verified by broker or MLS GRID. Supplied Open House Information is subject to change without notice. All information should be independently reviewed and verified for accuracy. Properties may or may not be listed by the office/agent presenting the information.

©2026 Information and Real Estate Services, LLC (IRES). All rights reserved.

DMCA Notice 

Powered by Luxury Presence