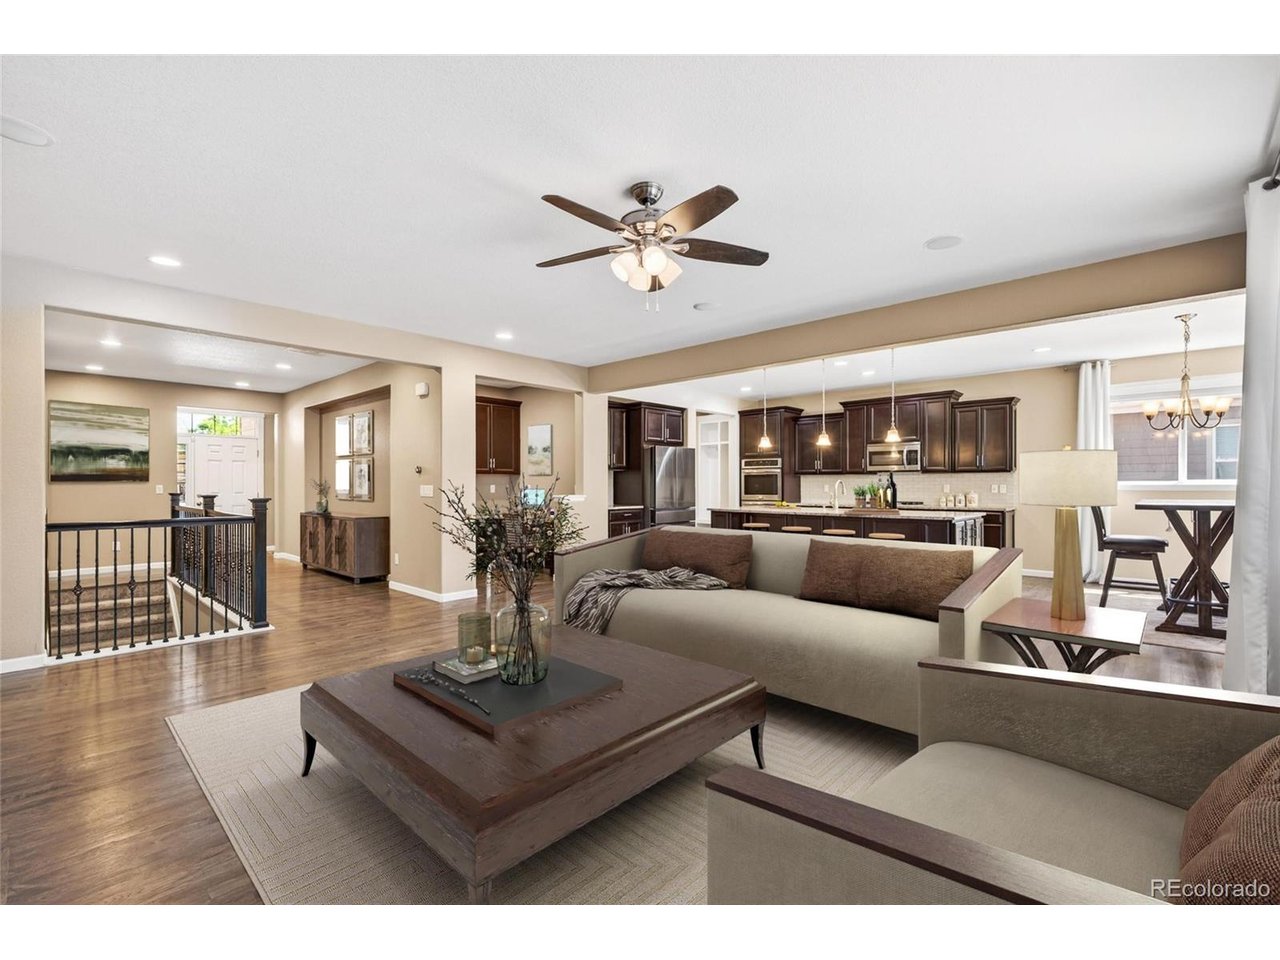
Property photo 1
Property photo 2
Property photo 3
Property photo 4
Property photo 5
3 Beds
2 Baths
2,136 sqft

$575,000

15424 E 115th Ave, Commerce City CO, 80022

Price per sqft$269.19
Built in2015
Property size2,136 sqft
Property typeResidential
Courtesy of Resident Realty North Metro LLC, Megan Denham Listing Contact: [email protected],720-280-4332

Overview

Active

Listed Aug 29, 2026

Updated 2 days ago

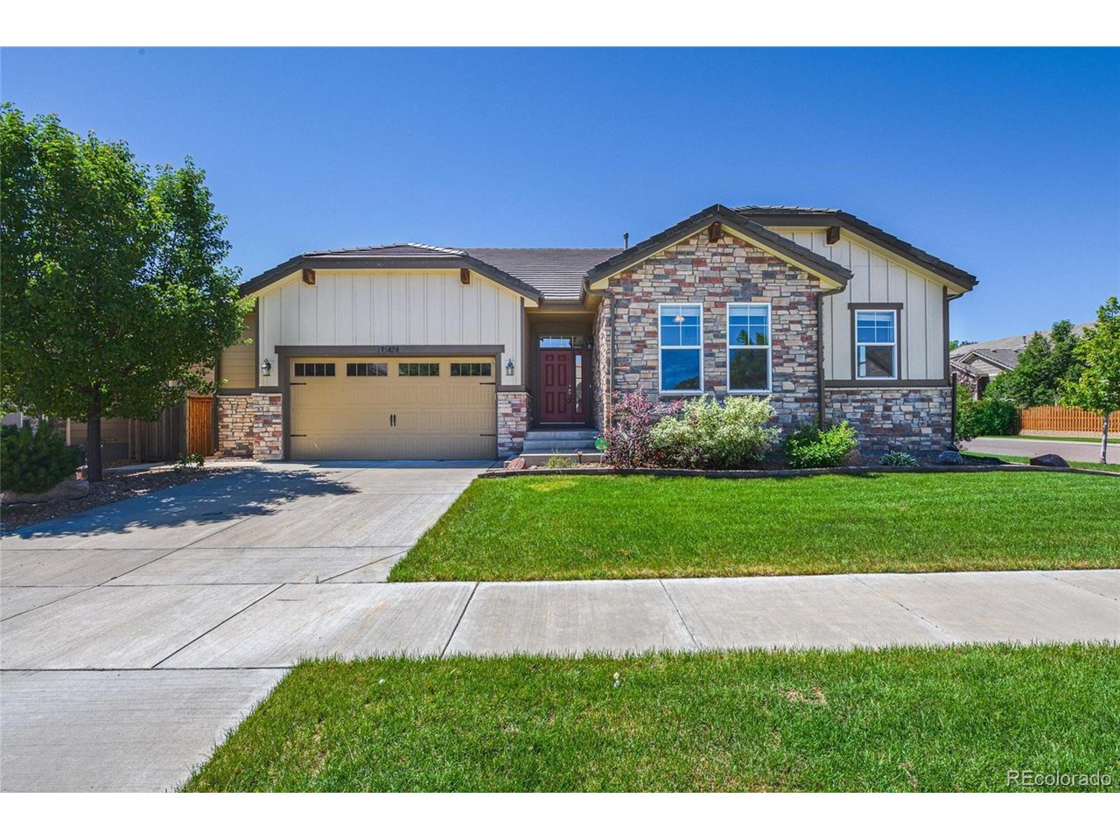
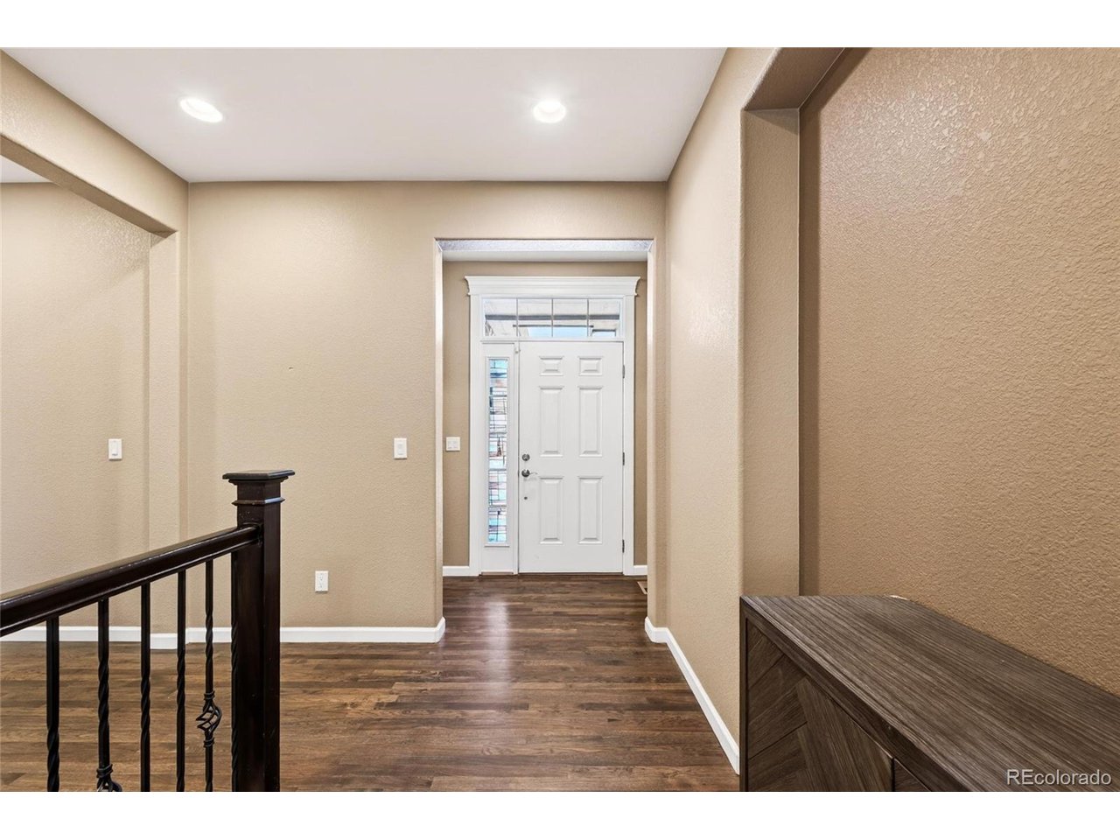
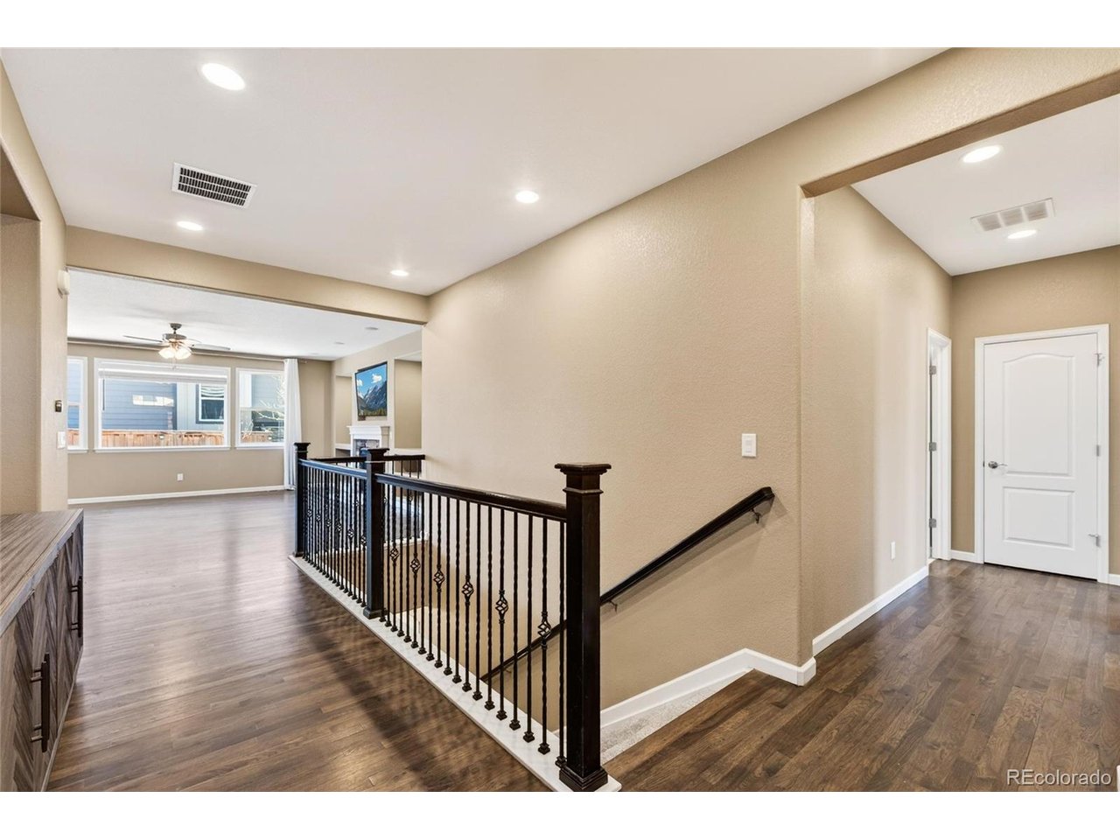
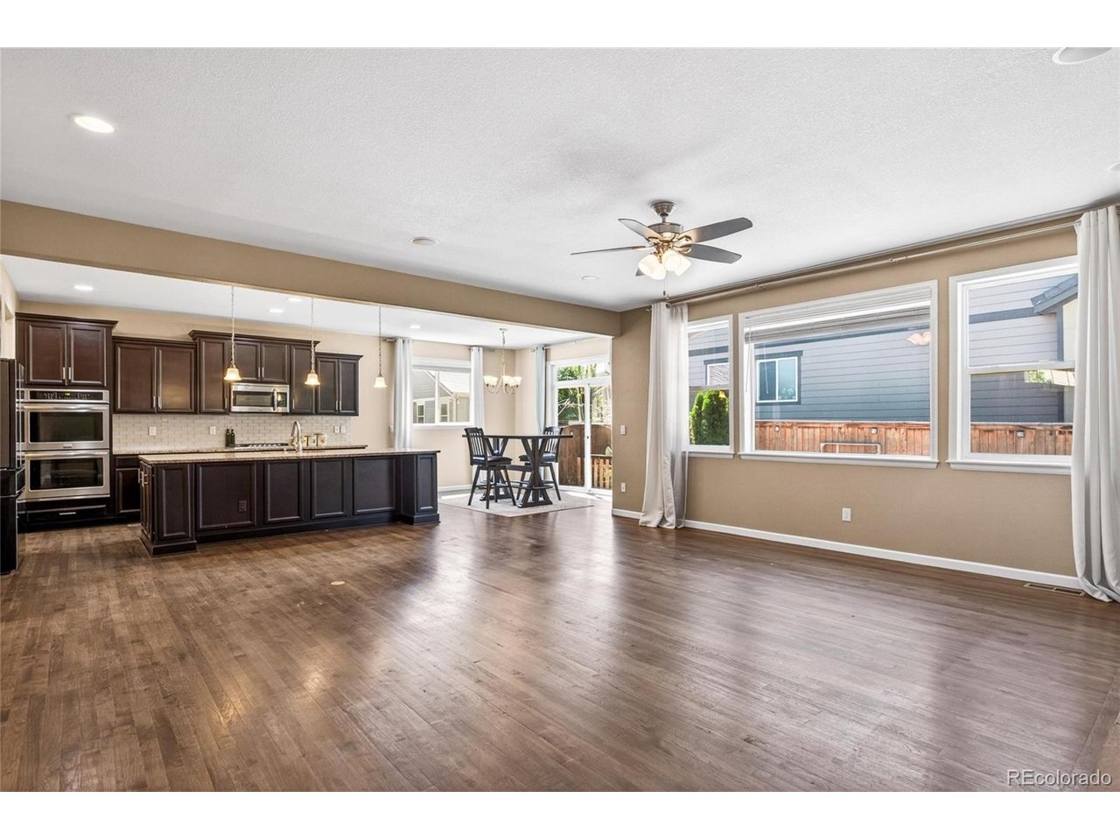
Discover your dream ranch, a true sanctuary of light and design, nestled in the heart of the highly sought after Villages at Buffalo Run. This stunner features 3 Beds/2 Baths, 4272 Sq. Ft., a 2 car oversized garage, 9' ceilings throughout, hardwood floors throughout and an unfinished basement with endless possibilities. The kitchen inspires your inner chef with granite counters, stainless steel appliances, double oven, cooktop, walk-in pantry, and tile backsplash. The kitchen flows effortlessly into the spacious dining area with direct access to the backyard, office with built-in cabinetry, and sizeable living room with inviting gas fireplace and custom built-ins. The primary retreat boasts a walk-in closet and 5-piece ensuite bath with relaxing walk-in shower, soaker tub, dual vanities, and granite counters. Two additional bedrooms with ample closet space and shared full Jack'n'Jill bathroom offer privacy and comfort. A convenient laundry room (with included washer & dryer), powder bath and mudroom space complete the main level. This home is located a block from the Buffalo Run Golf Course, 20 minutes from DIA, and 30 minutes to Denver. This home offers convenient access to I-76, E-470, Sable Blvd, nearby parks, trails, shopping, dining, and recreation. Don't miss your opportunity to own this incredible home, schedule your showing today!

$3,825/mo

Est. mortgage payment based on a $575,000 home price.

All estimates are provided by Luxury Presence for informational purposes only. Actual amounts may vary.

Additional information

MLS® ID
5016291

Interior Features

Bedrooms
3
Bathrooms
2
Fireplace
Yes
Cooling
Yes
Heating
Yes
Basement
Yes

Exterior Features

Lot Size
0.16 Acres

Other Property Details

Taxes
$6,743
Tax Frequency
Annually
Association Fee Frequency
Monthly
Garage
Yes
MLS provider logo

Listings courtesy of Information and Real Estate Services, LLC (IRES) as distributed by MLS GRID

All information deemed reliable but not guaranteed and should be independently verified. All properties are subject to prior sale, change or withdrawal. Neither listing broker(s) nor The Bernardi Group shall be responsible for any typographical errors, misinformation, misprints and shall be held totally harmless. Properties displayed may be listed or sold by various participants in the MLS. 

Based on information submitted to the MLS GRID as of 4:18 AM UTC on 10/8/2026. All data is obtained from various sources and may not have been verified by broker or MLS GRID. Supplied Open House Information is subject to change without notice. All information should be independently reviewed and verified for accuracy. Properties may or may not be listed by the office/agent presenting the information.

©2026 Information and Real Estate Services, LLC (IRES). All rights reserved.

DMCA Notice 

Powered by Luxury Presence