Property photo 1
Property photo 2
Property photo 3
Property photo 4
Property photo 5
4 Beds
4 Baths
3,297 sqft

$824,900

9061 Sunset Ridge Ct, Highlands Ranch CO, 80126

Price per sqft$250.20
Built in1990
Property size3,297 sqft
Property typeResidential
Courtesy of MB Cohn & Assoc, Merritt Cohn Listing Contact: [email protected],303-907-9600

Overview

Active

Listed Jun 18, 2026

Updated 7 days ago

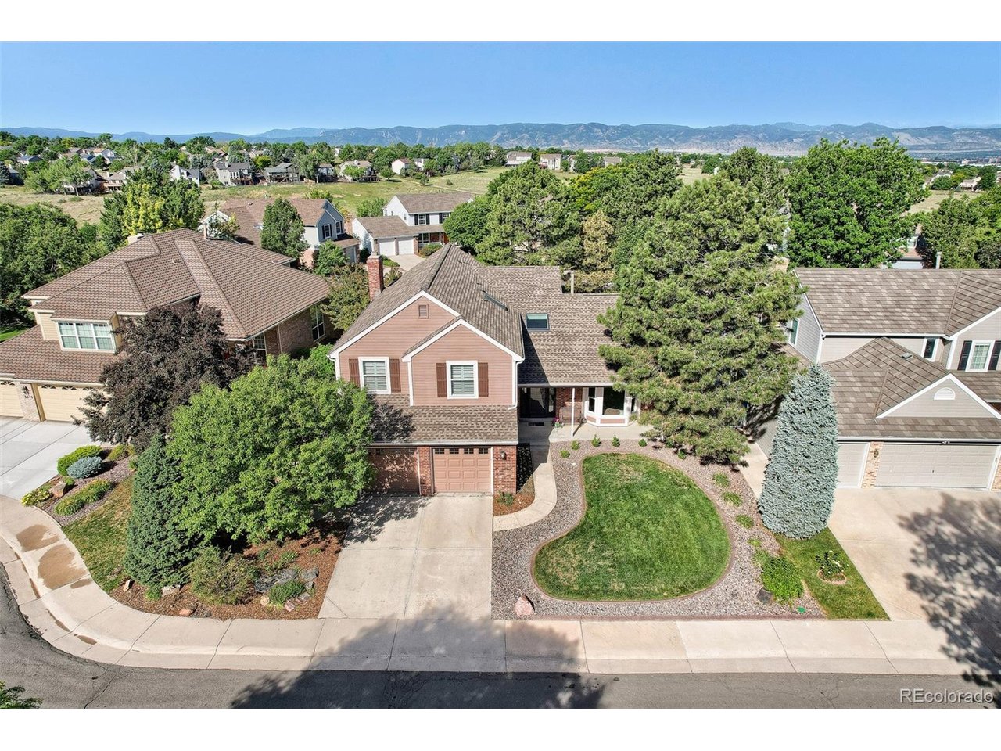
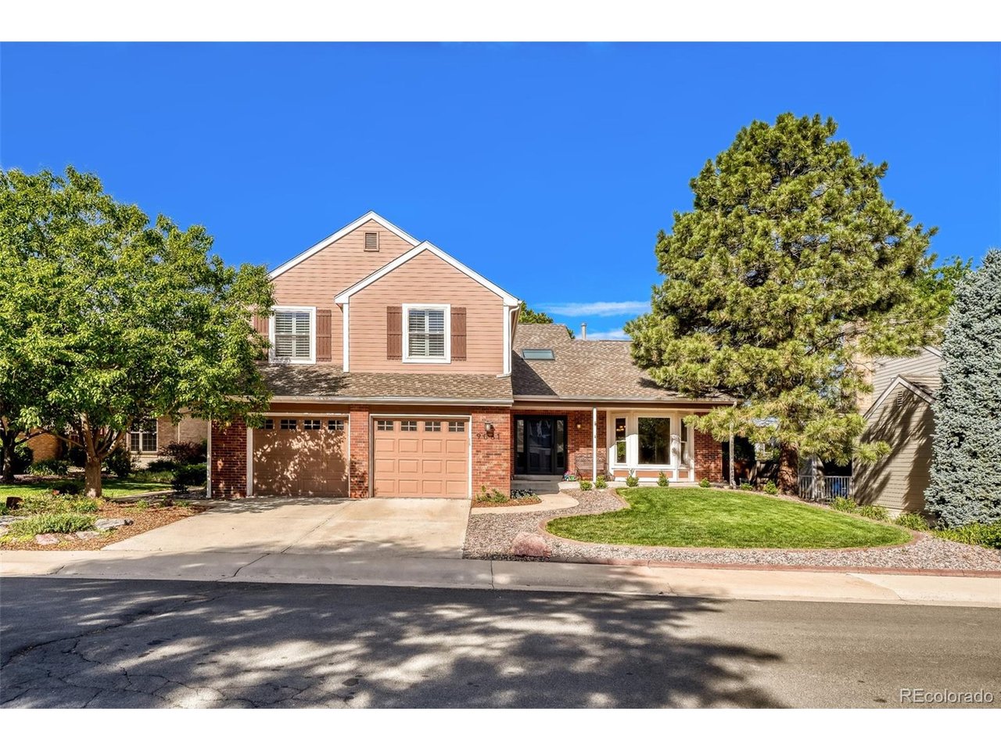
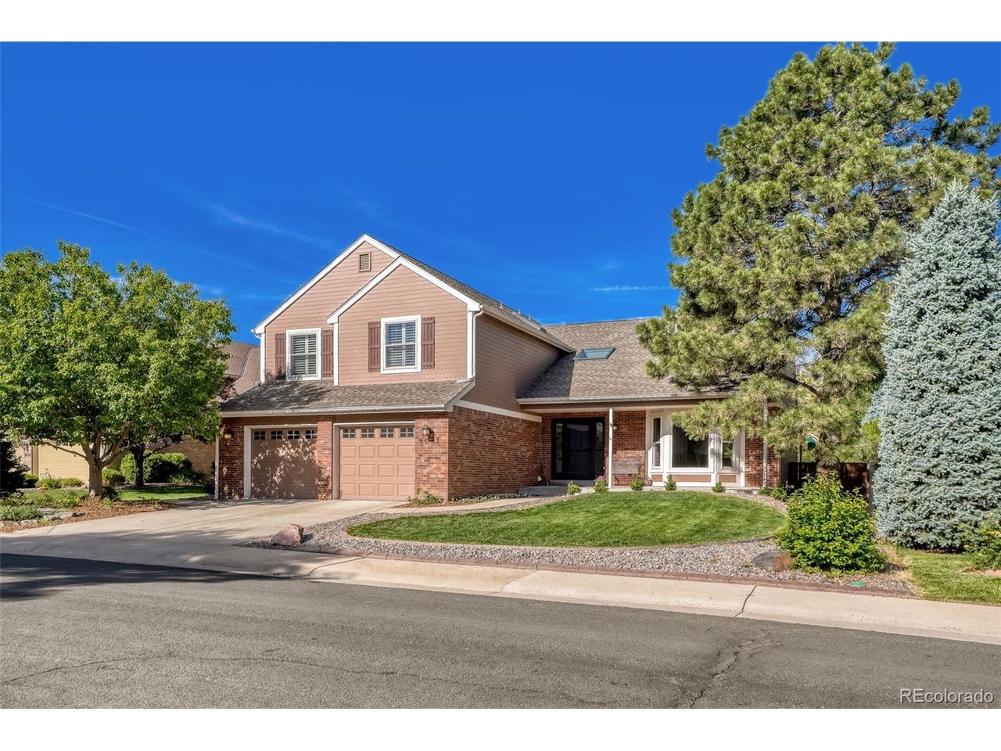
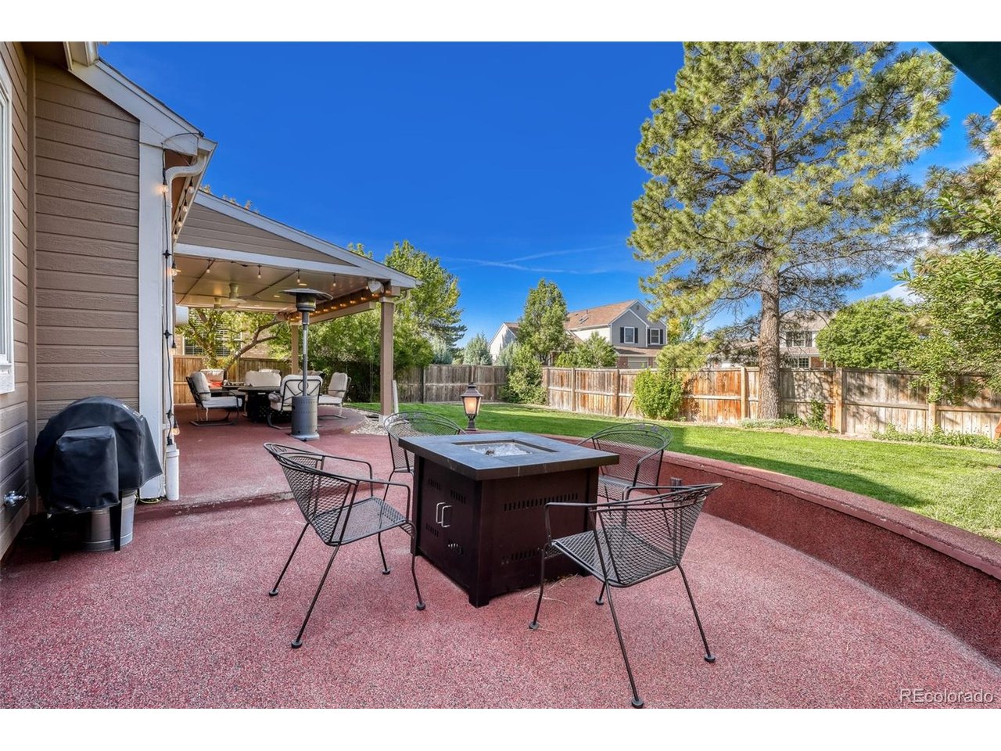
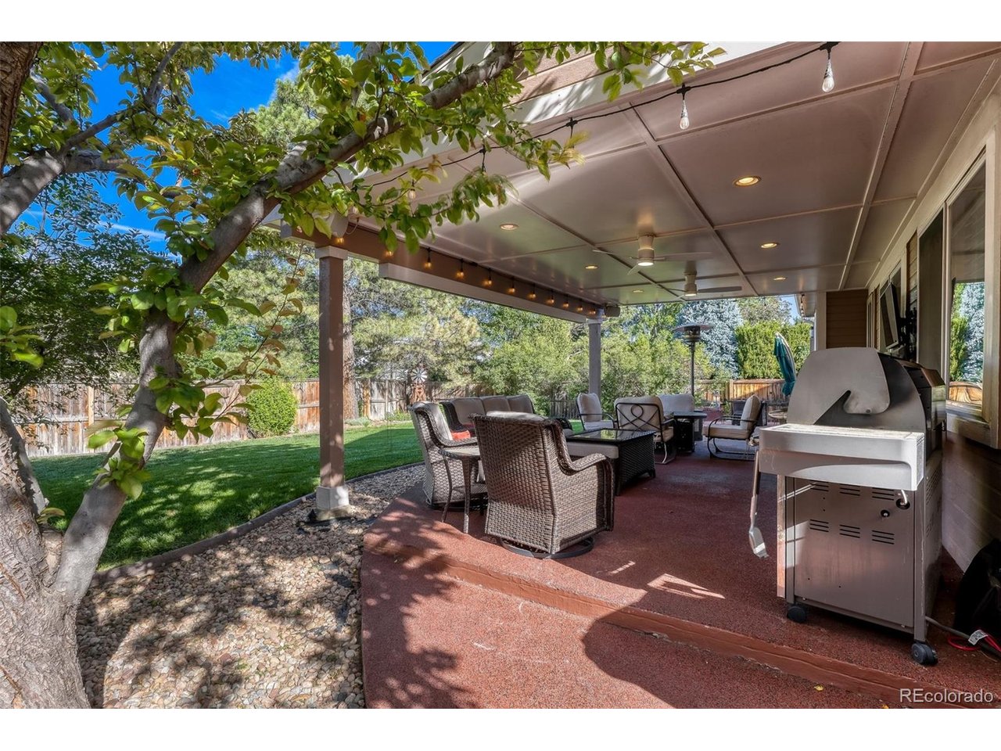
NEW UPDATES! Outdoor living takes center stage at this beautifully maintained Timberline Ridge home, tucked into a quiet cul-de-sac with no homes directly behind it. Step through the back gate and you're 200 feet from OPEN SPACE and the Highlands Ranch trails, making it easy to enjoy Colorado's natural beauty. The large, level backyard offers room to play, entertain, or simply unwind. An impressive 800-SQUARE-FOOT PATIO extends across the back of the home, including a 20-by-16-foot covered area with ceiling fans and lighting. The durable rubberized aggregate surface creates an inviting setting for outdoor dining or relaxing while enjoying the open surroundings. Inside, the light-filled floor plan is designed for both everyday comfort and entertaining. Hardwood floors extend throughout the main level, while a dramatic two-story entry and skylight create a bright welcome. The tandem formal living and dining rooms provide flexibility for larger gatherings. The kitchen features white cabinetry, slab granite countertops, a travertine backsplash, stainless-steel appliances, and a casual dining area that opens to the family room with gas fireplace, brick surround, mantel, and built-in shelving. A main-level bedroom currently used as an office, a three-quarter bath, and a laundry/mudroom add versatility. Upstairs, NEW CARPETING leads to the extended primary suite with a luxurious five-piece bath featuring a jetted tub, slab granite countertops, radiant heated tile floors, and two closets, including a spacious walk-in. Two additional bedrooms, each with a walk-in closet, share a full bath with dual vanities and a skylight. The finished basement offers even more room to relax, with NEW CARPETING, a media area, and a half bath. With exceptional outdoor living, a spacious backyard, and access to open space and trails, this home offers a wonderful opportunity to enjoy the Colorado lifestyle. ASK LISTING AGENT ABOUT HIS LENDER'S 7/1 ARM AT A SIGNIFICANTLY LOWER INTEREST RATE!

$5,488/mo

Est. mortgage payment based on a $824,900 home price.

All estimates are provided by Luxury Presence for informational purposes only. Actual amounts may vary.

Additional information

MLS® ID
4358193

Interior Features

Bedrooms
4
Bathrooms
4
Fireplace
Yes
Cooling
Yes
Heating
Yes
Basement
No

Exterior Features

Lot Size
0.18 Acres

Other Property Details

Taxes
$5,717
Tax Frequency
Annually
Association Fee Frequency
Quarterly
Secondary Association Fee
$383
Garage
Yes
MLS provider logo

Listings courtesy of Information and Real Estate Services, LLC (IRES) as distributed by MLS GRID

All information deemed reliable but not guaranteed and should be independently verified. All properties are subject to prior sale, change or withdrawal. Neither listing broker(s) nor The Bernardi Group shall be responsible for any typographical errors, misinformation, misprints and shall be held totally harmless. Properties displayed may be listed or sold by various participants in the MLS. 

Based on information submitted to the MLS GRID as of 4:25 AM UTC on 10/3/2026. All data is obtained from various sources and may not have been verified by broker or MLS GRID. Supplied Open House Information is subject to change without notice. All information should be independently reviewed and verified for accuracy. Properties may or may not be listed by the office/agent presenting the information.

©2026 Information and Real Estate Services, LLC (IRES). All rights reserved.

DMCA Notice 

Powered by Luxury Presence