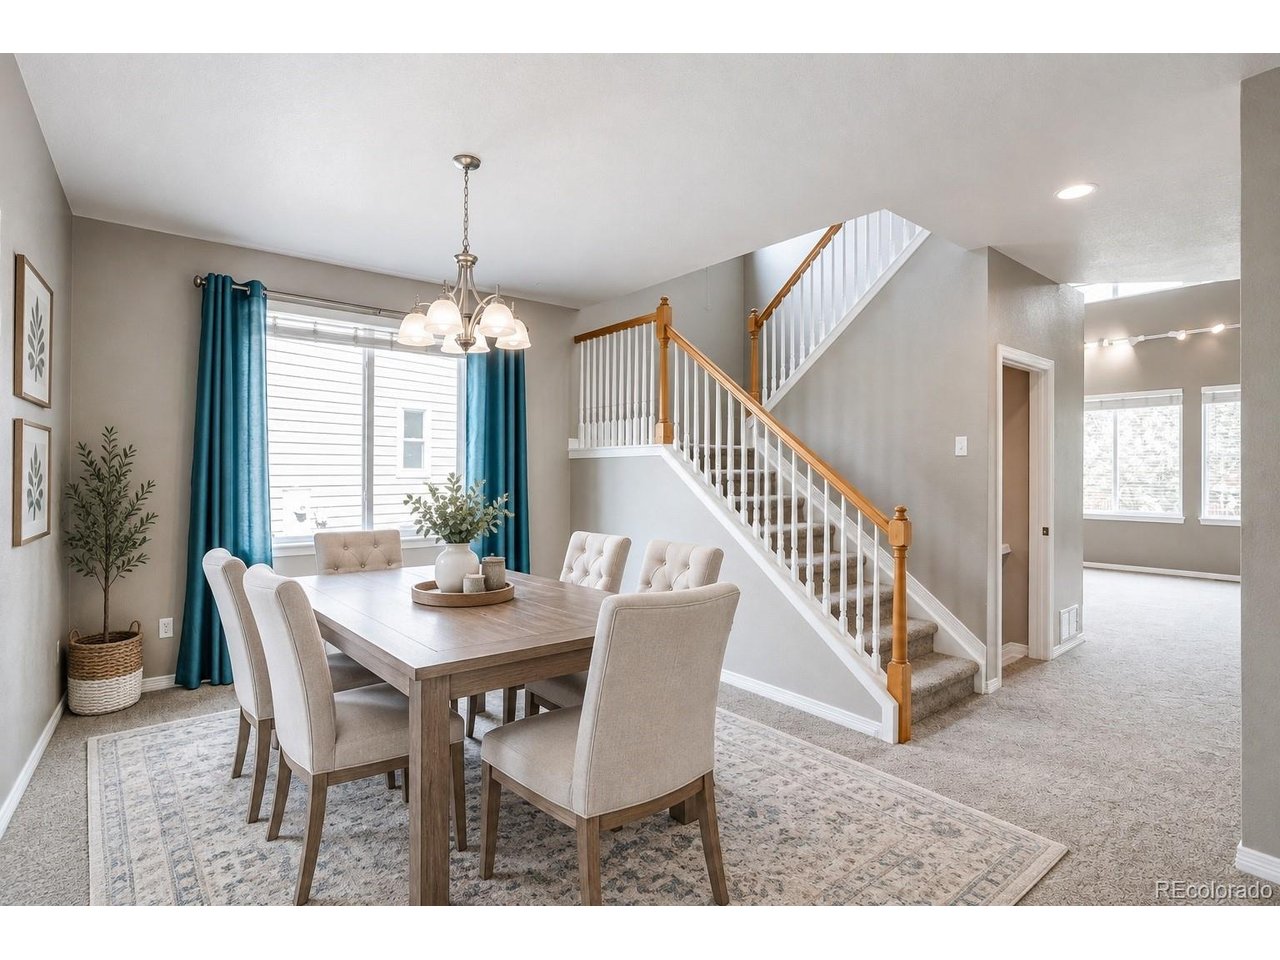
Property photo 1
Property photo 2
Property photo 3
Property photo 4
Property photo 5
4 Beds
4 Baths
3,439 sqft

$815,000

1770 S Poplar St, Denver CO, 80224

Price per sqft$236.99
Built in2004
Property size3,439 sqft
Property typeResidential
Courtesy of Lark & Key Real Estate, Tasha Kleinsteuber Listing Contact: [email protected],303-981-5462

Overview

Active

Listed Sep 17, 2026

Updated 9 days ago

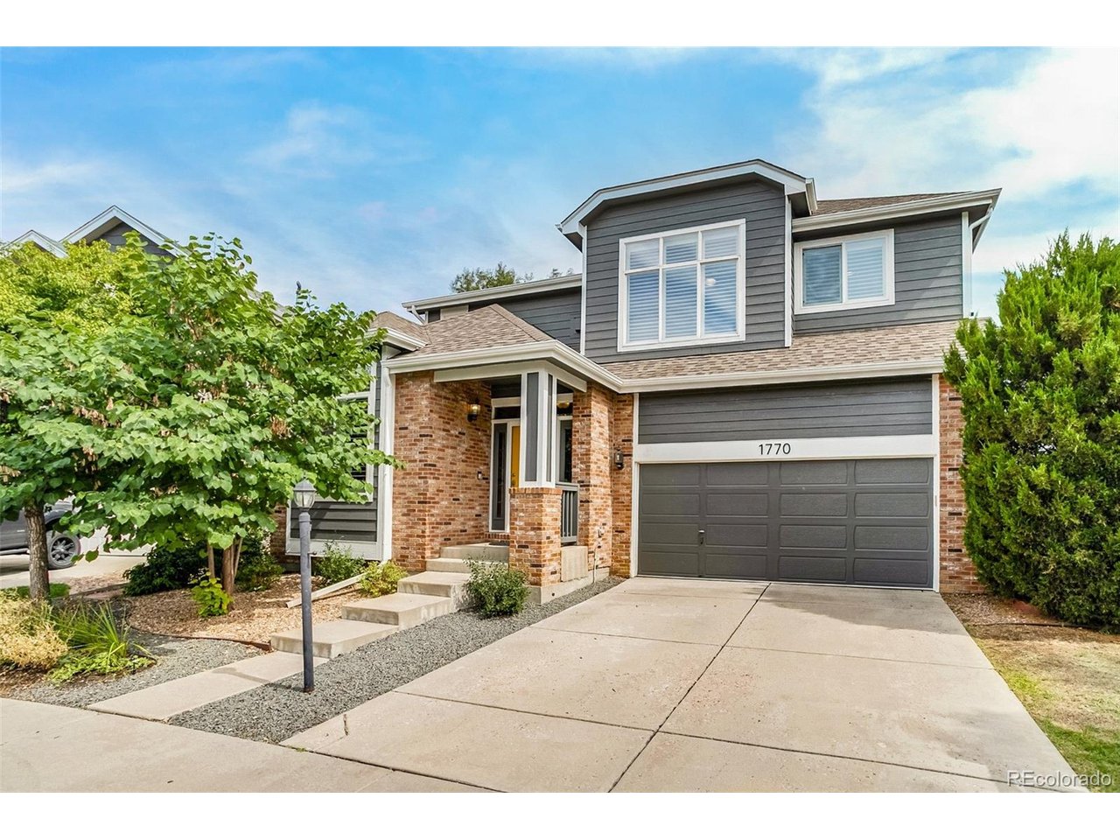
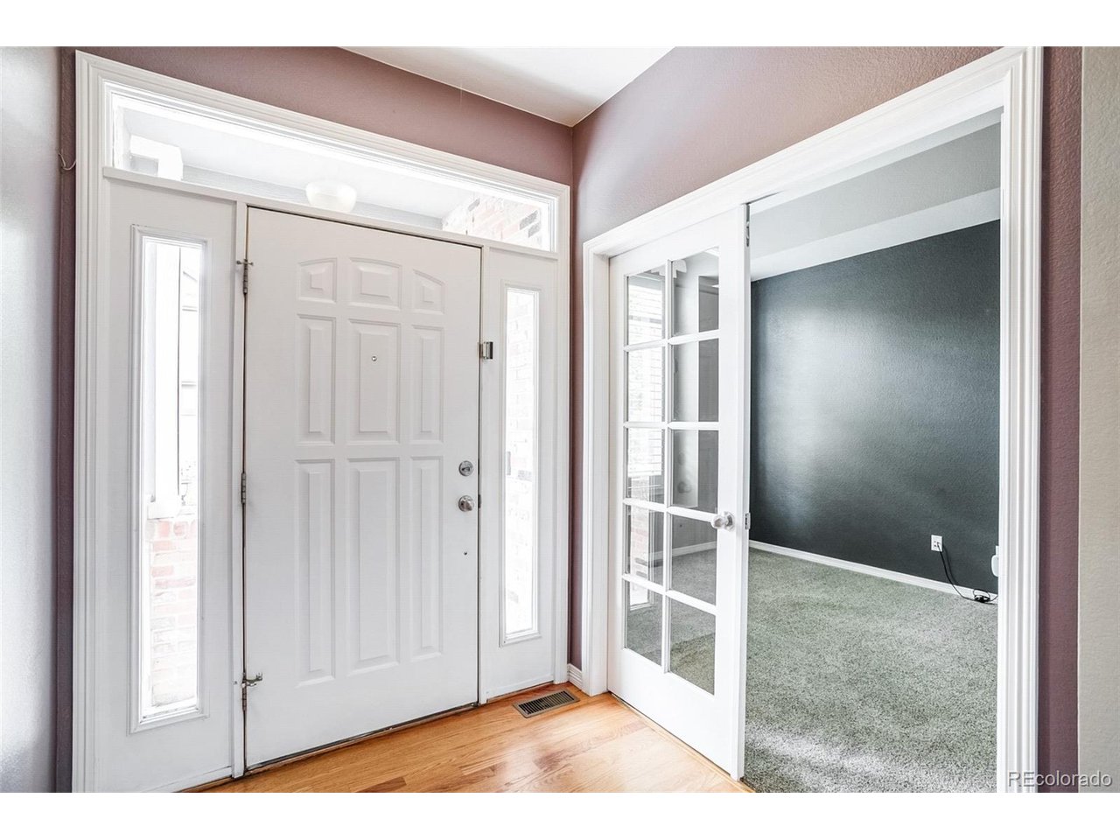
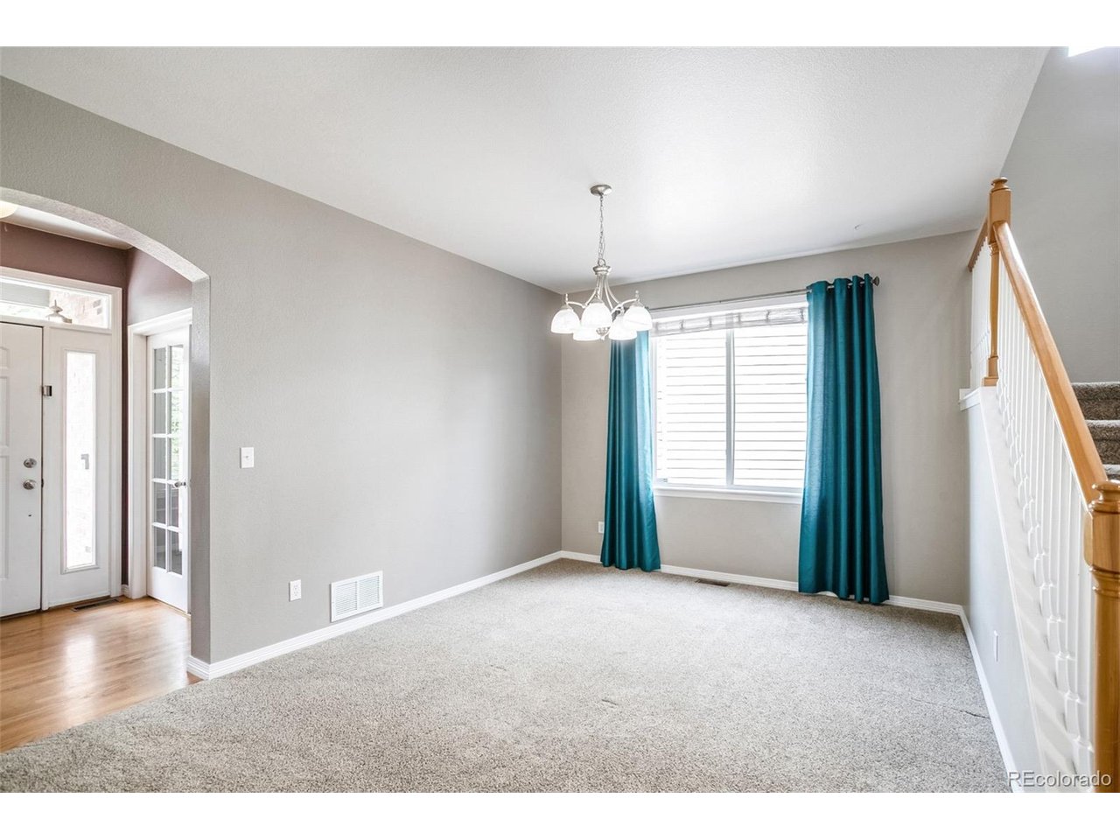
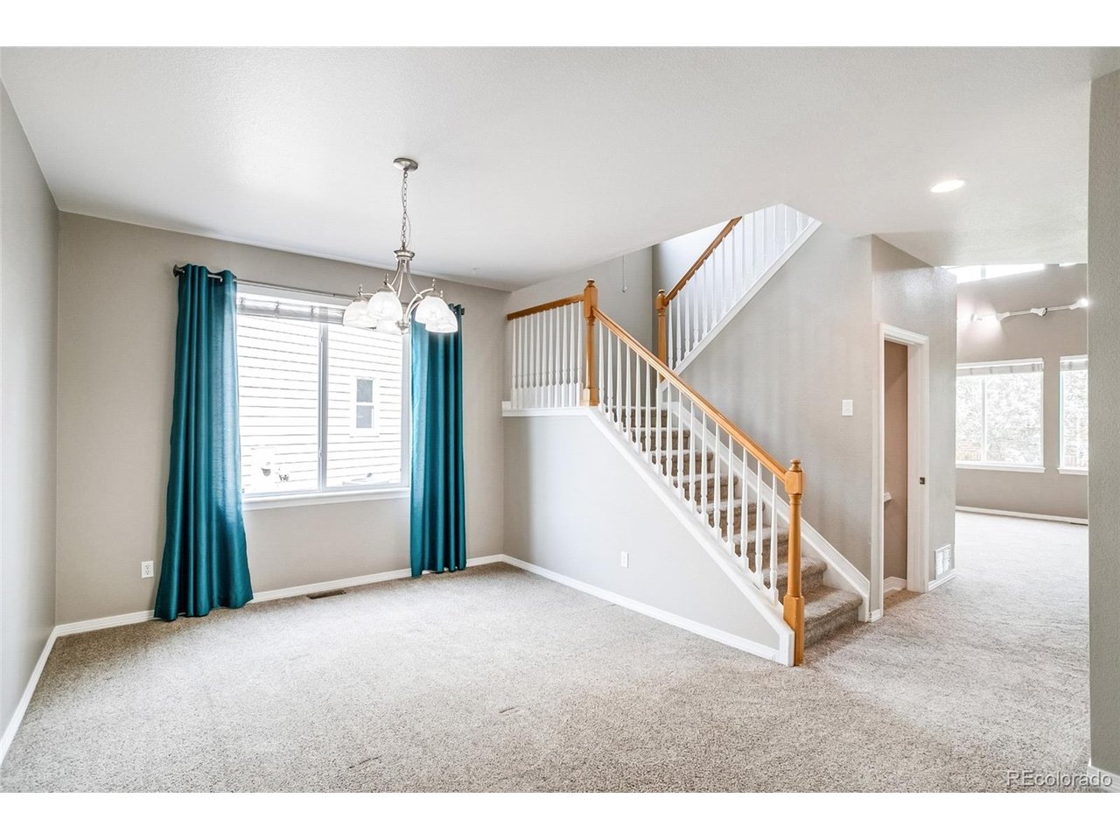
*INQUIRE ABOUT A POSSIBLE LOAN ASSUMPTION* Nestled within the highly desirable community of Oak Park, this beautifully appointed home offers an inviting blend of style, space, and functionality. Abundant natural light pours through oversized windows, highlighting the expansive ceilings, newer finishes, and thoughtfully designed open floorplan. At the heart of the home, the spacious kitchen features stainless steel appliances, a generous center island, and an open-concept design that seamlessly connects to the living room - perfect for everyday living and entertaining. The main level also includes a large dining room, a private office, a convenient powder-room bathroom, and large laundry room with storage and a utility sink. Upstairs, the impressive primary suite offers a true retreat, complete with a spacious sitting room, a luxurious five-piece bathroom, and an oversized walk-in closet. Two additional generously sized bedrooms share a well-appointed hall bathroom featuring a double vanity and bathtub. The finished basement provides even more versatile living space, including a comfortable family room, an additional bedroom, a full bathroom, a flexible bonus room ideal for a home office, guest space, or potential additional bedroom, and new flooring throughout. Located in Cherry Creek school district, this home is conveniently situated within walking distance of Cook Park recreation center, shopping, and several scenic walking trails. With its spacious layout, abundant natural light, and desirable location, this home has it all! Sellers are able to offer a rate buy-down incentive if needed, as well.

$5,422/mo

Est. mortgage payment based on a $815,000 home price.

All estimates are provided by Luxury Presence for informational purposes only. Actual amounts may vary.

Additional information

MLS® ID
2864934

Interior Features

Bedrooms
4
Bathrooms
4
Fireplace
Yes
Cooling
Yes
Heating
Yes
Basement
Yes

Exterior Features

Lot Size
0.12 Acres

Other Property Details

Taxes
$7,070
Tax Frequency
Annually
Association Fee Frequency
Monthly
Garage
Yes
MLS provider logo

Listings courtesy of Information and Real Estate Services, LLC (IRES) as distributed by MLS GRID

All information deemed reliable but not guaranteed and should be independently verified. All properties are subject to prior sale, change or withdrawal. Neither listing broker(s) nor The Bernardi Group shall be responsible for any typographical errors, misinformation, misprints and shall be held totally harmless. Properties displayed may be listed or sold by various participants in the MLS. 

Based on information submitted to the MLS GRID as of 4:29 AM UTC on 10/2/2026. All data is obtained from various sources and may not have been verified by broker or MLS GRID. Supplied Open House Information is subject to change without notice. All information should be independently reviewed and verified for accuracy. Properties may or may not be listed by the office/agent presenting the information.

©2026 Information and Real Estate Services, LLC (IRES). All rights reserved.

DMCA Notice 

Powered by Luxury Presence