Property photo 1
Property photo 2
Property photo 3
Property photo 4
Property photo 5
2 Beds
2 Baths
945 sqft

$245,000

381 S Ames St F-208, Lakewood CO, 80226

Price per sqft$259.26
Built in1980
Property size945 sqft
Property typeCondominium
Courtesy of Your Castle Real Estate Inc, Tally Lawing Listing Contact: [email protected]

Overview

Active

Listed Apr 24, 2026

Updated Jul 13

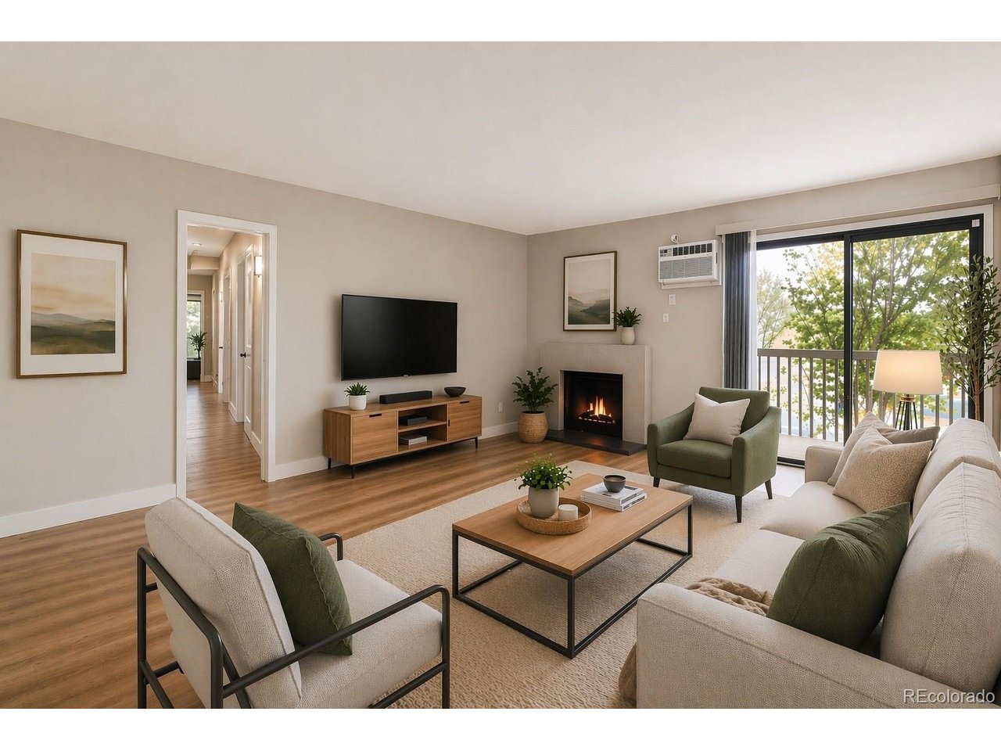
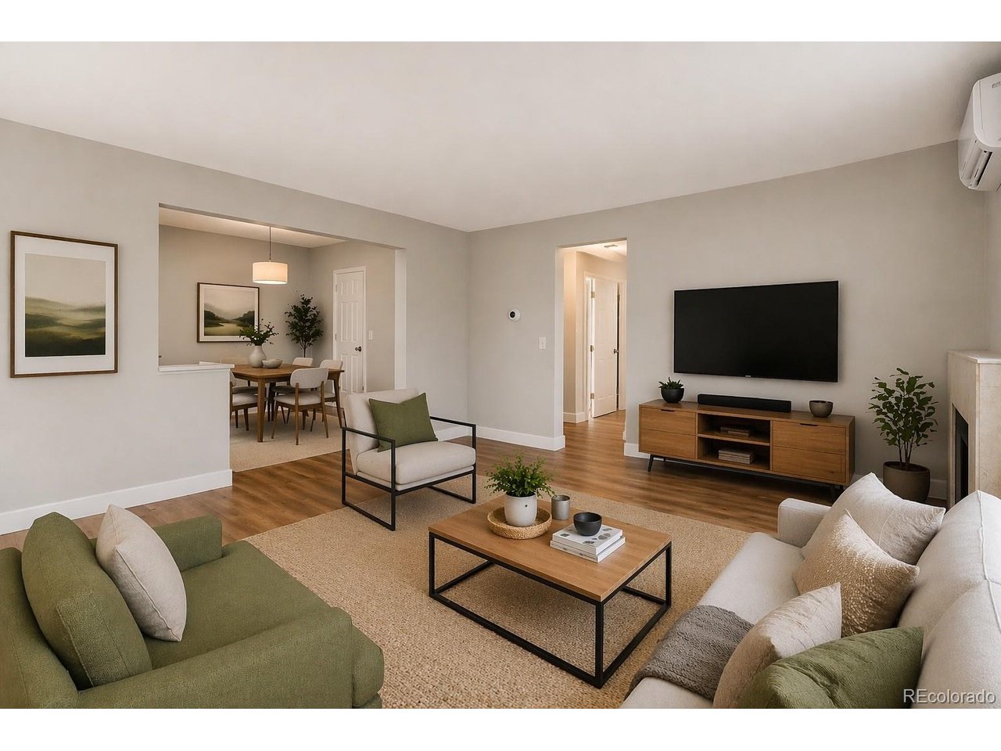
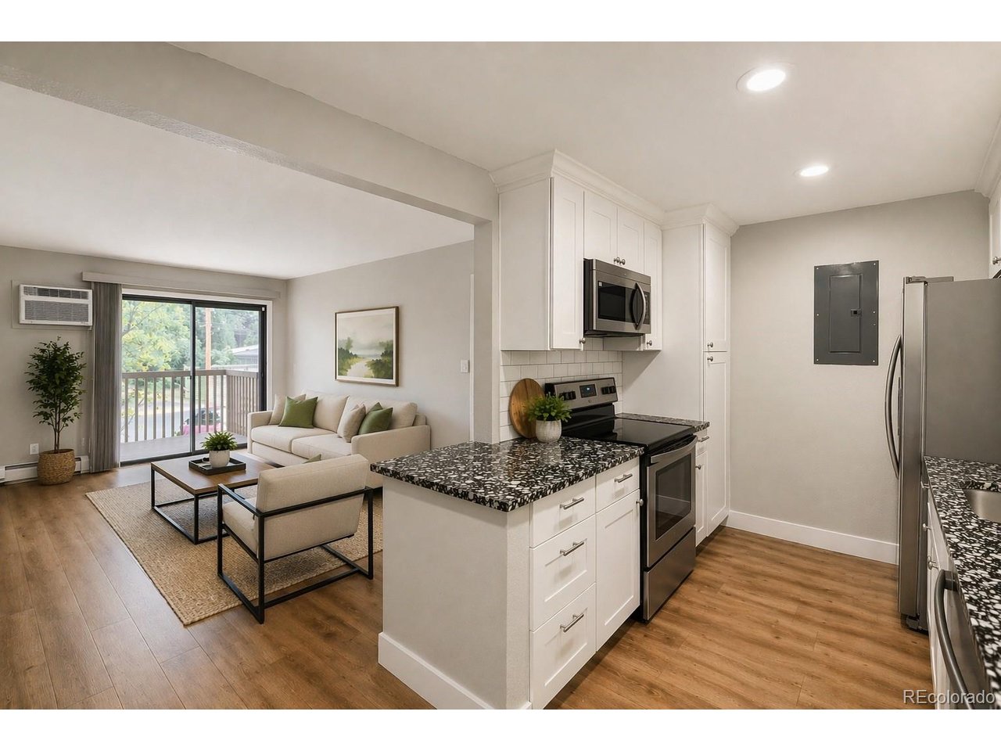
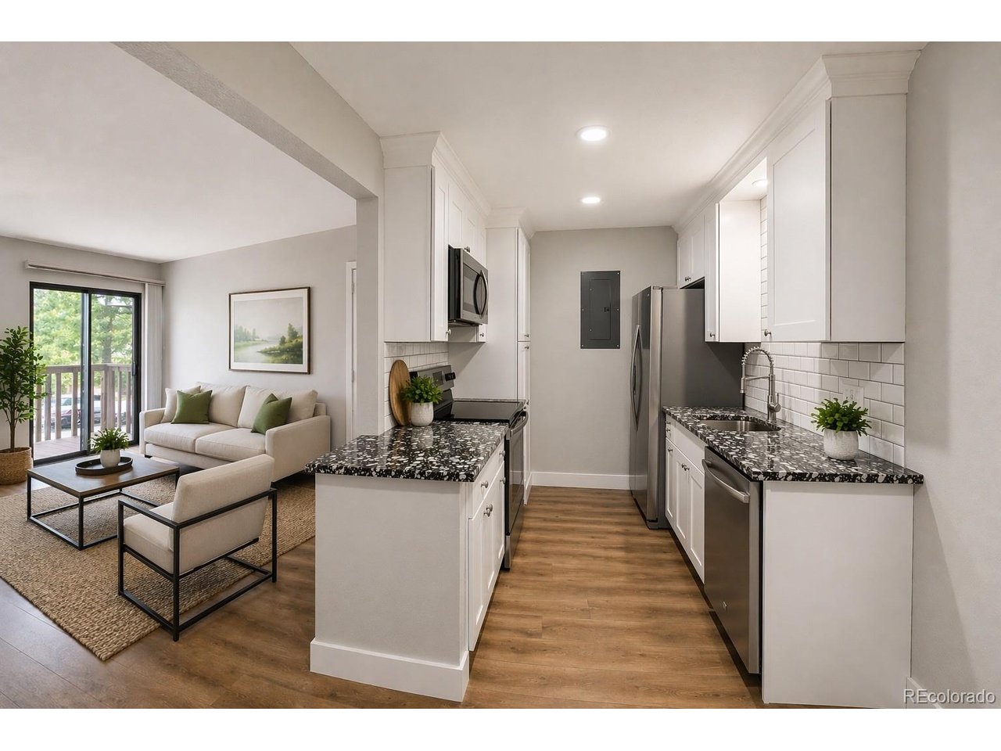
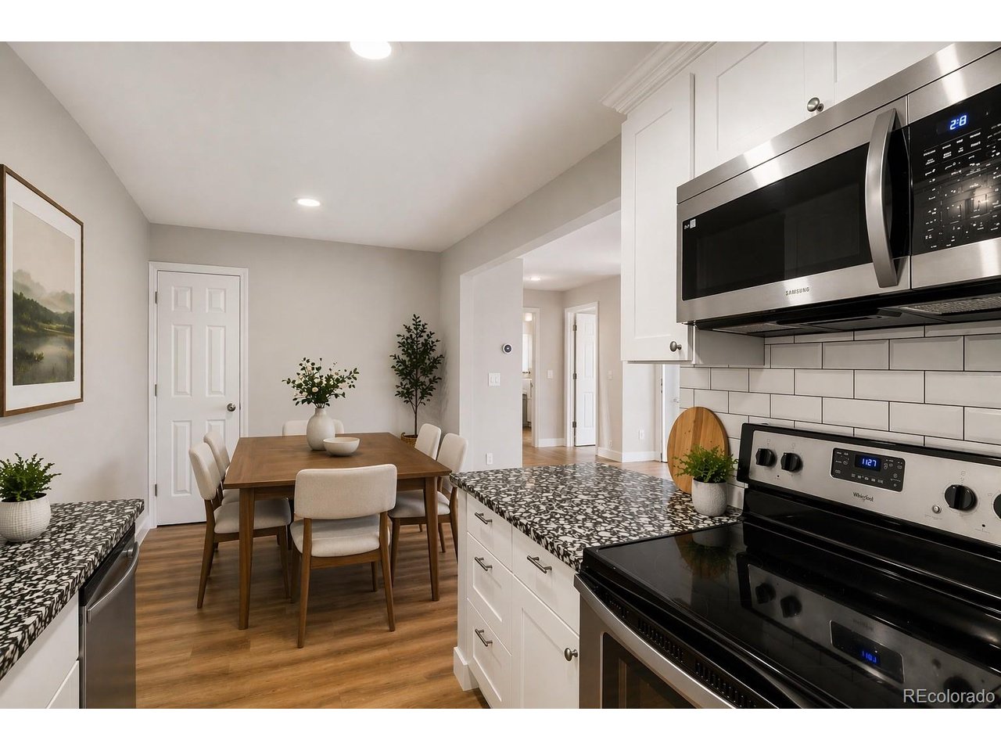
Bright, cheery, and made for entertaining-this spacious 2-bed, 2-bath condo features an open floor plan with engineered flooring, a cozy wood-burning fireplace with modern tile surround, a 160sqft covered front porch as well as a 2nd covered master bedroom balcony for soaking up sunsets and overlooking the pool, green space, and your two dedicated parking spots! The updated kitchen boasts granite countertops, a sleek undermount sink, subway tile backsplash, stainless steel appliances (including a new built-in microwave), a rare walk-in pantry, and bonus cabinet storage. Retreat to the large primary suite with its own private balcony, plush NEW carpet, new AC, walk-in closet, and en-suite bath with a poured shower pan, glass enclosure, tile surround, and quartz vanity. The second bedroom also offers plush NEW carpet, a a walk-in closet, modern ceiling fan, and easy access to a stylish full bath featuring a soaking tub and floor-to-ceiling tile. Enjoy a full-size laundry closet (washer/dryer included), smooth ceilings (popcorn removed!), a new electrical panel, and DUAL AC units for year-round comfort. HOA covers heat, water, sewer, trash, snow removal, exterior maintenance, roof insurance, additional community laundry room, and a private storage unit. 2 dedicated parking spots right out front! Community pool opens Memorial Day weekend, with additional garages available to rent if desired. Well-managed and affordable, this condo checks all the boxes-just move in and start living! Agent is providing a comprehensive HOA Summary Report.

$1,630/mo

Est. mortgage payment based on a $245,000 home price.

All estimates are provided by Luxury Presence for informational purposes only. Actual amounts may vary.

Additional information

MLS® ID
5863647

Interior Features

Bedrooms
2
Bathrooms
2
Fireplace
Yes
Cooling
Yes
Heating
Yes
Basement
No

Other Property Details

Taxes
$1,386
Tax Frequency
Annually
Association Fee Frequency
Monthly
Garage
Yes
View
Yes
Pets Allowed
Yes
New Construction
Yes
MLS provider logo

Listings courtesy of Information and Real Estate Services, LLC (IRES) as distributed by MLS GRID

All information deemed reliable but not guaranteed and should be independently verified. All properties are subject to prior sale, change or withdrawal. Neither listing broker(s) nor The Bernardi Group shall be responsible for any typographical errors, misinformation, misprints and shall be held totally harmless. Properties displayed may be listed or sold by various participants in the MLS. 

Based on information submitted to the MLS GRID as of 3:37 AM UTC on 7/13/2026. All data is obtained from various sources and may not have been verified by broker or MLS GRID. Supplied Open House Information is subject to change without notice. All information should be independently reviewed and verified for accuracy. Properties may or may not be listed by the office/agent presenting the information.

©2026 Information and Real Estate Services, LLC (IRES). All rights reserved.

DMCA Notice 

Powered by Luxury Presence