Property photo 1
Property photo 2
Property photo 3
Property photo 4
Property photo 5
4 Beds
4 Baths
2,117 sqft

$780,000

1717 Reliance Ct, Superior CO, 80027

Price per sqft$368.45
Built in1995
Property size2,117 sqft
Property typeResidential
Courtesy of Compass - Boulder, Stewart Ward Listing Contact: 3037047774

Overview

Active

Listed Sep 18, 2026

Updated 3h ago

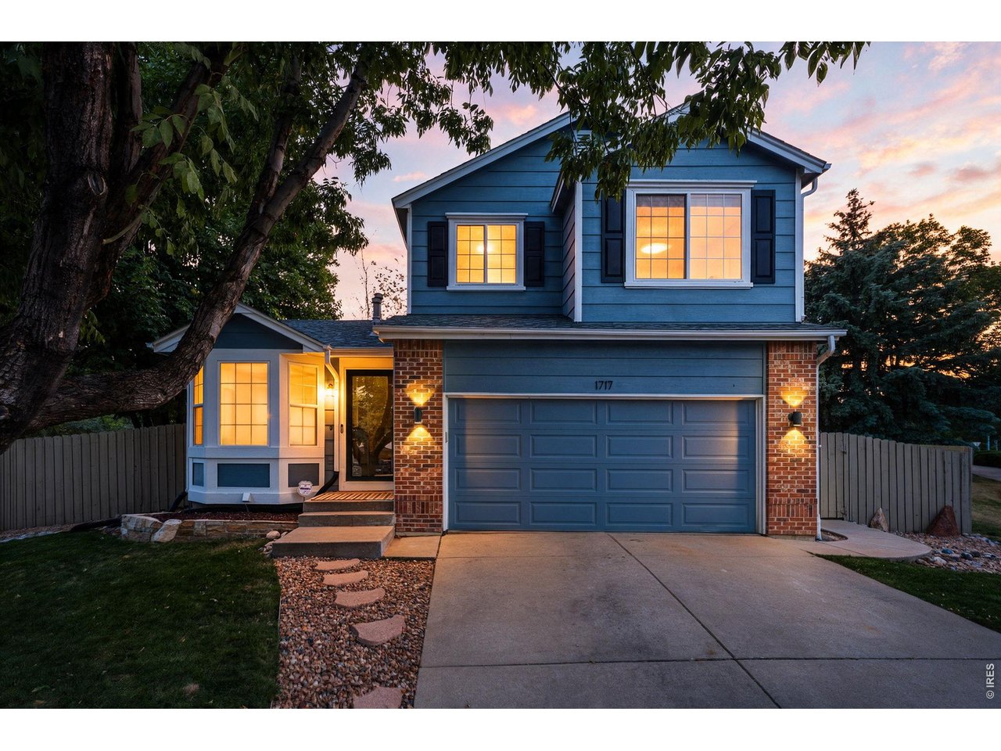
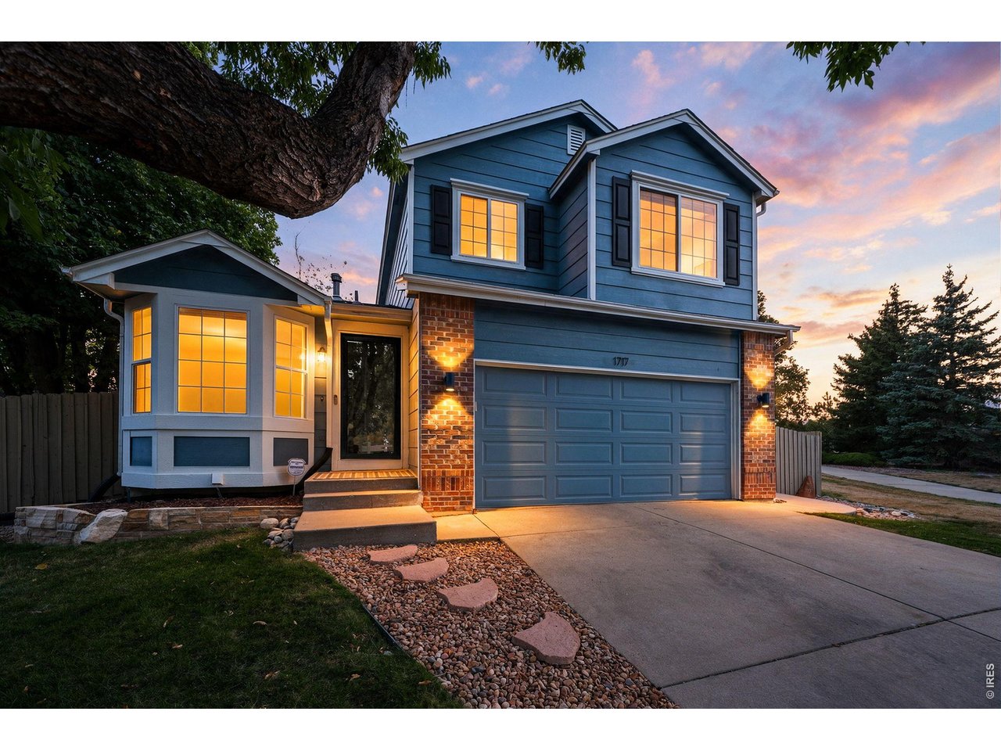
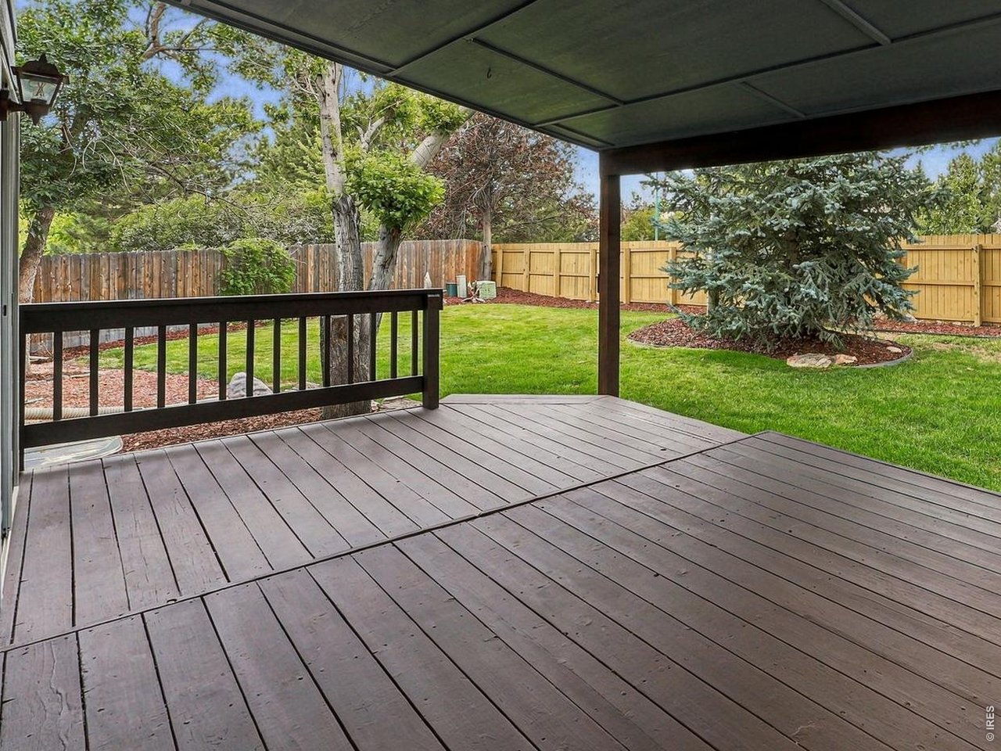
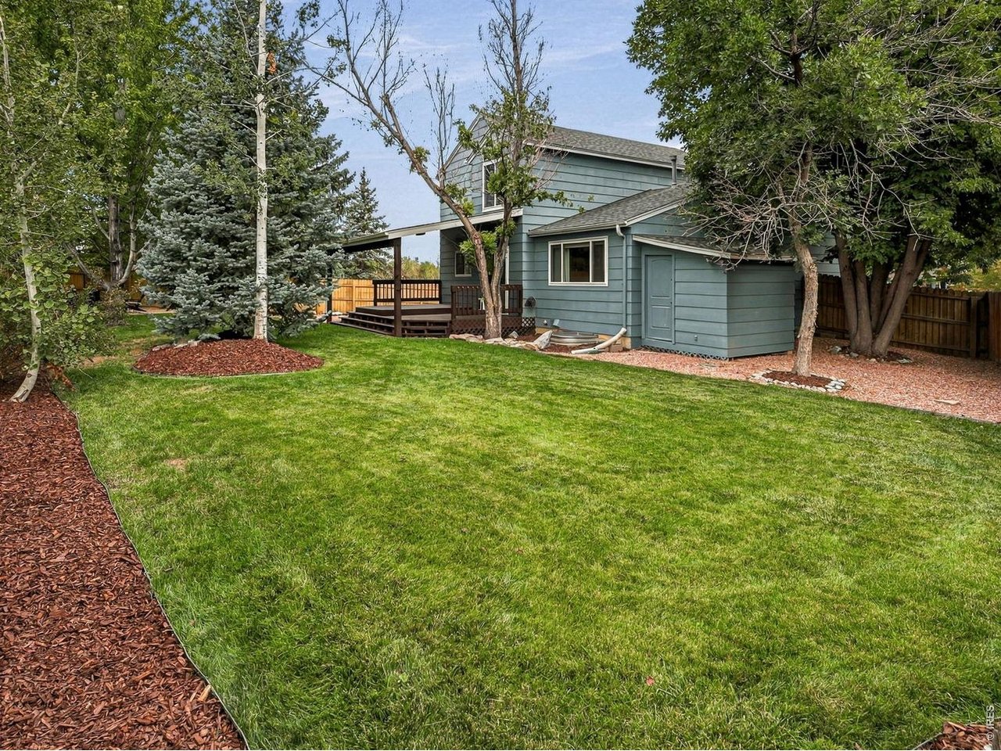
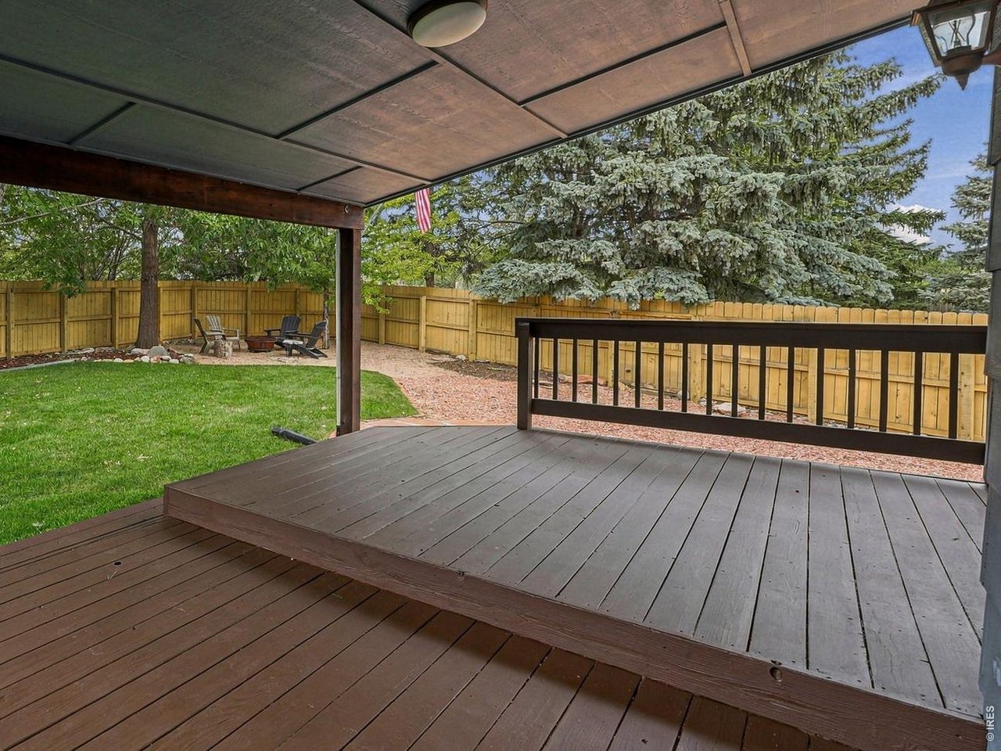
Welcome home to a quiet cul-de-sac in Superior's beloved Rock Creek neighborhood, where this updated four-bedroom, four-bath home sits on a grassy, fully fenced and tree-shaded lot made for backyard living. The sellers invested over $90,000 in upgrades during their tenure so the hard work is already done! Cozy up to the see-through gas fireplace shared by the living and family rooms with vaulted ceilings and brand-new wide-plank flooring throughout the main level. The kitchen features granite counters, a gas range and a peninsula for quick breakfasts, with a beverage bar and wine fridge ready for entertainment. Step through the new sliding door to the large covered patio and deck, then out to a sprawling yard and fire pit ready for s'mores. Upstairs, three bedrooms with hardwood floors include a primary suite with double sinks and a custom closet system, with a second full bathroom off the hall. The recently built finished basement adds a fourth bedroom, a big rec room for movie nights or a home gym, adding a 3/4 bath and laundry. Replaced windows throughout, a newer furnace and water heater and updated AC unit keep things comfortable and efficient, while a Moen Flo smart water shutoff, smart lock and doorbell camera add peace of mind while away. The garage is EV-charger ready with overhead racks for your seasonal tires or outdoor gear. Low HOA dues of $323 a year bring community pools, parks and trails, with Superior Elementary, Eldorado and Monarch schools just minutes away. With Boulder, Denver and airports within easy reach, your new chapter begins here!

$5,189/mo

Est. mortgage payment based on a $780,000 home price.

All estimates are provided by Luxury Presence for informational purposes only. Actual amounts may vary.

Additional information

MLS® ID
1068734

Interior Features

Bedrooms
4
Bathrooms
4
Fireplace
Yes
Cooling
Yes
Heating
Yes
Basement
Yes

Exterior Features

Lot Size
0.19 Acres

Other Property Details

Taxes
$5,641
Tax Frequency
Annually
Association Fee Frequency
Yearly
Garage
Yes
MLS provider logo

Listings courtesy of Information and Real Estate Services, LLC (IRES) as distributed by MLS GRID

All information deemed reliable but not guaranteed and should be independently verified. All properties are subject to prior sale, change or withdrawal. Neither listing broker(s) nor The Bernardi Group shall be responsible for any typographical errors, misinformation, misprints and shall be held totally harmless. Properties displayed may be listed or sold by various participants in the MLS. 

Based on information submitted to the MLS GRID as of 6:12 AM UTC on 9/19/2026. All data is obtained from various sources and may not have been verified by broker or MLS GRID. Supplied Open House Information is subject to change without notice. All information should be independently reviewed and verified for accuracy. Properties may or may not be listed by the office/agent presenting the information.

©2026 Information and Real Estate Services, LLC (IRES). All rights reserved.

DMCA Notice 

Powered by Luxury Presence