Property photo 1
Property photo 2
Property photo 3
Property photo 4
Property photo 5
4 Beds
3 Baths
2,524 sqft

$1,500,000

7545 Eggleston Dr, Boulder CO, 80303

Price per sqft$594.29
Built in2014
Property size2,524 sqft
Property typeResidential
Courtesy of Redfin Corporation, The Keach Group Listing Contact: [email protected],303-818-5637

Overview

Active

Listed Jul 14, 2026

Updated 3 weeks ago

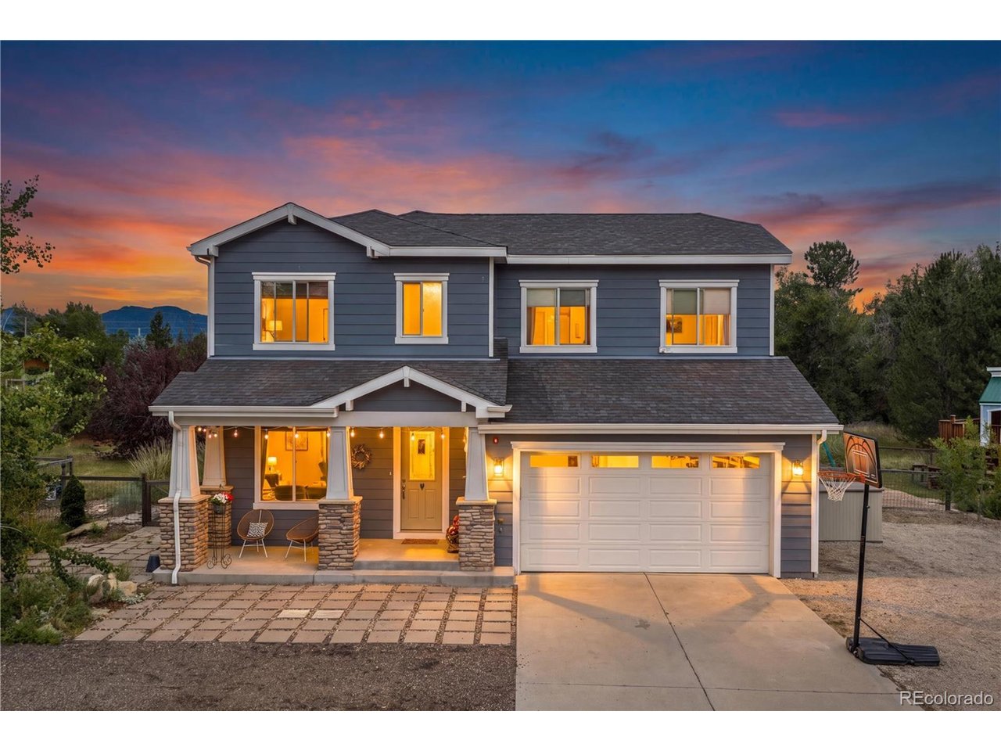
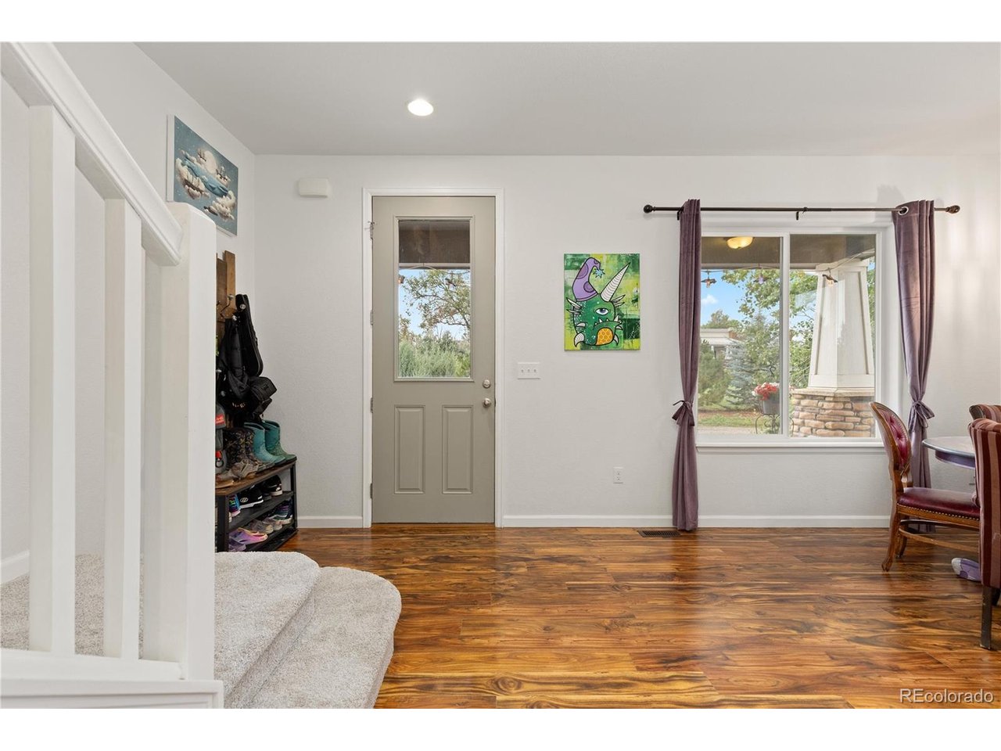
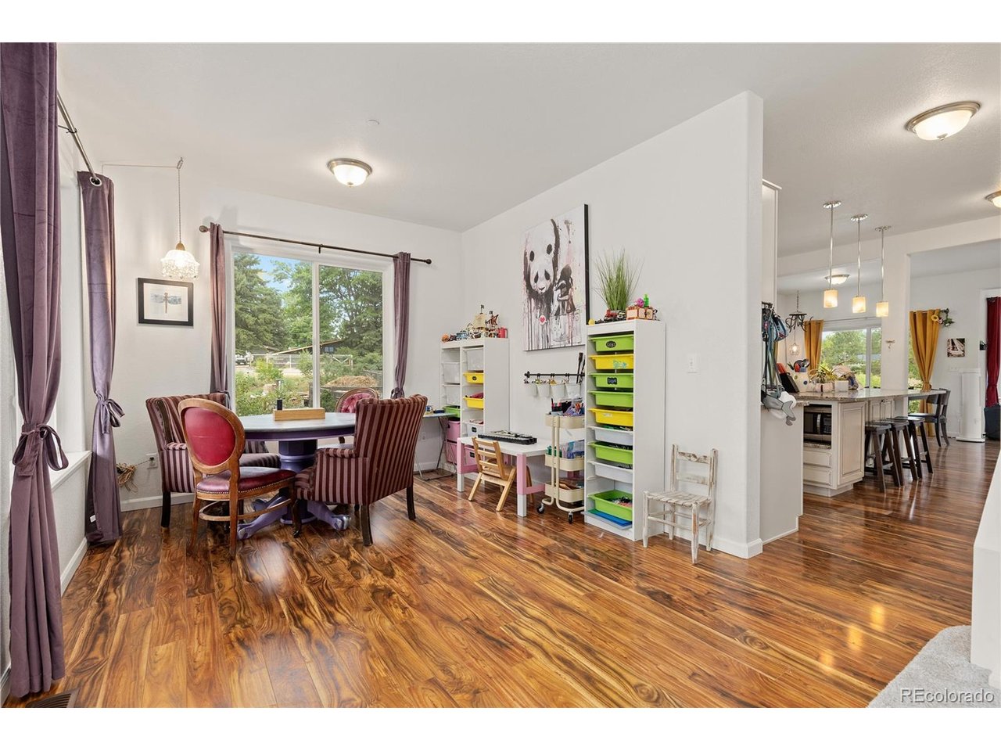
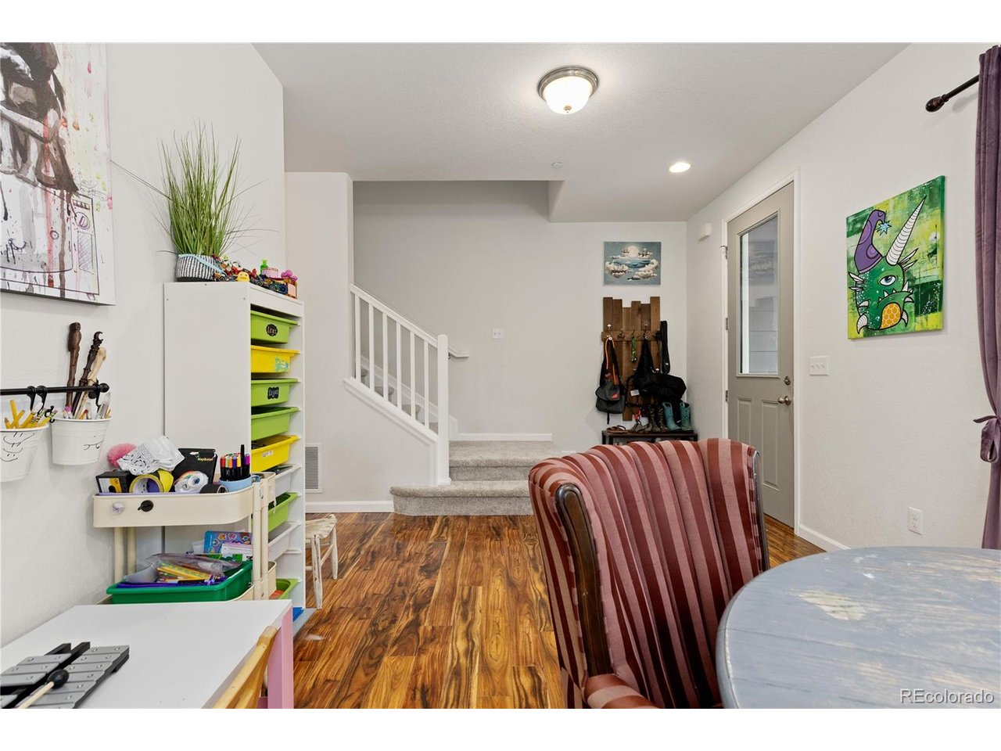
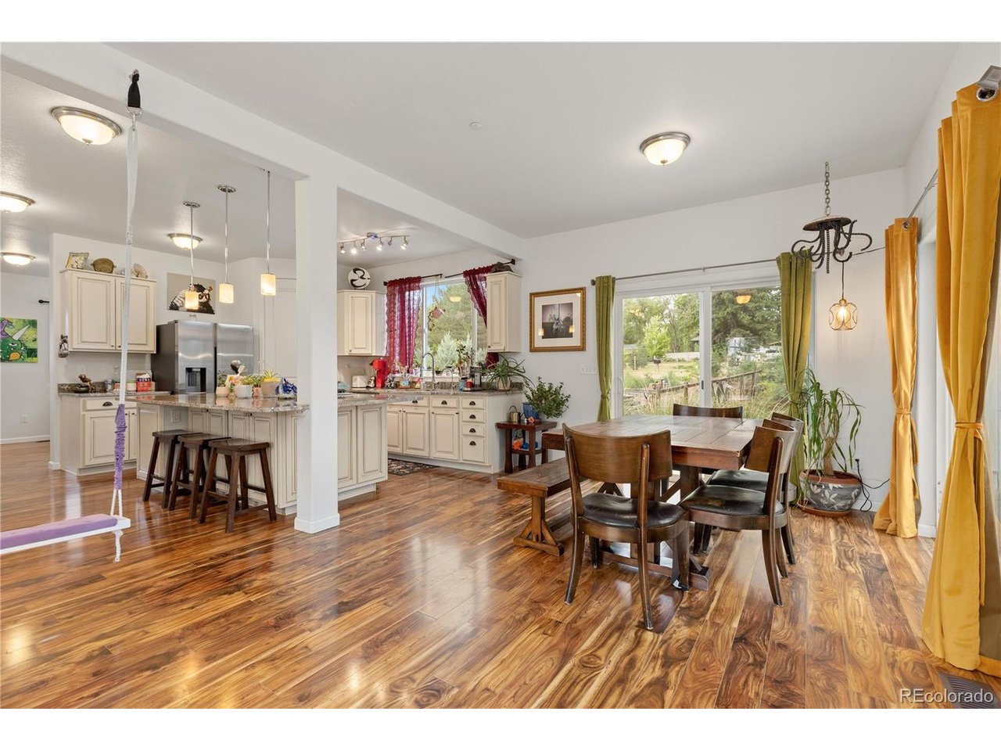
Welcome to this extraordinary luxury estate in Southeast Boulder, where a peaceful, rural-feeling sanctuary meets the convenience of the city. This remarkable property offers an expansive, private 1-acre lot zoned for an ADU, creating a rare canvas for your dream compound. Surrounded by mountain views, mature trees, and lush landscaping, the property features a secluded setting with limitless space to park your cars, trailers, boats, RVs, and campers, along with plenty of room for creative projects. A welcoming covered front porch guides you into the home, opening directly into an elegant front dining and family room that is bathed in abundant natural light. The floor plan then unfolds into a massive, open-concept main living space where the kitchen, central dining, and primary living room flow together seamlessly. Built for culinary excellence, the chef's kitchen features granite countertops and a huge central island equipped with a built-in range/oven and a breakfast bar. Tucked into the corner of the dining nook, a set of dual sliding glass doors frames the scenery, while the adjacent living room features even more sliding glass doors that open wide to erase the boundary between indoors and out. A full main-floor bathroom and direct access to the attached 2-car garage add effortless day-to-day utility, while a full-house water softener provides elevated comfort throughout. Upstairs, the primary bedroom suite serves as a peaceful retreat, boasting a massive walk-in closet and a full en-suite bathroom. A second large bedroom features direct access to this same primary bathroom via its own walk-in closet, offering a highly desirable option for dual primary suites. Two additional bright bedrooms, a second full bathroom, and a dedicated office nook complete the upper level. Outside, the grounds feature a gorgeous, sunny patio with a hot tub that leads out to gardens and a custom play structure. This foothills estate represents a truly unmatched lifestyle opportunity.

$9,980/mo

Est. mortgage payment based on a $1,500,000 home price.

All estimates are provided by Luxury Presence for informational purposes only. Actual amounts may vary.

Additional information

MLS® ID
1733095

Interior Features

Bedrooms
4
Bathrooms
3
Cooling
Yes
Heating
Yes
Basement
No

Exterior Features

Lot Size
0.95 Acres

Other Property Details

Taxes
$10,128
Tax Frequency
Annually
Garage
Yes
View
Yes
MLS provider logo

Listings courtesy of Information and Real Estate Services, LLC (IRES) as distributed by MLS GRID

All information deemed reliable but not guaranteed and should be independently verified. All properties are subject to prior sale, change or withdrawal. Neither listing broker(s) nor The Bernardi Group shall be responsible for any typographical errors, misinformation, misprints and shall be held totally harmless. Properties displayed may be listed or sold by various participants in the MLS. 

Based on information submitted to the MLS GRID as of 3:33 AM UTC on 9/18/2026. All data is obtained from various sources and may not have been verified by broker or MLS GRID. Supplied Open House Information is subject to change without notice. All information should be independently reviewed and verified for accuracy. Properties may or may not be listed by the office/agent presenting the information.

©2026 Information and Real Estate Services, LLC (IRES). All rights reserved.

DMCA Notice 

Powered by Luxury Presence