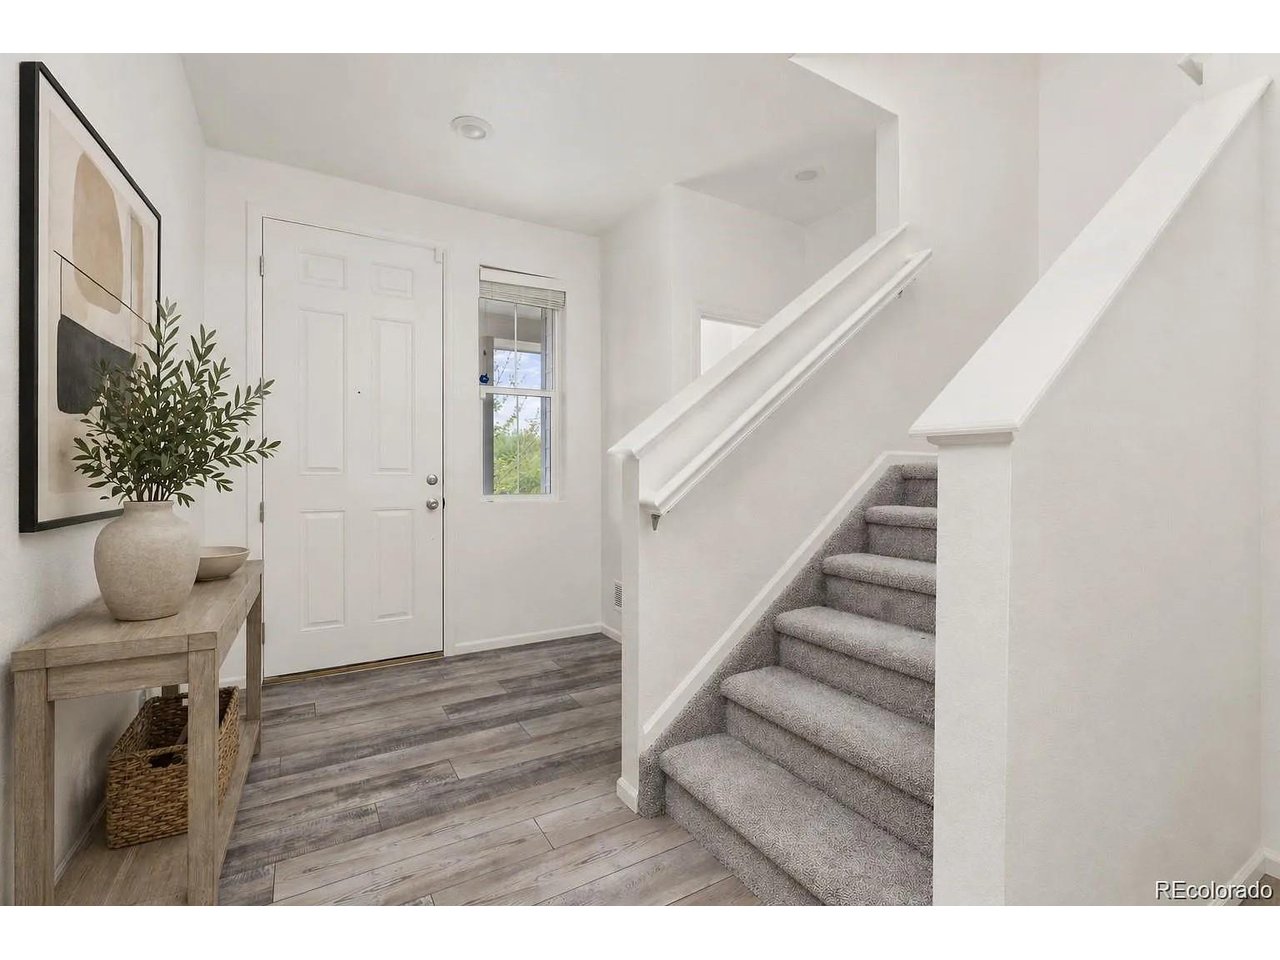
Property photo 1
Property photo 2
Property photo 3
Property photo 4
Property photo 5
4 Beds
3 Baths
2,598 sqft

$569,000

12882 Crane River Dr, Firestone CO, 80504

Price per sqft$219.01
Built in2020
Property size2,598 sqft
Property typeResidential
Courtesy of eXp Realty, LLC, Chanel Slayton Listing Contact: [email protected],303-522-4859

Overview

Active

Listed Sep 29, 2026

Updated 9 days ago

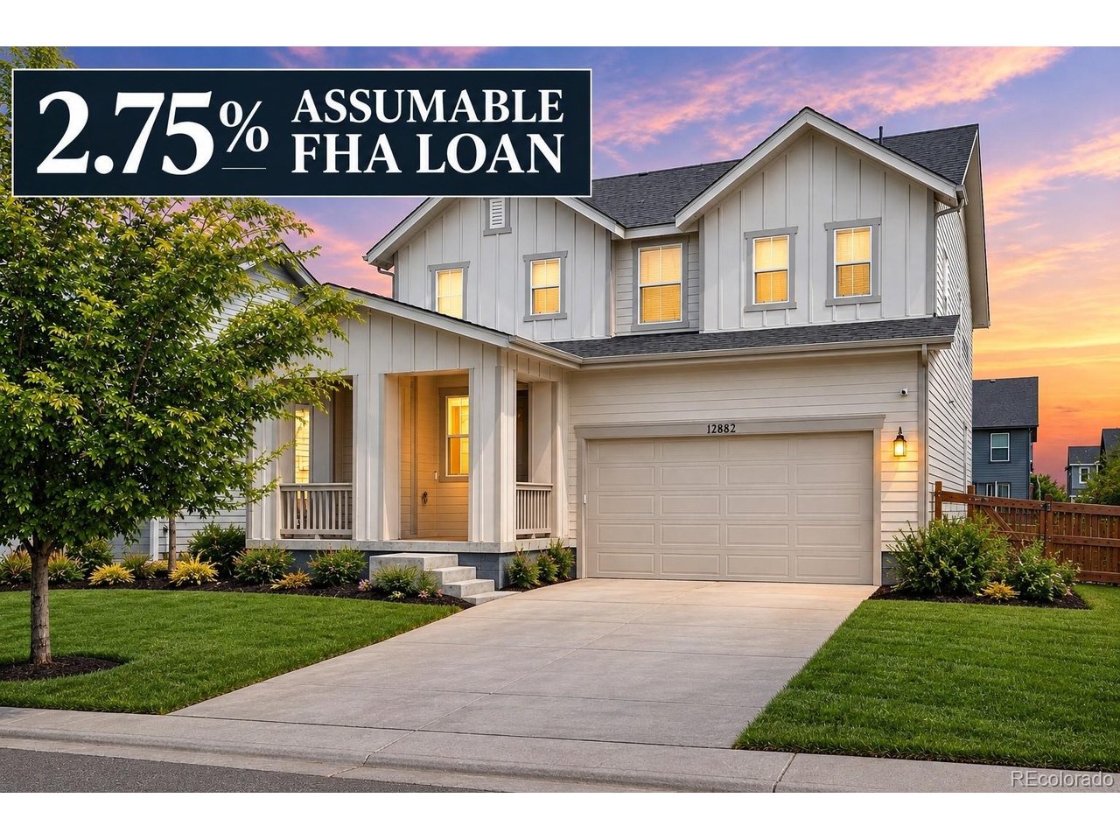
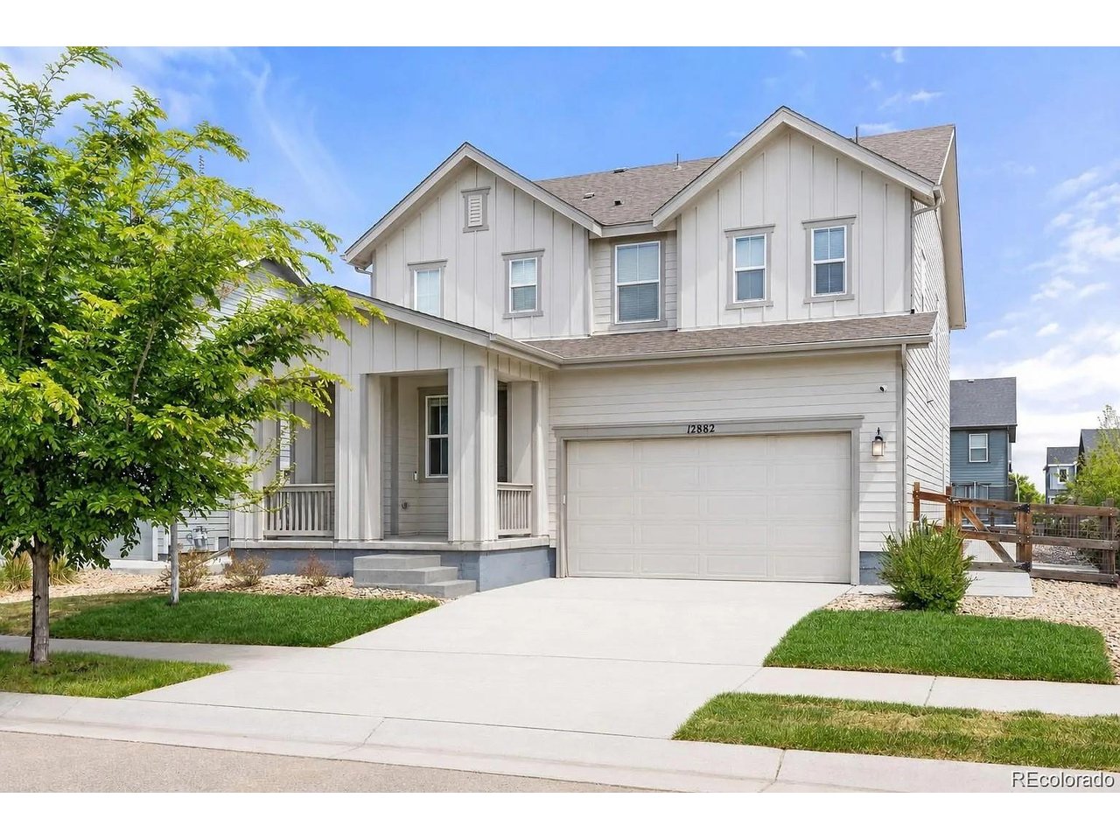
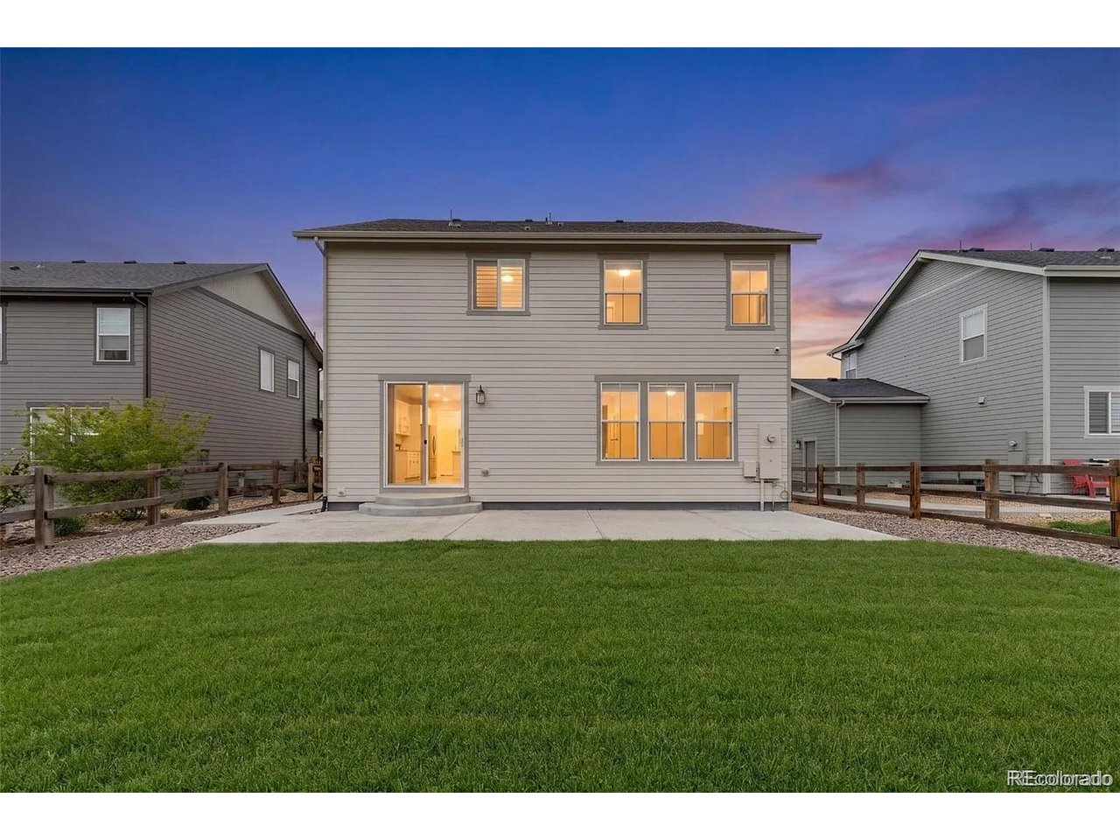
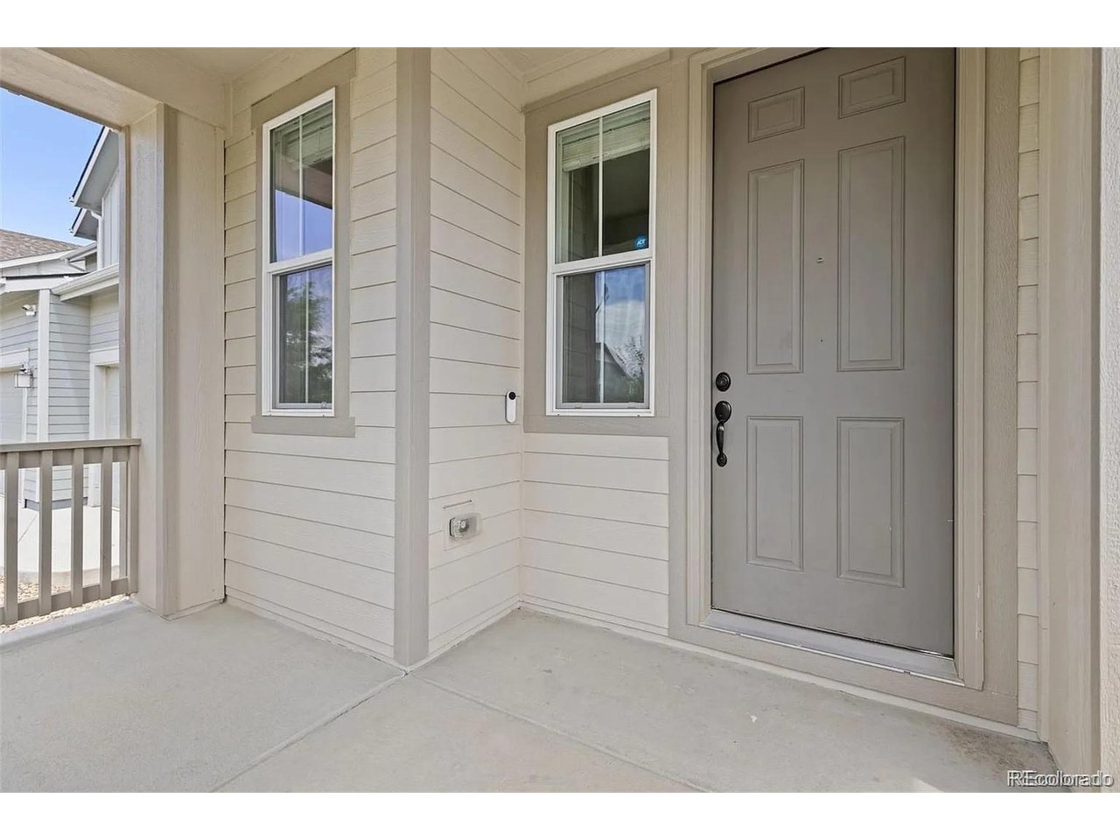
2.75% ASSUMABLE FHA LOAN NEW ROOF, NEW SOD, NEW CARPET AND FRESH INTERIOR PAINT! Welcome to this beautifully updated 4-bedroom, 3-bathroom home offering 2,598 square feet of thoughtfully designed living space. West-facing with beautiful mountain views, this turnkey home combines modern finishes, functional living spaces, and thoughtful upgrades throughout. The open-concept main level features a seamless flow between the living room, dining area, and kitchen, along with a dedicated open-concept office area and convenient half bath. The living room is enhanced by a modern upgraded fireplace and an expanded window package that brings in additional natural light. Luxury vinyl plank flooring runs throughout the main level, while the entire interior has been freshly painted from floor to ceiling and brand-new carpet has been installed. The spacious kitchen is designed for both everyday living and entertaining, featuring a large island, abundant cabinetry, quartz countertops, and a generous pantry. Upstairs, you'll find a versatile loft with modern glass-panel railing, providing additional living space that can be used as a second living area, playroom, or flex space. The spacious primary suite features an upgraded window package for even more natural light and a luxurious 5-piece bathroom with a frameless glass shower, raised double vanity with quartz countertops, and a large walk-in closet. Three additional bedrooms share a full bathroom with a double vanity and quartz countertops, providing plenty of space for family and guests. Technology is thoughtfully incorporated throughout the home, with data ports in every room for hardwired high-speed internet and fiber-optic internet available. Enjoy improved water quality with the SpringWell whole-house water filtration system, including a salt-based water softener and UV purification system. Outside, enjoy a covered front patio and a spacious back patio-perfect for relaxing or entertaining.

$3,786/mo

Est. mortgage payment based on a $569,000 home price.

All estimates are provided by Luxury Presence for informational purposes only. Actual amounts may vary.

Additional information

MLS® ID
7225483

Interior Features

Bedrooms
4
Bathrooms
3
Fireplace
Yes
Cooling
Yes
Heating
Yes
Basement
No

Exterior Features

Lot Size
0.15 Acres

Other Property Details

Taxes
$7,048
Tax Frequency
Annually
Association Fee Frequency
Quarterly
Garage
Yes
MLS provider logo

Listings courtesy of Information and Real Estate Services, LLC (IRES) as distributed by MLS GRID

All information deemed reliable but not guaranteed and should be independently verified. All properties are subject to prior sale, change or withdrawal. Neither listing broker(s) nor The Bernardi Group shall be responsible for any typographical errors, misinformation, misprints and shall be held totally harmless. Properties displayed may be listed or sold by various participants in the MLS. 

Based on information submitted to the MLS GRID as of 2:53 AM UTC on 10/1/2026. All data is obtained from various sources and may not have been verified by broker or MLS GRID. Supplied Open House Information is subject to change without notice. All information should be independently reviewed and verified for accuracy. Properties may or may not be listed by the office/agent presenting the information.

©2026 Information and Real Estate Services, LLC (IRES). All rights reserved.

DMCA Notice 

Powered by Luxury Presence