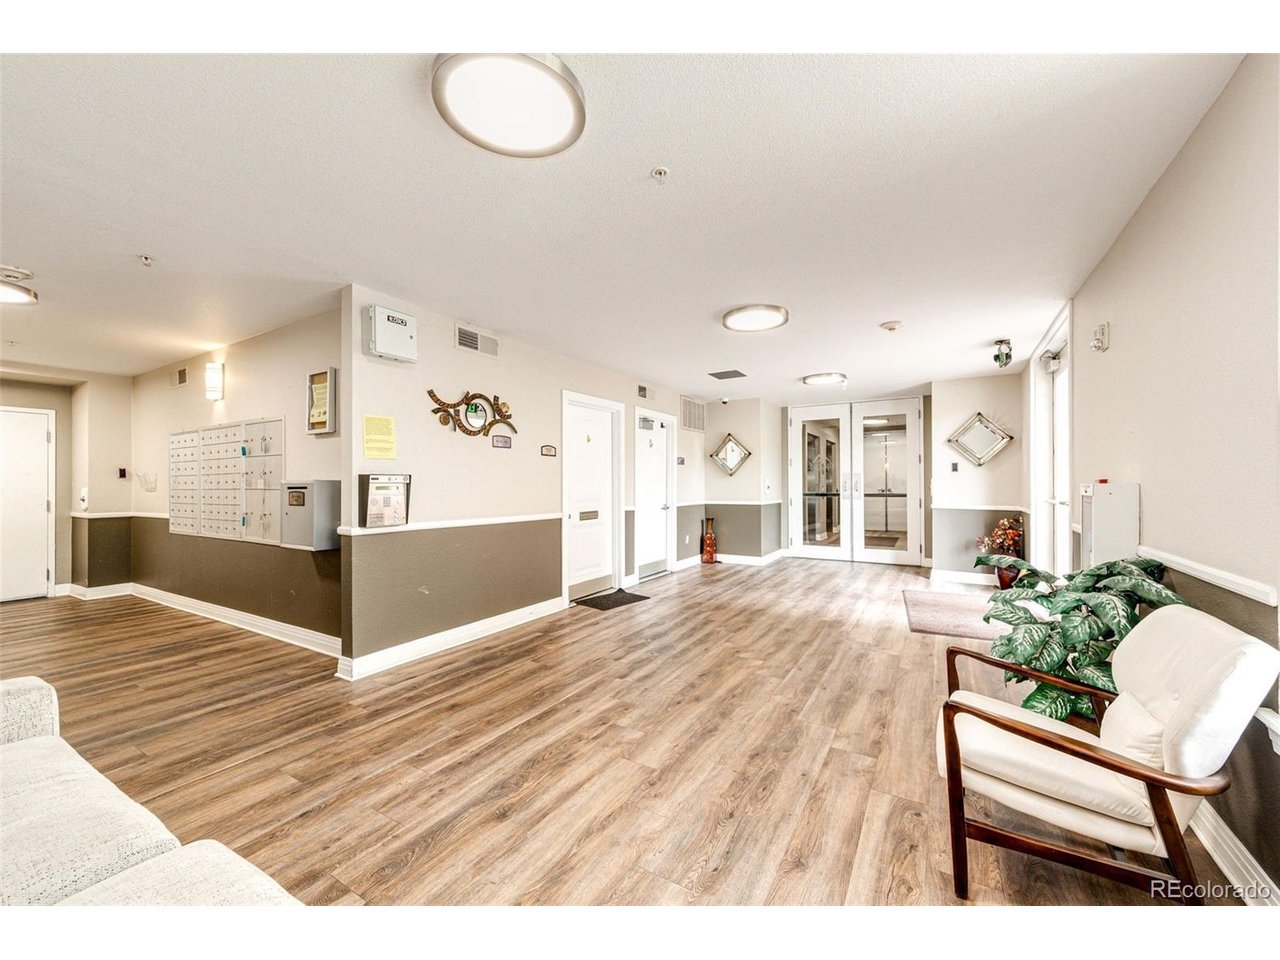
Property photo 1
Property photo 2
Property photo 3
Property photo 4
Property photo 5
2 Beds
2 Baths
1,029 sqft

$350,000

9059 E Panorama Cir B405, Englewood CO, 80112

Price per sqft$340.14
Built in2007
Property size1,029 sqft
Property typeCondominium
Courtesy of RE/MAX Accord, Charlene Brown Listing Contact: [email protected],720-272-6741

Overview

Active

Listed May 29, 2026

Updated 7 days ago

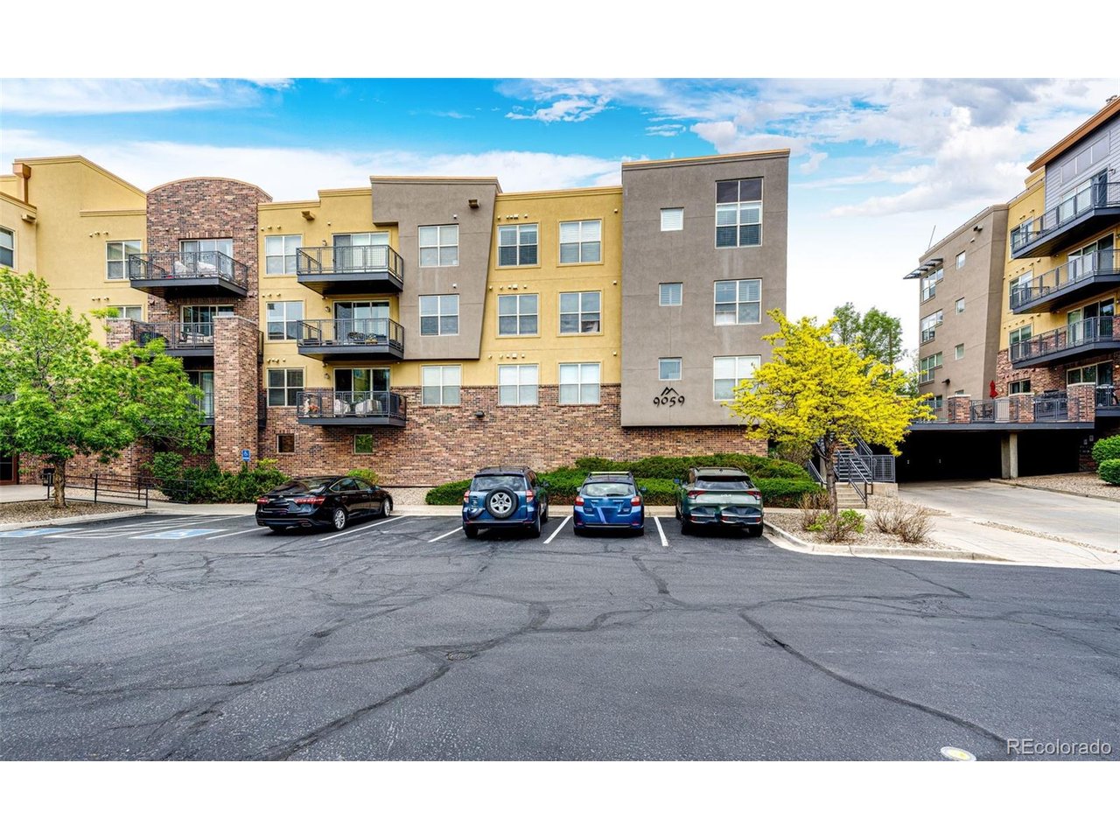
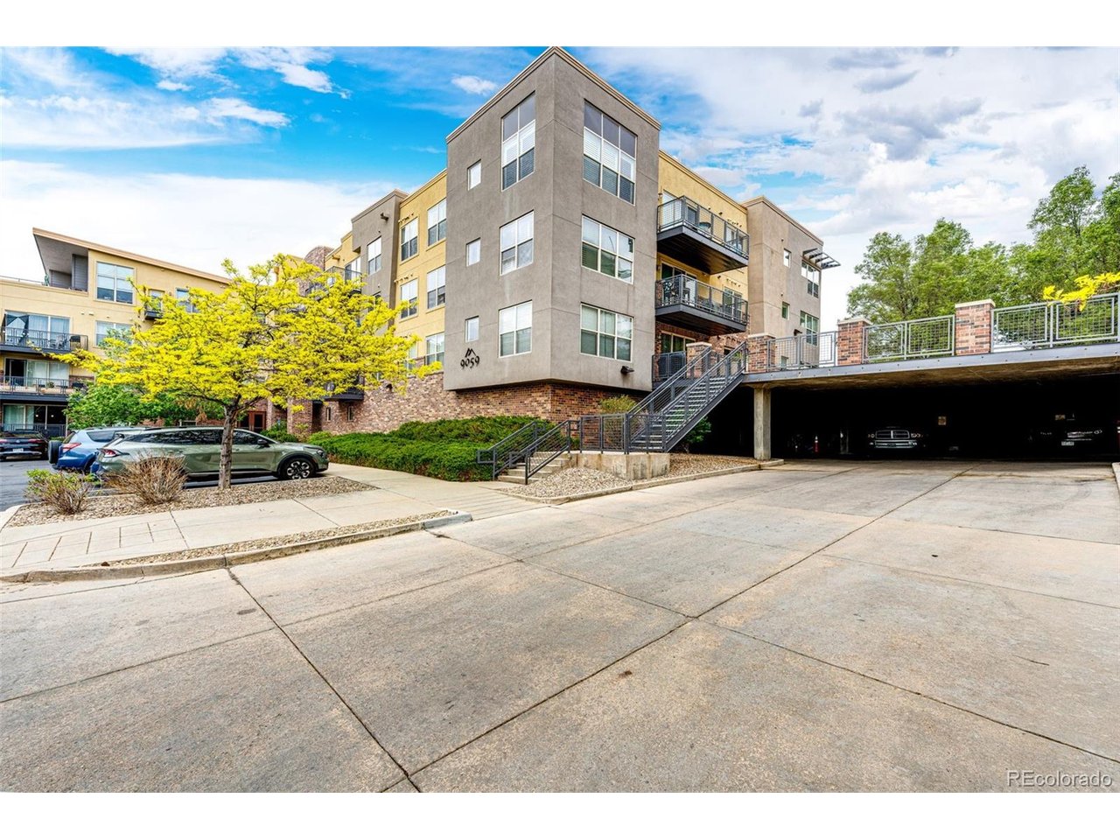
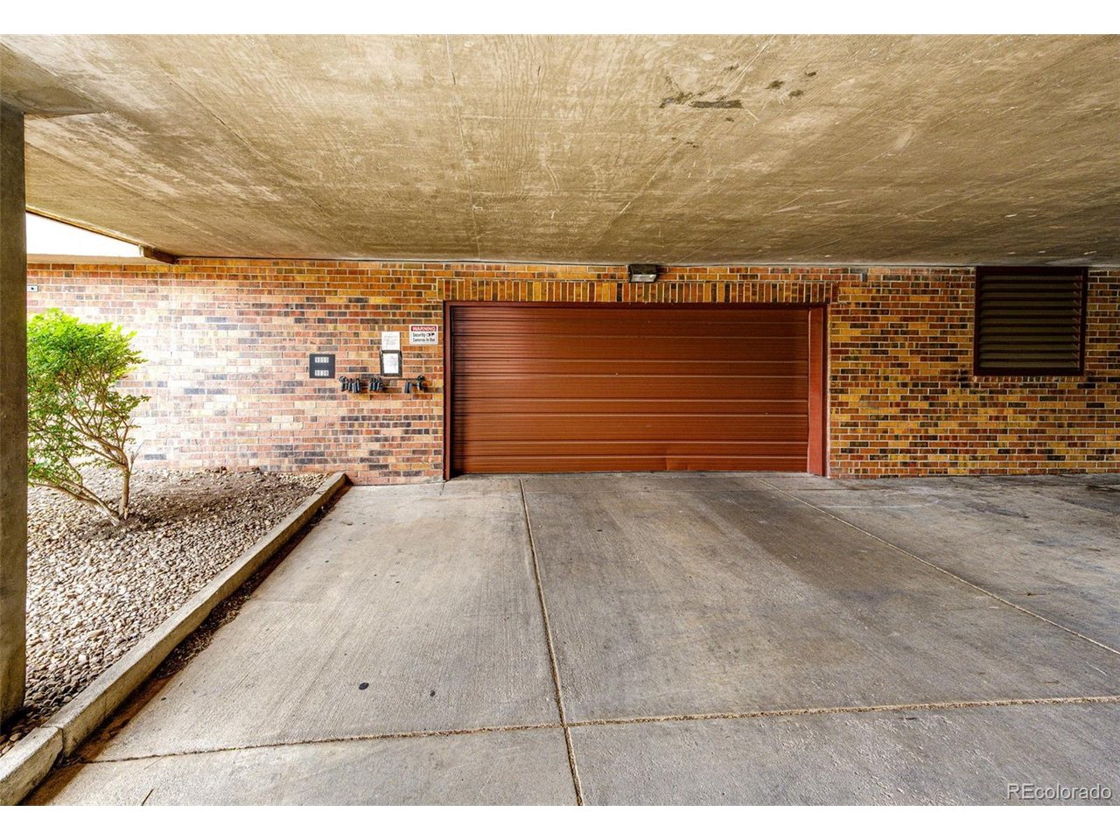
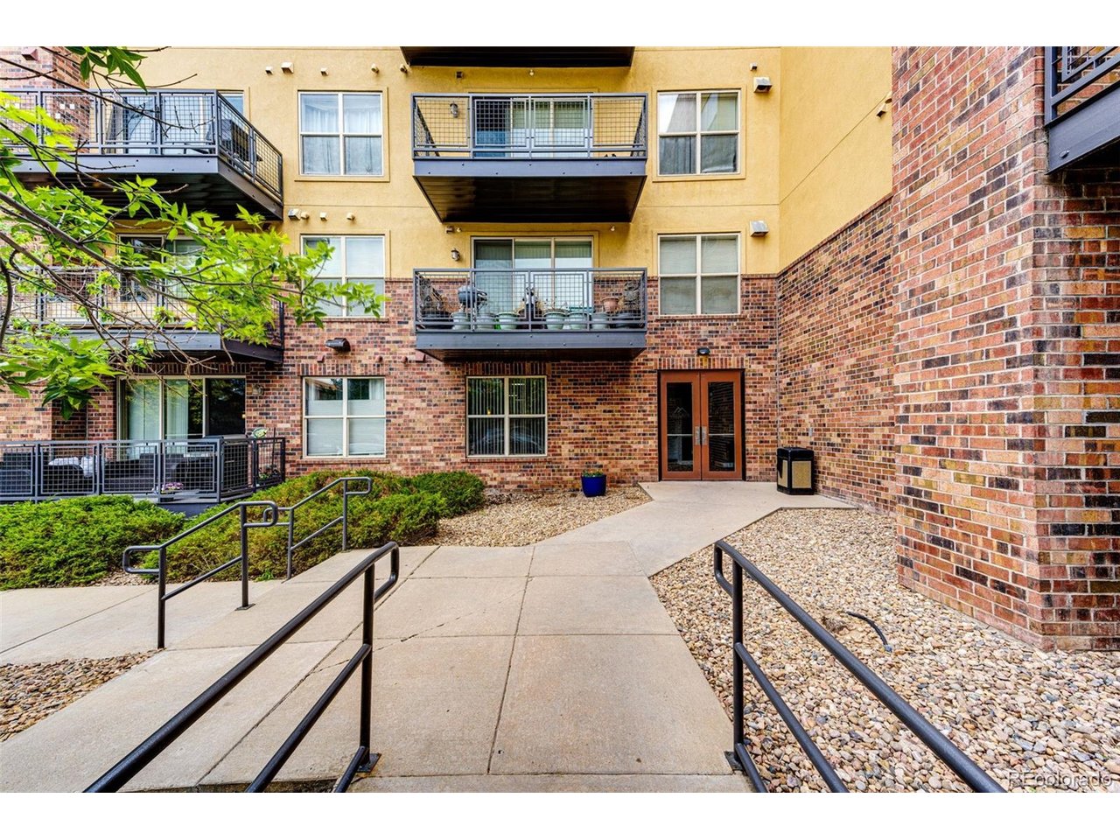
This beautiful sought-after home in Dry Creek Crossing presents a fantastic opportunity for those seeking a comfortable and convenient lifestyle. With its inviting floor plan featuring a spacious 2 bedroom and 2 full bathrooms, this residence is perfect for individuals or couples looking for low-maintenance living without sacrificing amenities. An additional perk includes not one but 2 reserved garage parking spaces each with its own storage unit. The open concept living area is designed for both relaxation and entertainment, enhanced by the warmth of a gas fireplace. A well-equipped kitchen that boasts granite countertops, a breakfast bar, and all necessary stainless-steel appliances, making it easy to prepare meals and host friends. Step outside to the balcony, where you can enjoy your morning coffee or unwind in the evenings. The sizable primary bedroom, walk-in closet, newer carpet, ensuite has a 5-piece full bathroom including a standalone shower but also features a large soaking tub to provide a perfect retreat at the end of the day. The second full bathroom includes the convenience of an in-unit washer and dryer to simplifying laundry days. Residents also enjoy access to exceptional community amenities, including a clubhouse, conference room, fitness center, dining area, and swimming pool, providing plenty of opportunities to relax and connect with neighbors. Located in a highly desirable area, you'll find shopping and dining options within walking distance, along with easy access to Park Meadows, major highways, and the Tech Center. With everything ready for you to move in, this home is truly a must-see! Don't miss your chance to make this gem yours-schedule a showing today!

$2,329/mo

Est. mortgage payment based on a $350,000 home price.

All estimates are provided by Luxury Presence for informational purposes only. Actual amounts may vary.

Additional information

MLS® ID
3714727

Interior Features

Bedrooms
2
Bathrooms
2
Fireplace
Yes
Cooling
Yes
Heating
Yes
Basement
No

Other Property Details

Taxes
$2,880
Tax Frequency
Annually
Association Fee Frequency
Monthly
Garage
Yes
Pets Allowed
Yes
MLS provider logo

Listings courtesy of Information and Real Estate Services, LLC (IRES) as distributed by MLS GRID

All information deemed reliable but not guaranteed and should be independently verified. All properties are subject to prior sale, change or withdrawal. Neither listing broker(s) nor The Bernardi Group shall be responsible for any typographical errors, misinformation, misprints and shall be held totally harmless. Properties displayed may be listed or sold by various participants in the MLS. 

Based on information submitted to the MLS GRID as of 4:24 AM UTC on 10/3/2026. All data is obtained from various sources and may not have been verified by broker or MLS GRID. Supplied Open House Information is subject to change without notice. All information should be independently reviewed and verified for accuracy. Properties may or may not be listed by the office/agent presenting the information.

©2026 Information and Real Estate Services, LLC (IRES). All rights reserved.

DMCA Notice 

Powered by Luxury Presence