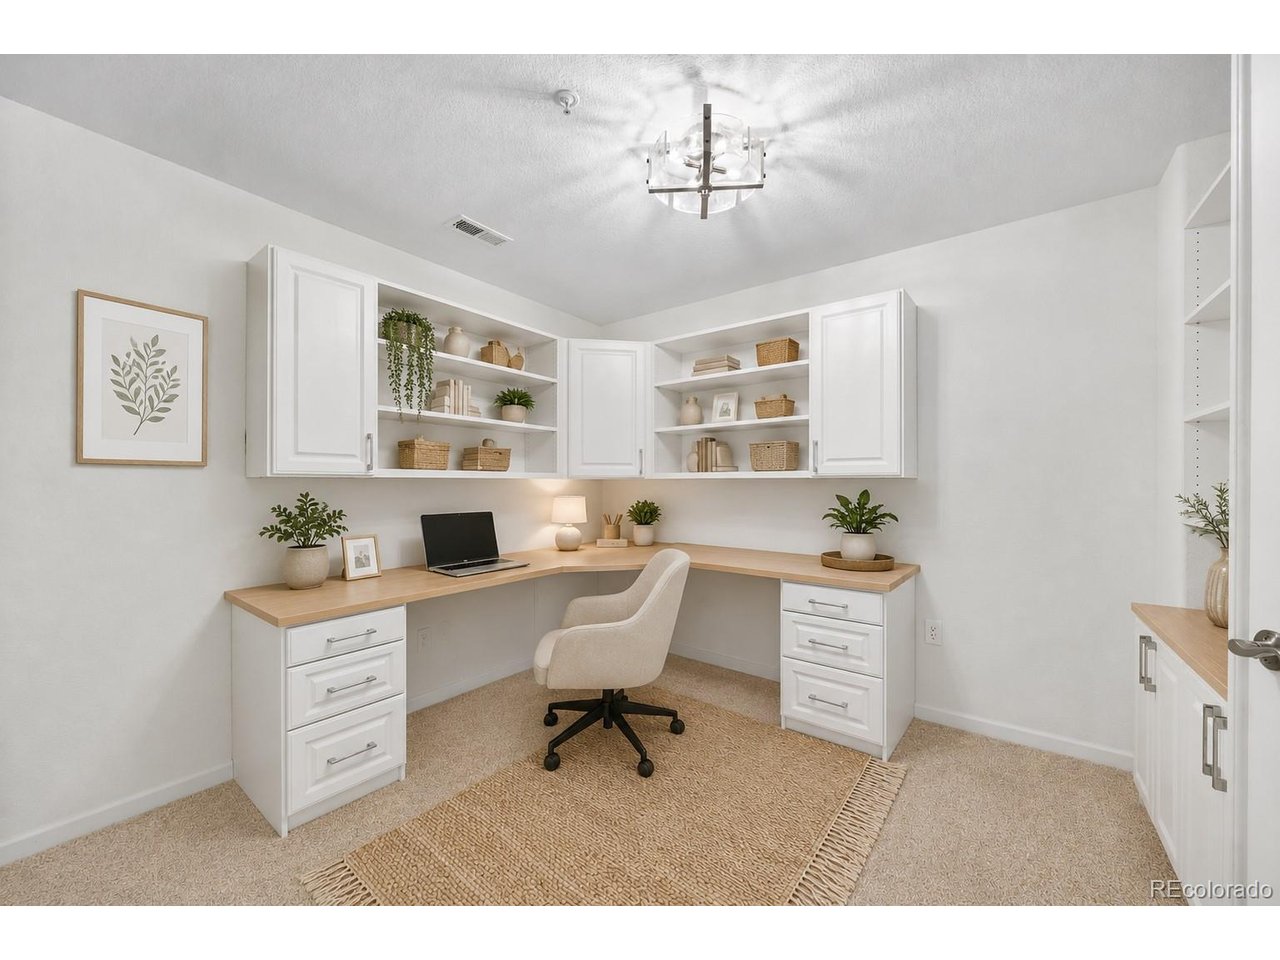
Property photo 1
Property photo 2
Property photo 3
Property photo 4
Property photo 5
2 Beds
3 Baths
1,983 sqft

$514,500

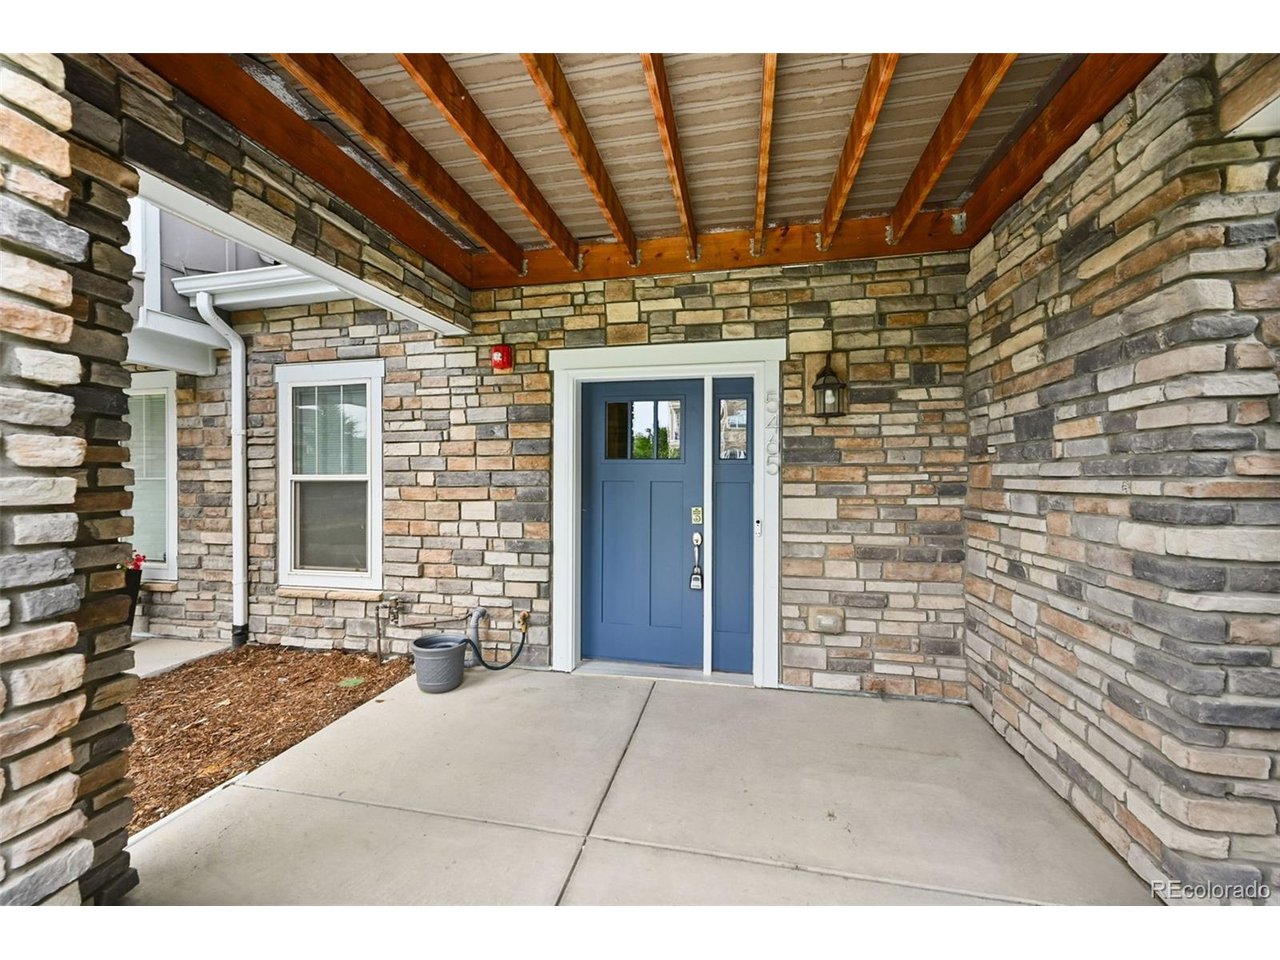
5465 W 97th Ave, Westminster CO, 80020

Price per sqft$259.46
Built in2019
Property size1,983 sqft
Property typeResidential
Courtesy of Madison & Company Properties, Daniel Swanson Listing Contact: [email protected],720-315-8576

Overview

Active

Listed Jun 4, 2026

Updated 3 days ago

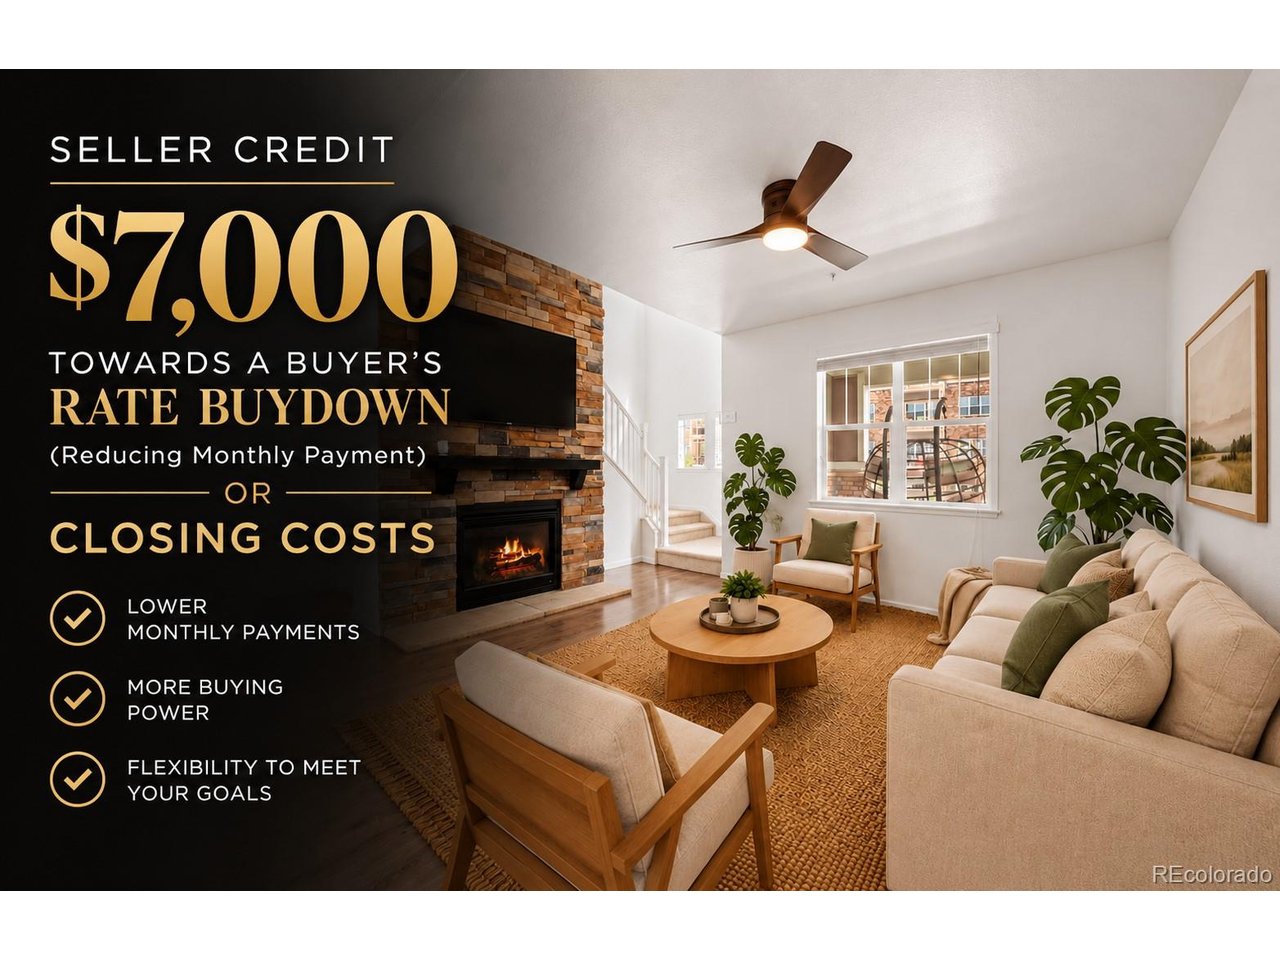
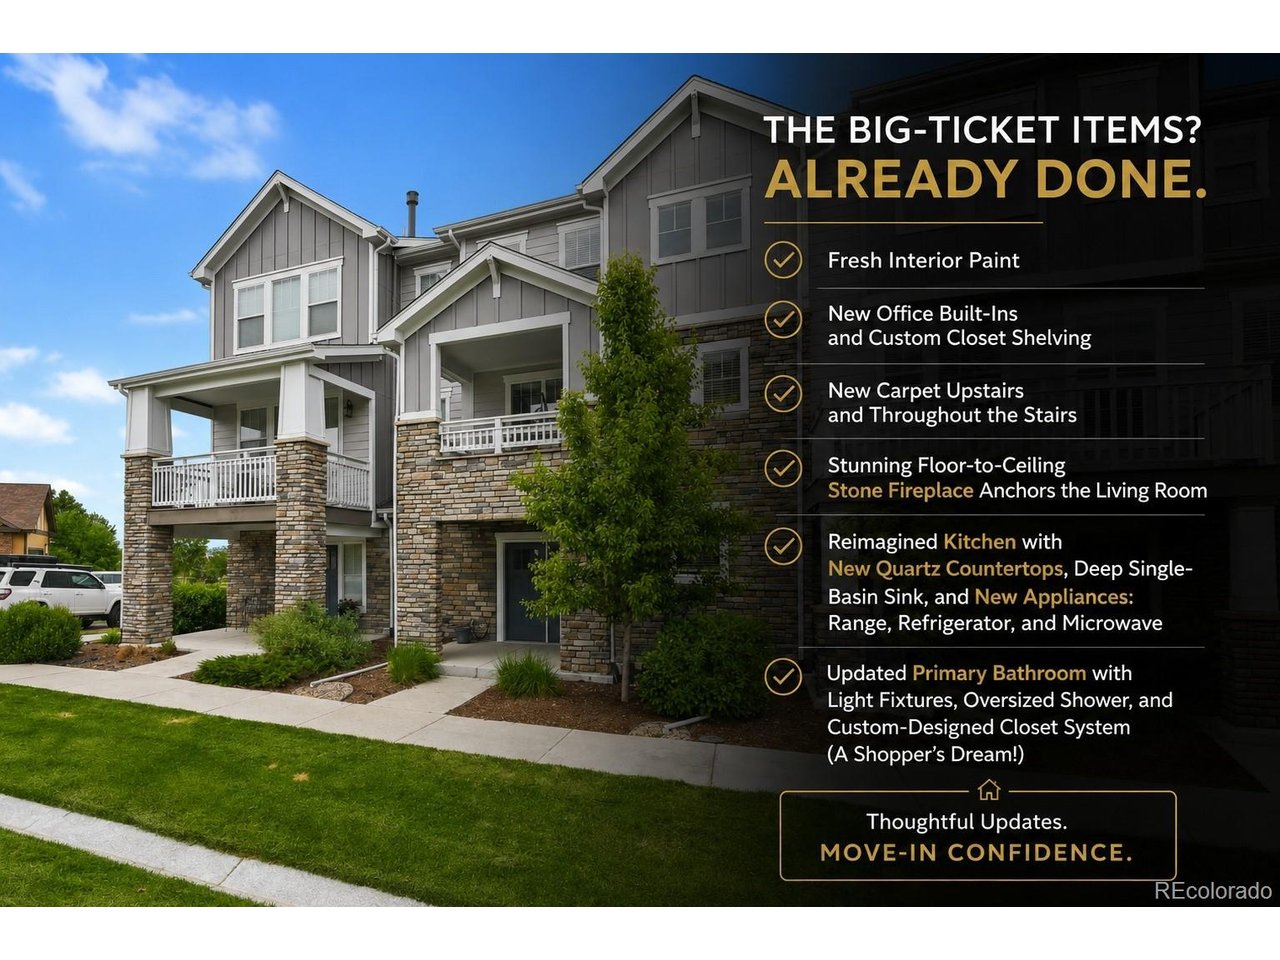
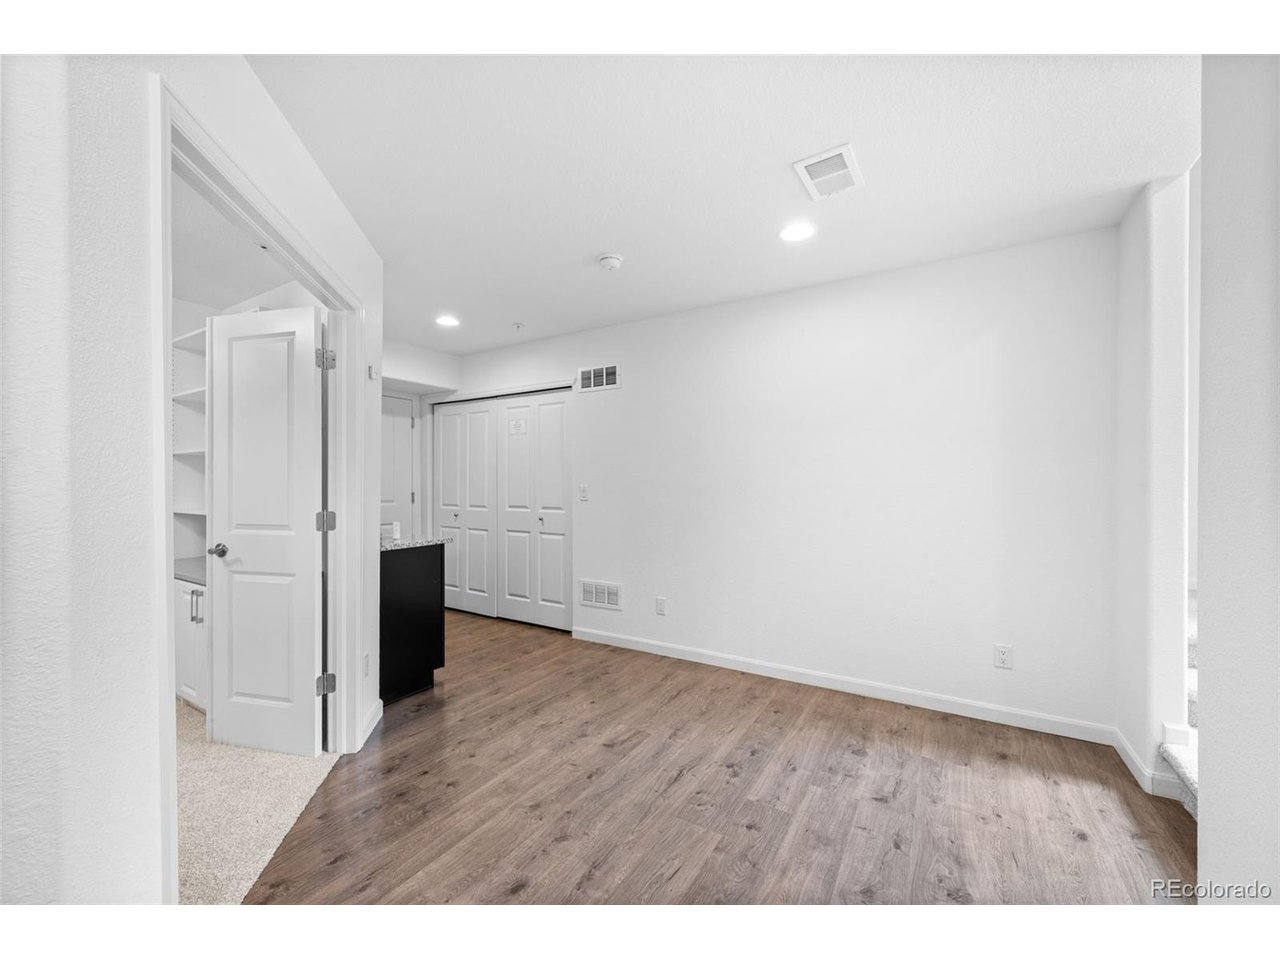
Welcome to this updated townhome in the heart of Westminster, offering 2,000 sq ft of thoughtfully updated living space across three levels. Featuring fresh interior paint, 2 bedrooms, 3 bathrooms, a dedicated office, and an oversized two-car garage, this residence combines low-maintenance living with exceptional functionality and high-end finishes. // The bright, open main level includes a mudroom, storage, and a private office and is highlighted by new office built-ins and custom closet shelving. Moving up to the 2nd level, you'll immediately notice new carpet on the stairs and durable luxury vinyl plank flooring throughout, along with the stunning floor-to-ceiling stone fireplace that anchors the living room and staircase. The kitchen was recently reimagined with new quartz countertops, a deep single-basin sink, and a new range, refrigerator, and microwave. Adjacent to the kitchen is a built-in desk and generous pantry. Before heading upstairs, don't miss the covered southwest-facing patio with views across the community. // Continuing upstairs, new carpet carries throughout and you'll find a well-sized 2nd bedroom with an ensuite bath and large closet. A laundry closet with brand-new washer and dryer, along with additional storage, completes the hallway. Stepping into the primary suite, your eyes are drawn to the dual-sink vanity, updated light fixture, oversized shower, and custom-designed closet system (a shopper's dream!). // Located just minutes from Westminster's vibrant City Center shopping district, you'll enjoy convenient access to shopping, dining, entertainment, parks, and major commuter routes. Residents of Hyland Village benefit from a well-managed HOA that handles exterior and grounds maintenance, roof care, and more, allowing for true lock-and-leave convenience. The community also features a clubhouse, outdoor pool, and additional amenities that foster a welcoming neighborhood atmosphere and active lifestyle. Don't miss this terrific townhome!

$3,423/mo

Est. mortgage payment based on a $514,500 home price.

All estimates are provided by Luxury Presence for informational purposes only. Actual amounts may vary.

Additional information

MLS® ID
1503567

Interior Features

Bedrooms
2
Bathrooms
3
Fireplace
Yes
Cooling
Yes
Heating
Yes
Basement
No

Exterior Features

Lot Size
0.03 Acres

Other Property Details

Taxes
$4,139
Tax Frequency
Annually
Association Fee Frequency
Monthly
Secondary Association Fee
$150
Secondary Association Fee Frequency
Monthly
Garage
Yes
MLS provider logo

Listings courtesy of Information and Real Estate Services, LLC (IRES) as distributed by MLS GRID

All information deemed reliable but not guaranteed and should be independently verified. All properties are subject to prior sale, change or withdrawal. Neither listing broker(s) nor The Bernardi Group shall be responsible for any typographical errors, misinformation, misprints and shall be held totally harmless. Properties displayed may be listed or sold by various participants in the MLS. 

Based on information submitted to the MLS GRID as of 6:08 AM UTC on 10/7/2026. All data is obtained from various sources and may not have been verified by broker or MLS GRID. Supplied Open House Information is subject to change without notice. All information should be independently reviewed and verified for accuracy. Properties may or may not be listed by the office/agent presenting the information.

©2026 Information and Real Estate Services, LLC (IRES). All rights reserved.

DMCA Notice 

Powered by Luxury Presence