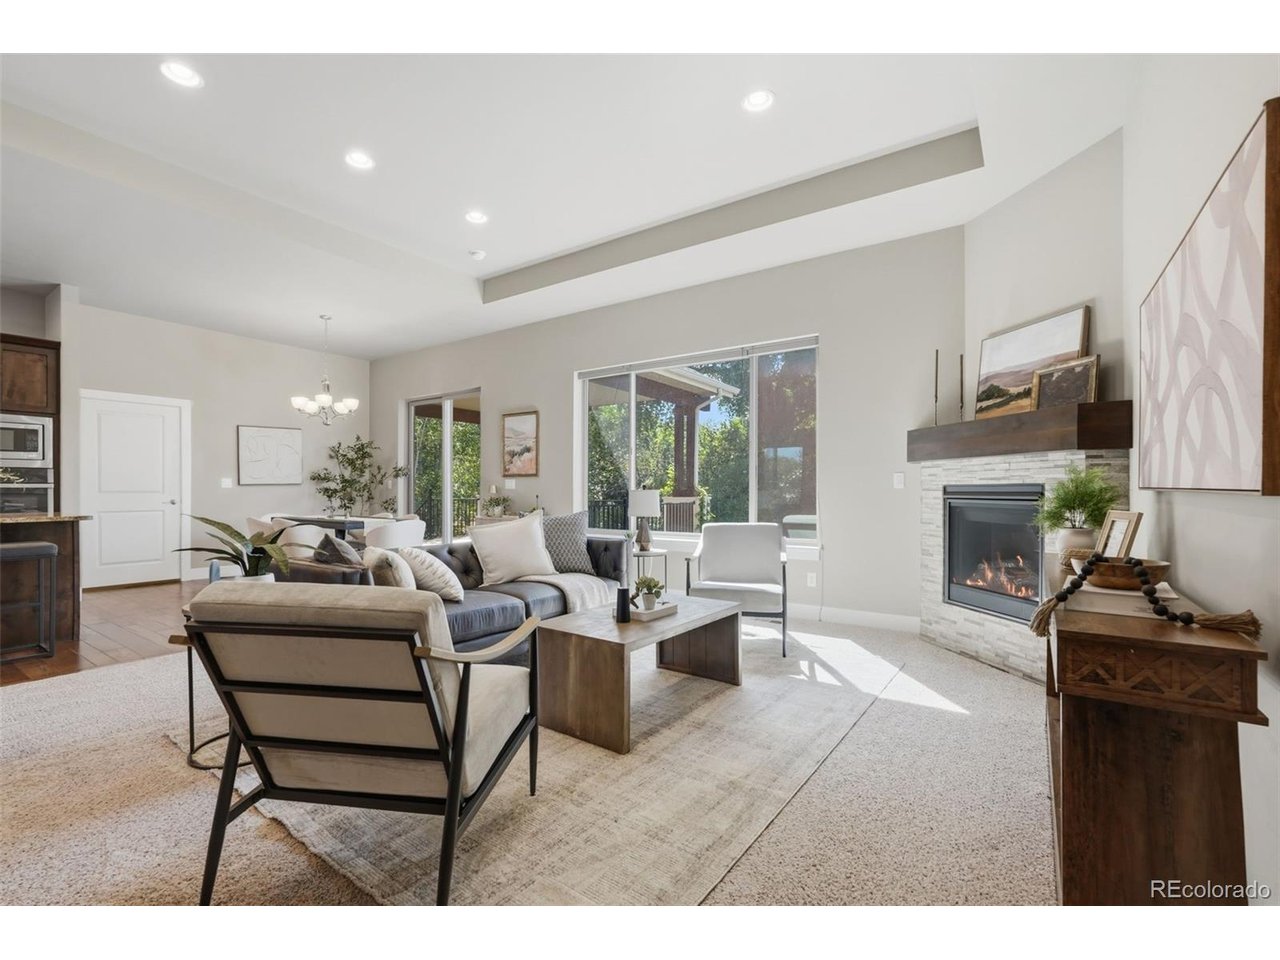
Property photo 1
Property photo 2
Property photo 3
Property photo 4
Property photo 5
3 Beds
2 Baths
2,055 sqft

$825,000

629 Deer Meadow Dr, Loveland CO, 80537

Price per sqft$401.46
Built in2015
Property size2,055 sqft
Property typeResidential
Courtesy of HomeSmart Realty, Nathan Hart Listing Contact: [email protected],303-564-4055

Overview

Active

Listed Aug 20, 2026

Updated 5 days ago

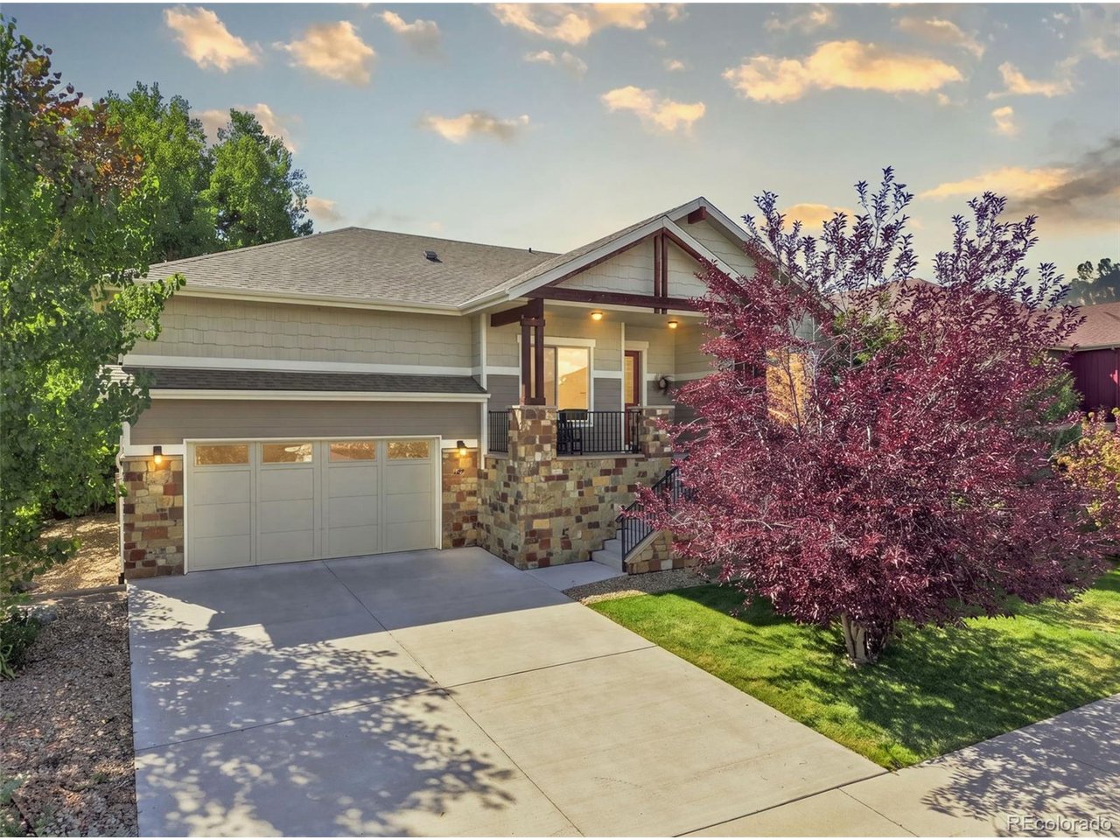
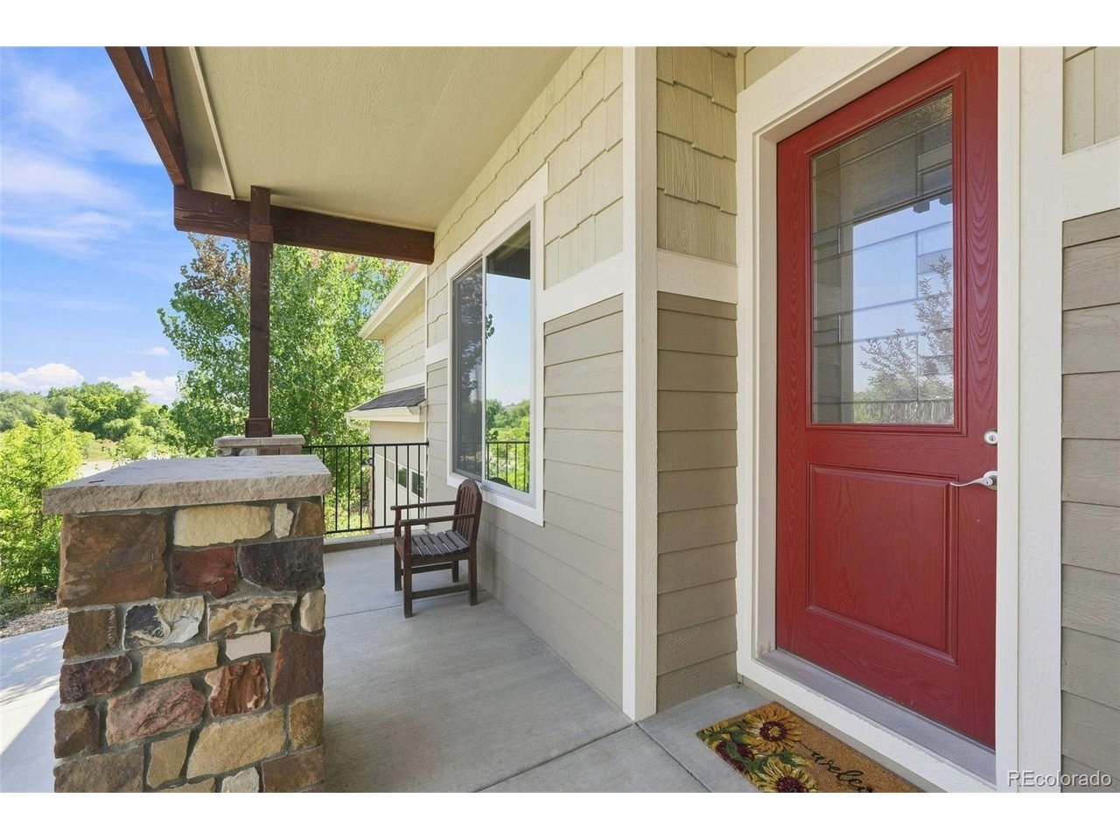
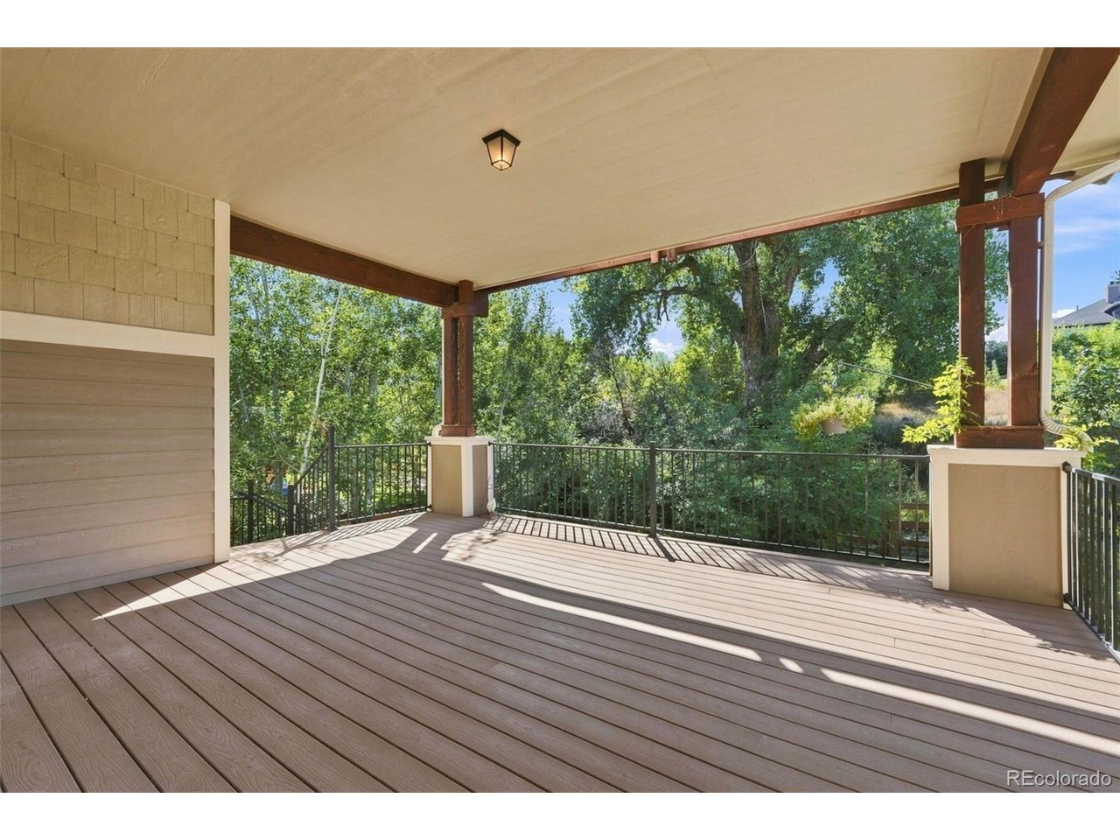
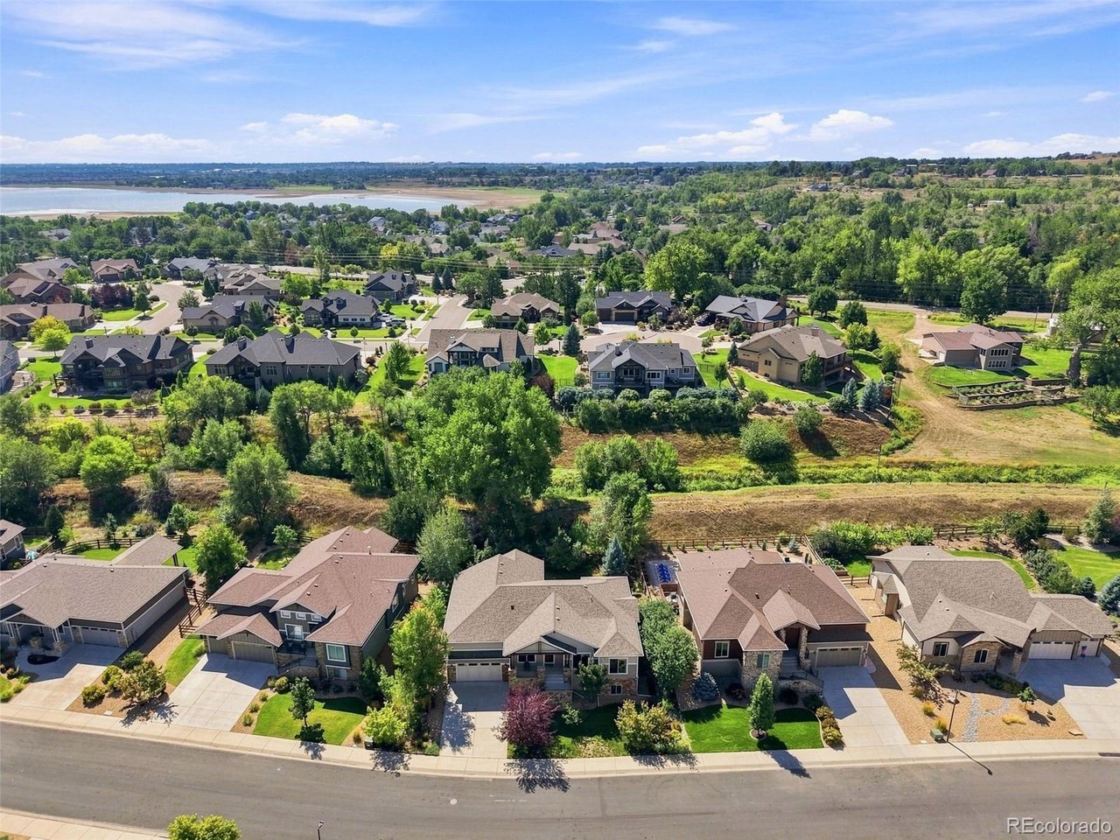
Serenity is the first thing you notice at 629 Deer Meadow Drive. Set in The Masters at Mariana Butte golf-course community, this 3-bedroom, 2-bath home backs to a natural trail and habitat/open-space area, with a lush, tree-filled backyard that feels worlds away from a typical suburban setting. Twenty-one mature trees, including an aspen grove, frame the property, while deer and elk are regular visitors. From the covered deck or through the large windows inside, the view is greenery, nature and remarkable quiet. Inside, 2,055 finished square feet place all three bedrooms, both baths, laundry and the main living spaces together on the main living level. The open kitchen features granite counters, stainless appliances, gas cooktop, built-in oven and microwave, island and pantry, with a dining area just off the kitchen overlooking the backyard. A front flex room works beautifully as an office or formal dining room, while the primary suite is set apart from the secondary bedrooms. High ceilings, tray ceilings in the living room and primary bedroom, 6-inch trim, a gas fireplace and large windows add architectural character throughout. The primary suite includes a five-piece bath and walk-in closet, and the laundry/mudroom adds a utility sink. An oversized 3-car garage provides room for vehicles, storage and hobbies. The raised-ranch design creates a full garden-level basement with large windows, 10' ceilings, bath rough-in and 1,831 square feet ready to finish, with potential to explore a future walk-out conversion. Add bedrooms, rec room, theater, gym, office, workshop or guest space. At this price, 3,886 total square feet, a full basement and 3-car garage create compelling value compared with recent nearby sales. For 11 years, the lawn, gardens and raised beds have been maintained organically without chemical treatments. For buyers who value nature, quiet, golf, space and room to grow, this is a home that is difficult to duplicate.

$5,489/mo

Est. mortgage payment based on a $825,000 home price.

All estimates are provided by Luxury Presence for informational purposes only. Actual amounts may vary.

Additional information

MLS® ID
7560044

Interior Features

Bedrooms
3
Bathrooms
2
Fireplace
Yes
Cooling
Yes
Heating
Yes
Basement
Yes

Exterior Features

Lot Size
0.26 Acres

Other Property Details

Taxes
$8,489
Tax Frequency
Annually
Garage
Yes
View
Yes
MLS provider logo

Listings courtesy of Information and Real Estate Services, LLC (IRES) as distributed by MLS GRID

All information deemed reliable but not guaranteed and should be independently verified. All properties are subject to prior sale, change or withdrawal. Neither listing broker(s) nor The Bernardi Group shall be responsible for any typographical errors, misinformation, misprints and shall be held totally harmless. Properties displayed may be listed or sold by various participants in the MLS. 

Based on information submitted to the MLS GRID as of 4:01 AM UTC on 10/5/2026. All data is obtained from various sources and may not have been verified by broker or MLS GRID. Supplied Open House Information is subject to change without notice. All information should be independently reviewed and verified for accuracy. Properties may or may not be listed by the office/agent presenting the information.

©2026 Information and Real Estate Services, LLC (IRES). All rights reserved.

DMCA Notice 

Powered by Luxury Presence