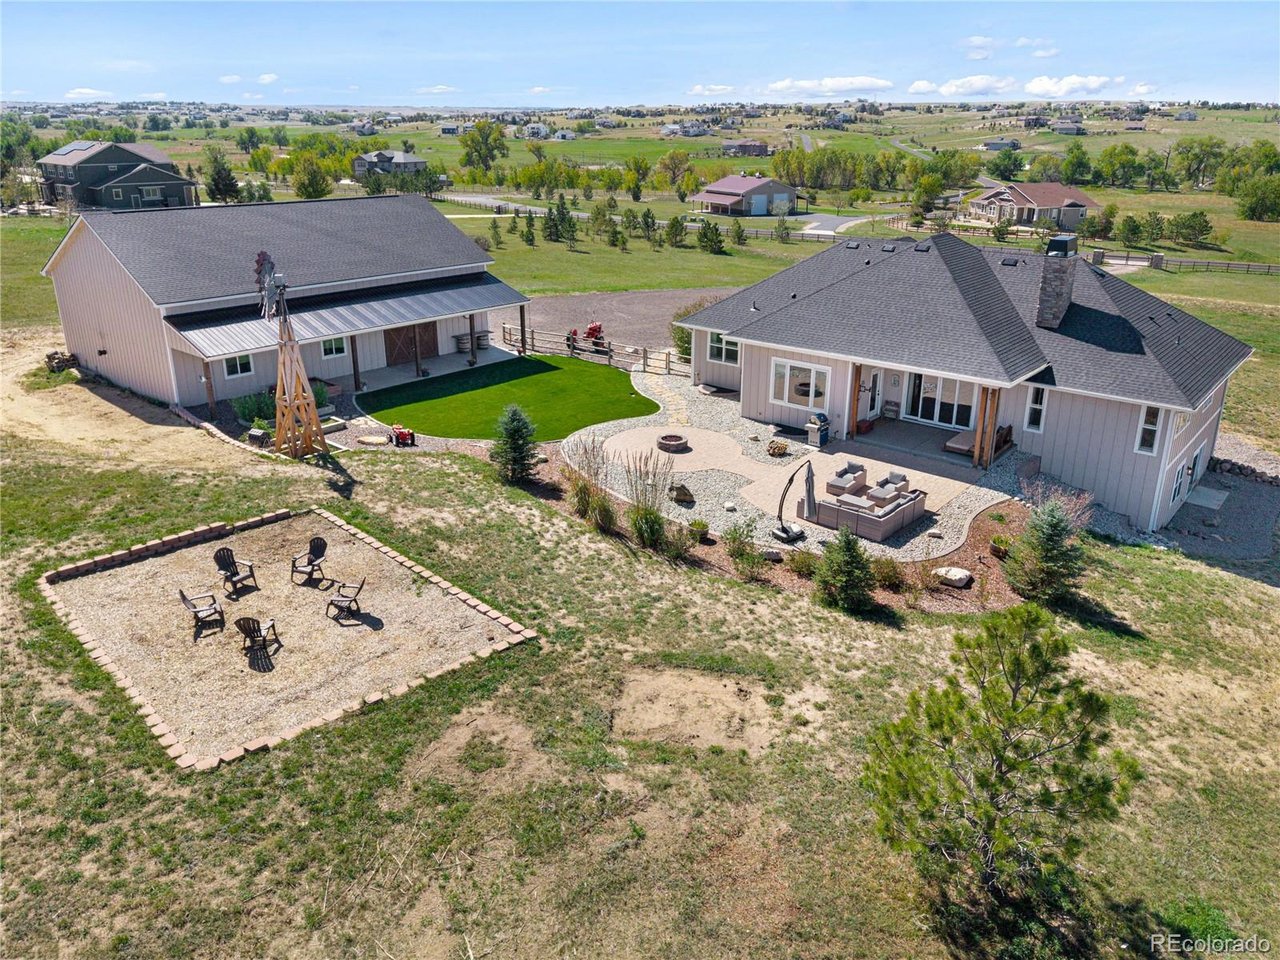
Property photo 1
Property photo 2
Property photo 3
Property photo 4
Property photo 5
4 Beds
5 Baths
4,300 sqft

$1,375,000

3008 Coal Creek St, Parker CO, 80138

Price per sqft$319.77
Built in2018
Property size4,300 sqft
Property typeResidential
Courtesy of HomeSmart, Mitchell Gibbons Listing Contact: [email protected]

Overview

Active

Listed Oct 4, 2026

Updated 2 days ago

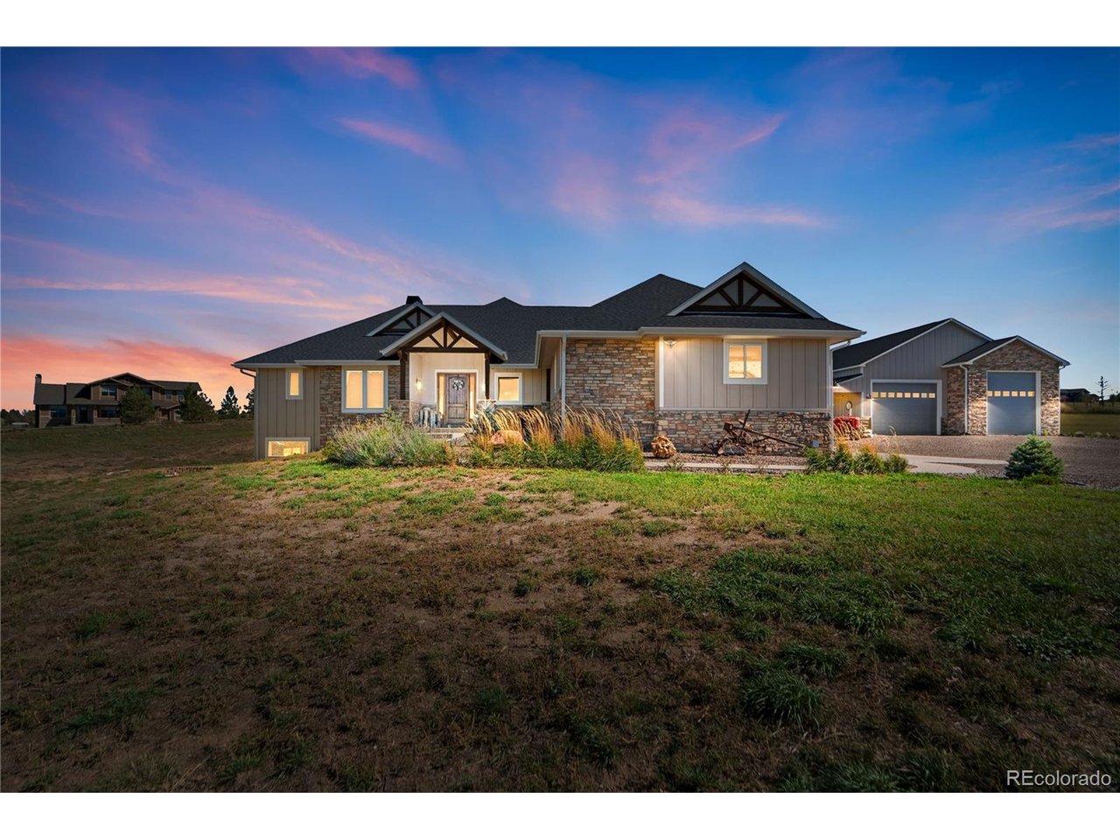
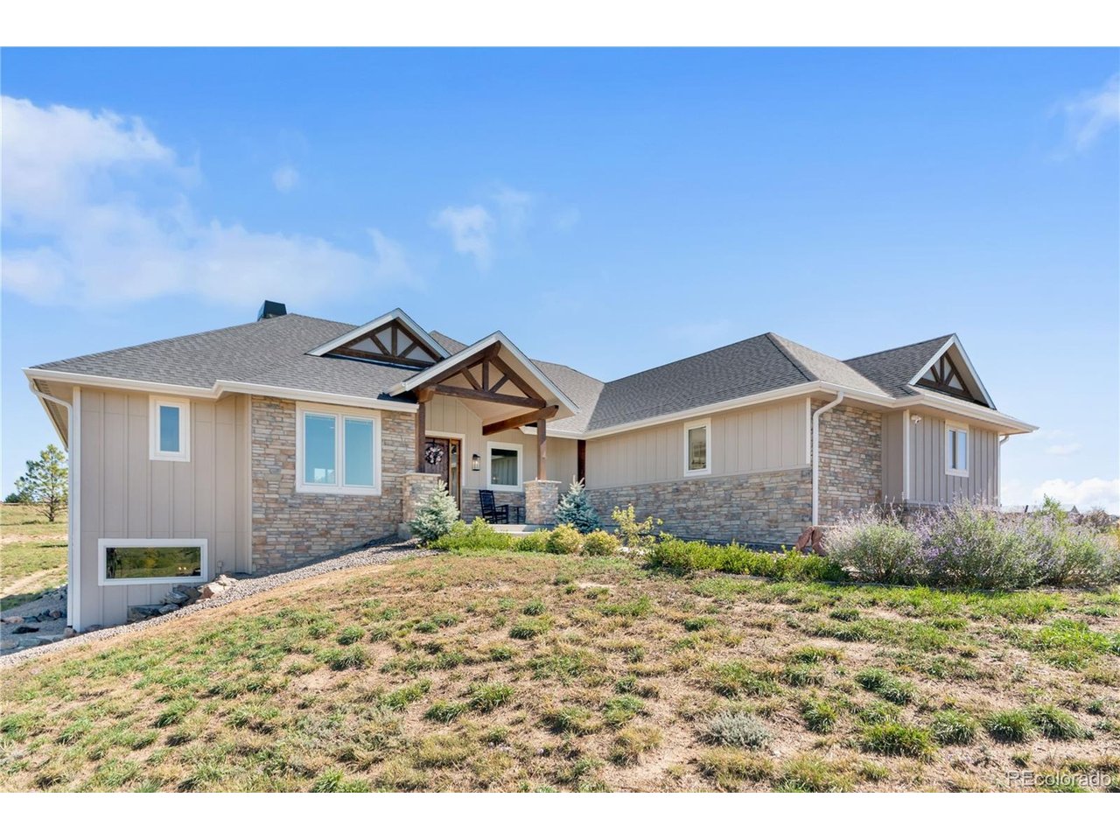
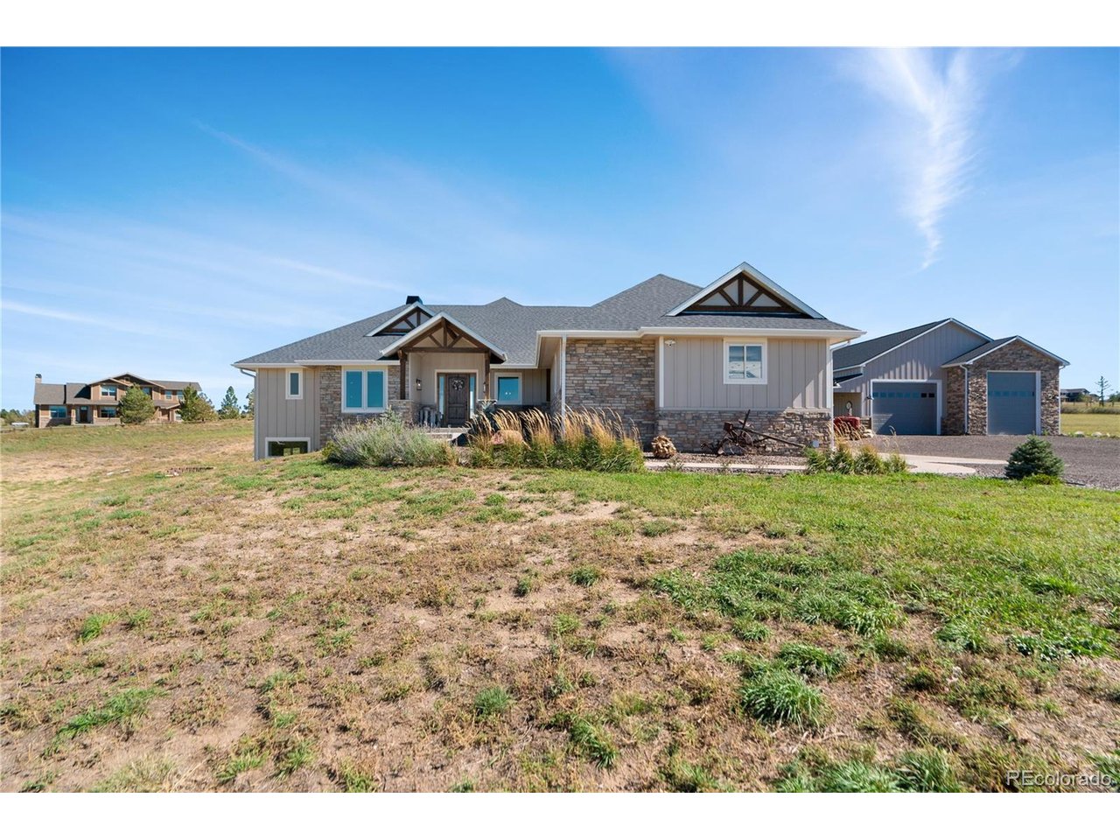
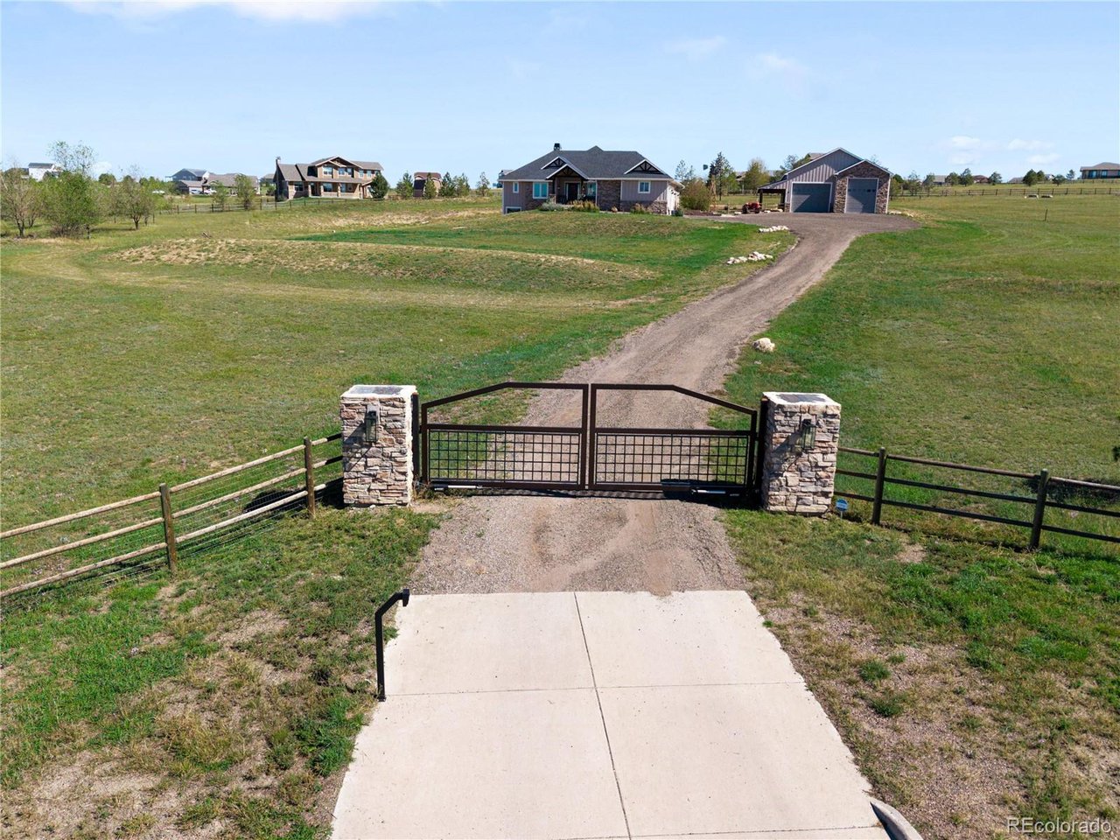
This custom-built home features breathtaking mountain views of both the Front Range and Pikes Peak. This ranch style home, with an open floor plan, provides a cozy space for the everyday and is also spacious enough to host. On the main level, there is a beautiful kitchen with grand quartz island, large dining space, and a functional appliance-ready pantry. The kitchen overlooks the high-vaulted living room and is situated between the bedroom spaces. The master suite is located privately on one end of the home while an additional two bedrooms and bathroom are on the opposite side. An office with beautiful custom built ins and desk space is situated adjacent to the living room. Centrally located is a large staircase to the lower level. The downstairs features a walkout, a wet bar, a custom home-gym, an expansive rec room, powder bath, and a large bedroom with on-suite bath. Most eye-catching is the collectors room, ready for any enthusiast! It goes without saying that a central perk of this property is the property itself! With an oversized backyard, complete with a large lawn, gas fire pit, and large entertaining space, the outdoors are ready to be enjoyed. A conveniently located 2,400 sq ft barn not only provides immense storage/workspace, but is also integrated well into the backyard providing an additional entertainment patio. Thoughtfully planned landscaping, a sprawling collection of mature trees, a property lined fence, and private electric entry gate, elevate this space.

$9,148/mo

Est. mortgage payment based on a $1,375,000 home price.

All estimates are provided by Luxury Presence for informational purposes only. Actual amounts may vary.

Additional information

MLS® ID
4368504

Interior Features

Bedrooms
4
Bathrooms
5
Fireplace
Yes
Cooling
Yes
Heating
Yes
Basement
Yes

Exterior Features

Lot Size
5.3 Acres

Other Property Details

Taxes
$8,621
Tax Frequency
Annually
Association Fee Frequency
Monthly
Garage
Yes
View
Yes
MLS provider logo

Listings courtesy of Information and Real Estate Services, LLC (IRES) as distributed by MLS GRID

All information deemed reliable but not guaranteed and should be independently verified. All properties are subject to prior sale, change or withdrawal. Neither listing broker(s) nor The Bernardi Group shall be responsible for any typographical errors, misinformation, misprints and shall be held totally harmless. Properties displayed may be listed or sold by various participants in the MLS. 

Based on information submitted to the MLS GRID as of 4:18 AM UTC on 10/8/2026. All data is obtained from various sources and may not have been verified by broker or MLS GRID. Supplied Open House Information is subject to change without notice. All information should be independently reviewed and verified for accuracy. Properties may or may not be listed by the office/agent presenting the information.

©2026 Information and Real Estate Services, LLC (IRES). All rights reserved.

DMCA Notice 

Powered by Luxury Presence