Property photo 1
Property photo 2
Property photo 3
Property photo 4
Property photo 5
2 Beds
3 Baths
1,384 sqft

$500,000

789 Bristle Pine Cir C, Highlands Ranch CO, 80129

Price per sqft$361.27
Built in2006
Property size1,384 sqft
Property typeCondominium
Courtesy of Compass - Denver, DeLUX Team Listing Contact: [email protected],303-327-5898

Overview

Active

Listed Sep 16, 2026

Updated 2 weeks ago

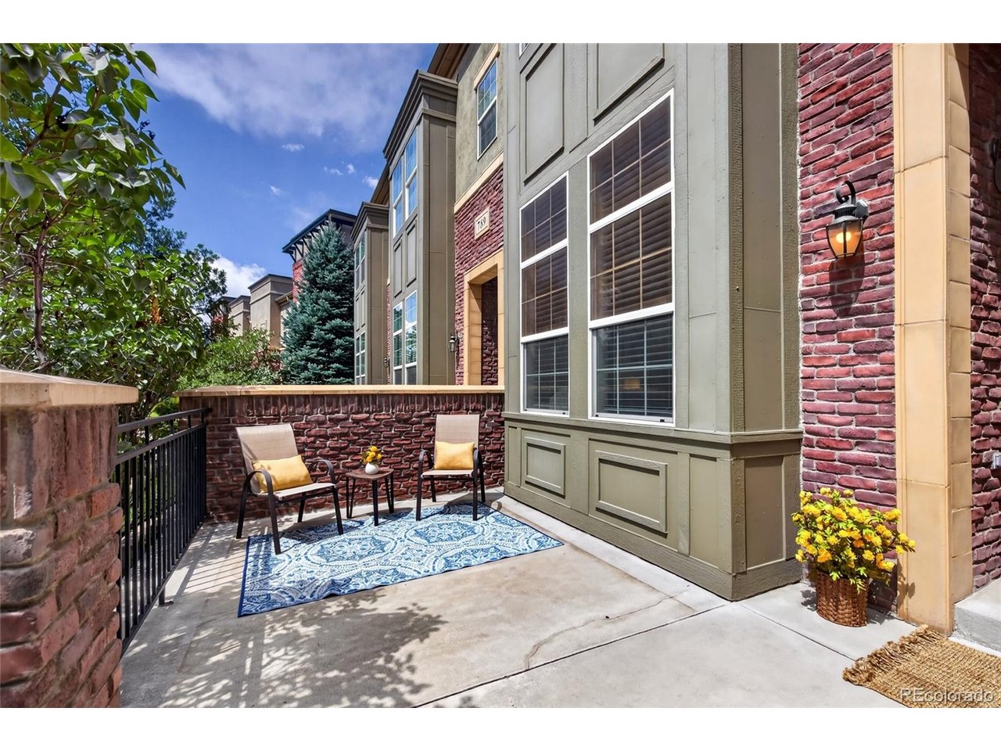
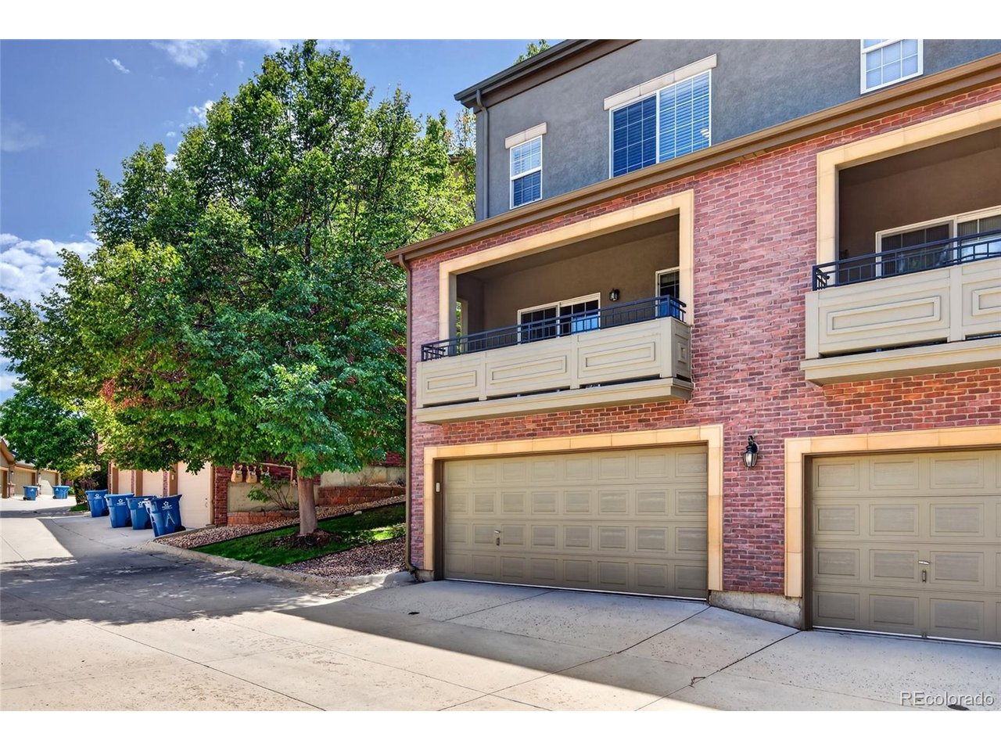
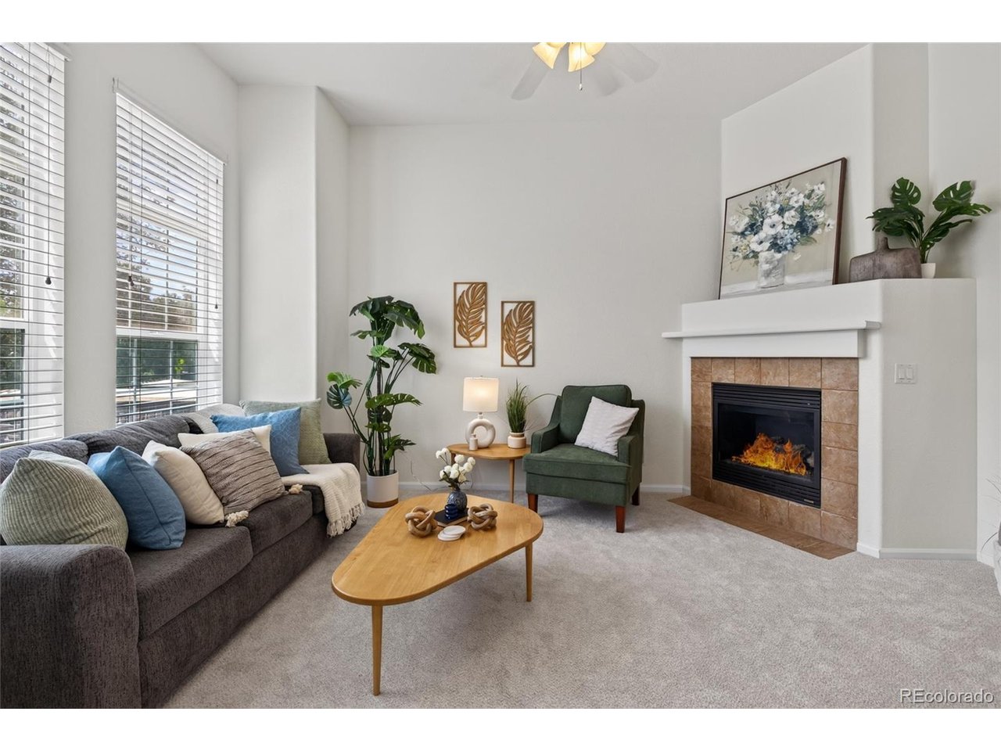
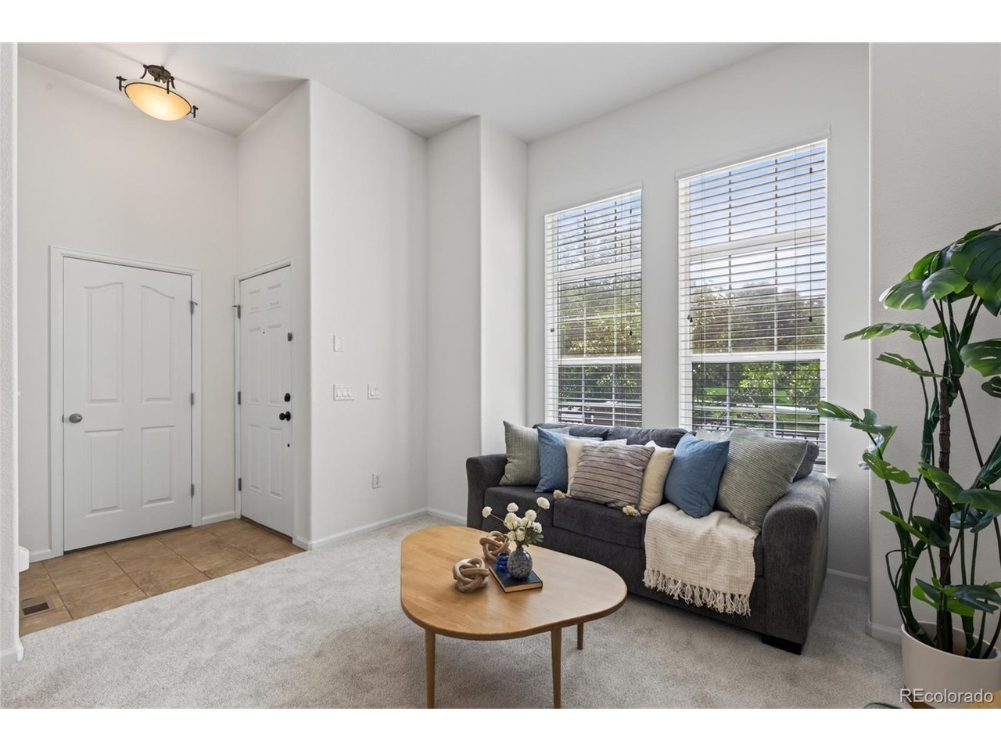
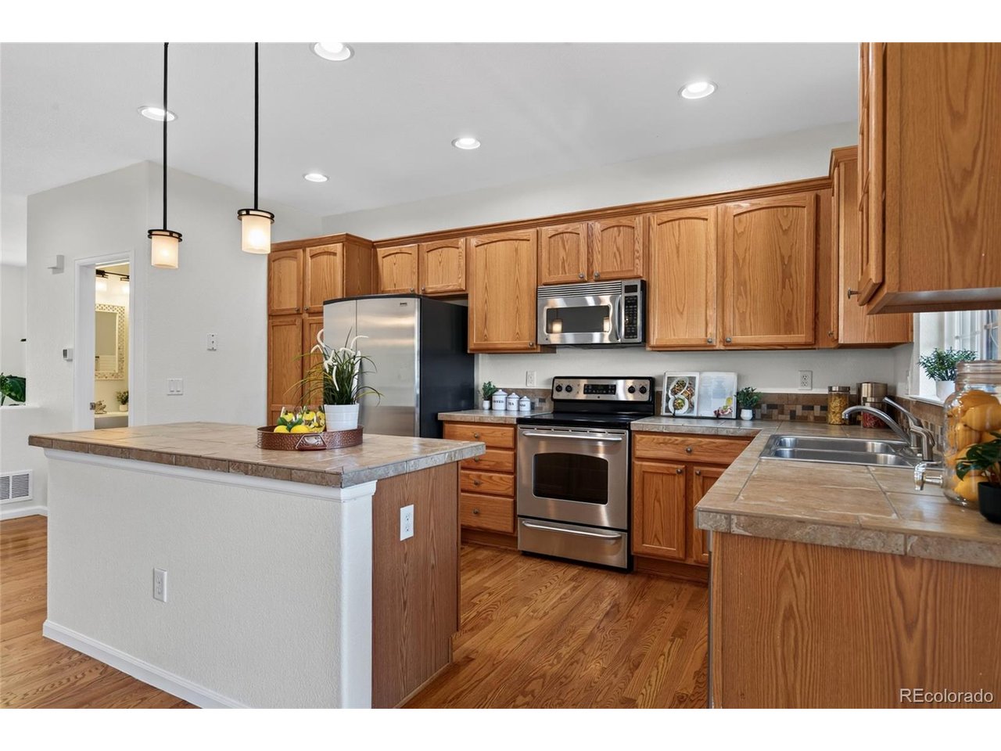
Freshly updated and ideally located near Highlands Ranch Town Center and Civic Green Park, this townhome brings together low-maintenance living, everyday comfort, and easy access to some of the community's most popular destinations. New carpet throughout and fresh interior paint give the home a brighter, cleaner, more current feel from the moment you walk in. The welcoming living area with fireplace creates a comfortable first impression, while the main living spaces offer an easy flow for both everyday life and entertaining. The kitchen features a center island, 42-inch cabinetry, stainless steel appliances, and access to the balcony, creating a natural spot for morning coffee, casual meals, or gathering with friends. Oak hardwood floors add warmth and character throughout the main living area. Upstairs, two private bedrooms and two baths provide a functional separation from the main level, along with the conveniently located upstairs laundry with included washer and dryer. A main-level powder bath adds convenience for guests, and the attached two-car tuck-under garage makes coming and going simple. One of the home's standout features is its location, with Highlands Ranch Town Center and Civic Green Park nearby, along with restaurants, coffee shops, shopping, trails, and community events. Whether you are heading out for coffee, meeting friends for dinner, enjoying the park, or taking in a local event, so much of what makes this part of Highlands Ranch appealing is close at hand. With fresh interior updates, a comfortable floor plan, and a location that makes it easy to enjoy the surrounding community, this townhome offers an appealing combination of convenience, comfort, and low-maintenance living.

$3,327/mo

Est. mortgage payment based on a $500,000 home price.

All estimates are provided by Luxury Presence for informational purposes only. Actual amounts may vary.

Additional information

MLS® ID
6639818

Interior Features

Bedrooms
2
Bathrooms
3
Fireplace
Yes
Cooling
Yes
Heating
Yes
Basement
Yes

Other Property Details

Taxes
$3,602
Tax Frequency
Annually
Association Fee Frequency
Monthly
Secondary Association Fee
$174
Secondary Association Fee Frequency
Quarterly
Garage
Yes
MLS provider logo

Listings courtesy of Information and Real Estate Services, LLC (IRES) as distributed by MLS GRID

All information deemed reliable but not guaranteed and should be independently verified. All properties are subject to prior sale, change or withdrawal. Neither listing broker(s) nor The Bernardi Group shall be responsible for any typographical errors, misinformation, misprints and shall be held totally harmless. Properties displayed may be listed or sold by various participants in the MLS. 

Based on information submitted to the MLS GRID as of 4:13 AM UTC on 9/23/2026. All data is obtained from various sources and may not have been verified by broker or MLS GRID. Supplied Open House Information is subject to change without notice. All information should be independently reviewed and verified for accuracy. Properties may or may not be listed by the office/agent presenting the information.

©2026 Information and Real Estate Services, LLC (IRES). All rights reserved.

DMCA Notice 

Powered by Luxury Presence