Property photo 1
Property photo 2
Property photo 3
Property photo 4
Property photo 5
1 Bed
1 Bath
930 sqft

$345,000

2142 Curtis St 102, Denver CO, 80205

Price per sqft$370.97
Built in1960
Property size930 sqft
Property typeCondominium
Courtesy of Your Castle Real Estate Inc, Deanna Koether Listing Contact: [email protected],973-919-2861

Overview

Active

Listed Aug 13, 2026

Updated 2 weeks ago

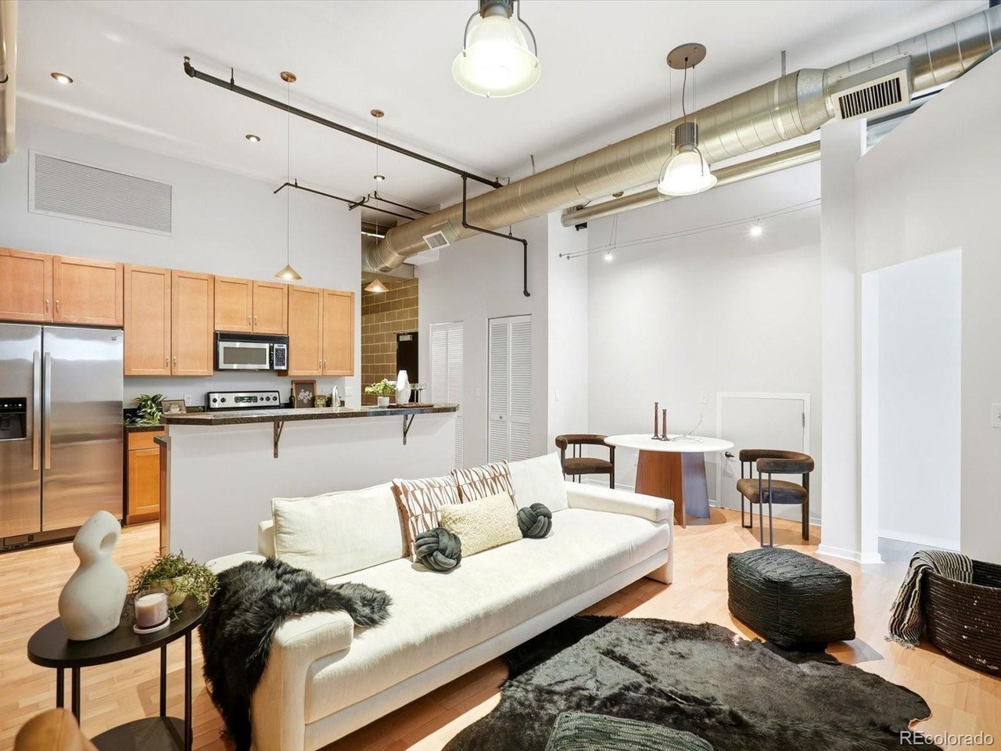
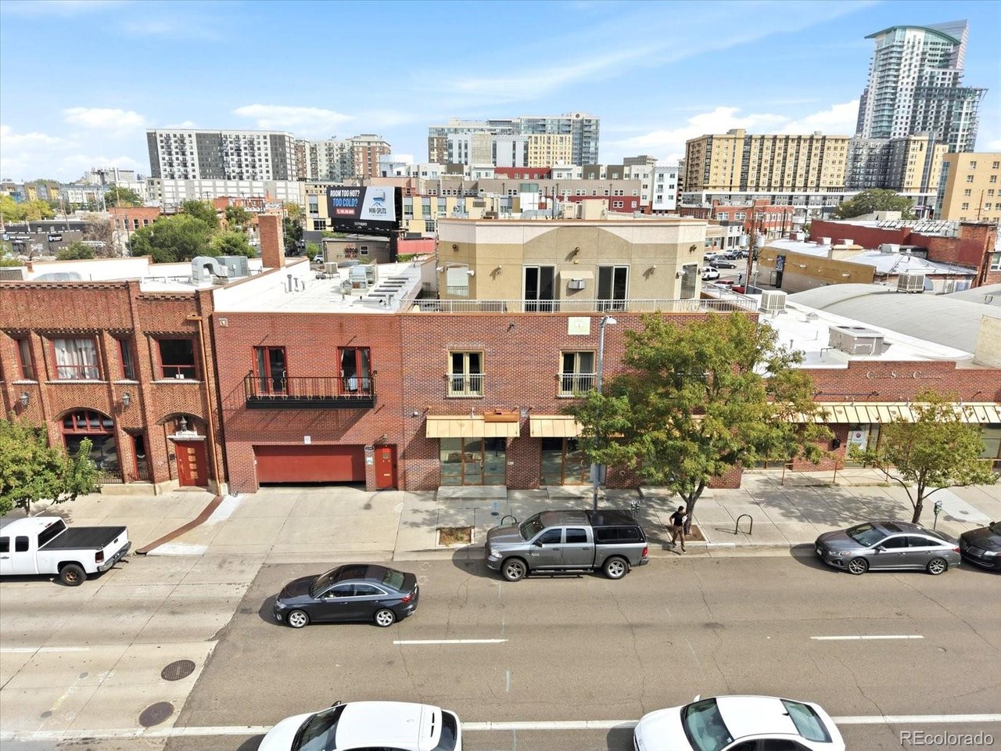
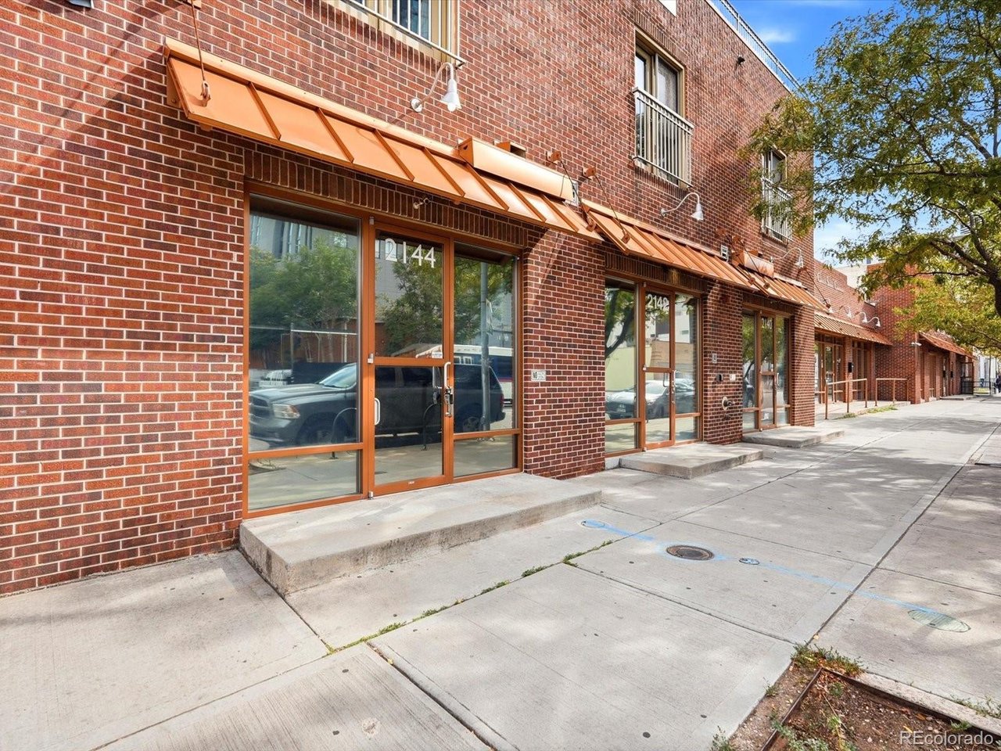
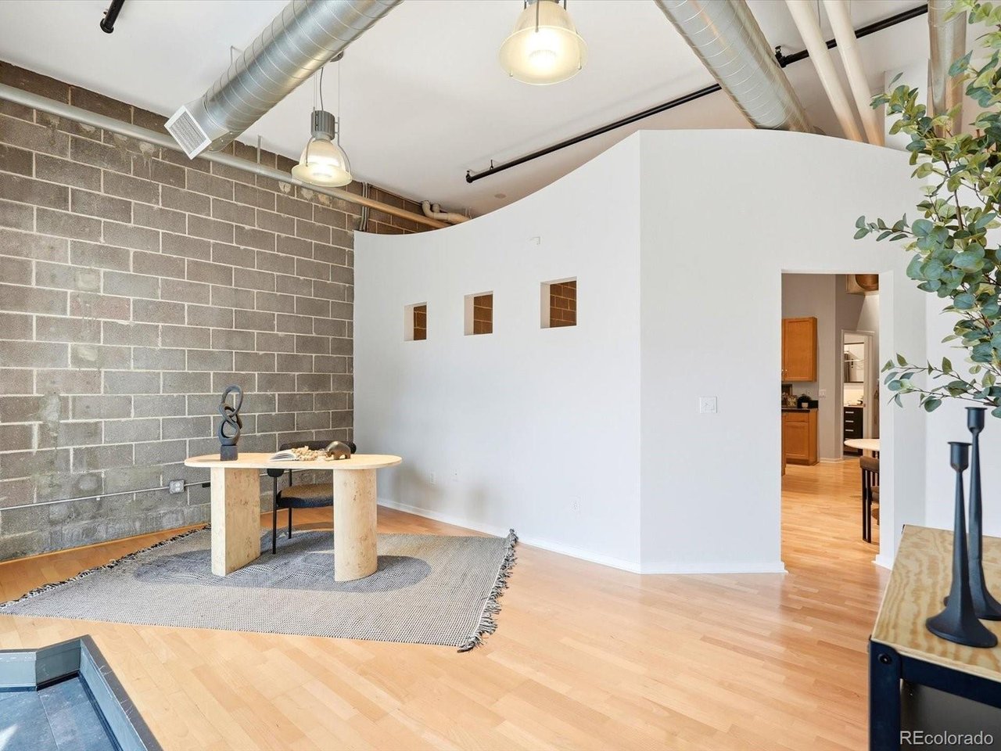
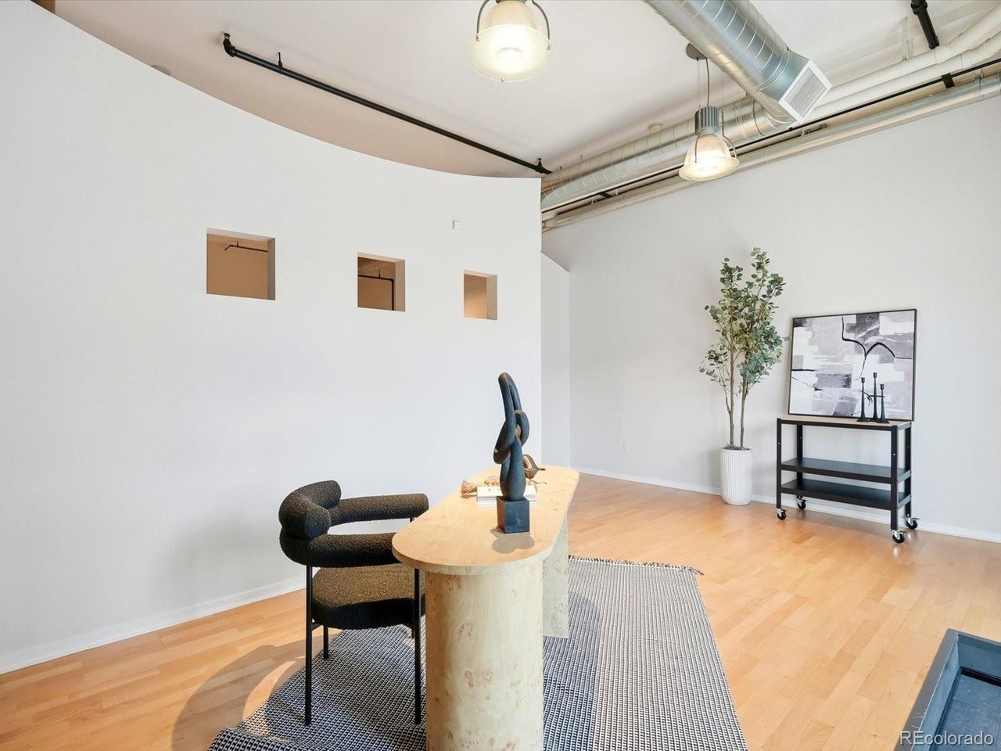
Located in the heart of Denver's historic Curtis Park neighborhood, this freshly painted 1-bedroom, 1-bathroom condo offers the perfect blend of urban convenience and flexible functionality. Zoned for live/work, this versatile ground-level unit is ideal for homeowners, entrepreneurs, creatives, or anyone looking for a space that accommodates both work and everyday living. The professionally managed association offers low monthly HOA dues, adding even more value to this downtown Denver condo. The thoughtfully designed floor plan features an open and comfortable living area, abundant natural light, and a functional kitchen that flows seamlessly into the main living space. Ground-level access provides added convenience for clients, guests, or everyday living, while reflective privacy glass allows natural light to pour in while enhancing privacy from the street. Additional highlights include one deeded off-street parking space, a valuable amenity in this sought-after downtown location. Just moments from RiNo, LoDo, Coors Field, Union Station, restaurants, coffee shops, breweries, and public transit, you'll enjoy some of Denver's best dining, entertainment, and cultural attractions right outside your door. Whether you're looking for a primary residence, a live/work opportunity, or an investment in one of Denver's most vibrant neighborhoods, this Curtis Park condo offers exceptional flexibility in an unbeatable location. Ask about our preferred lender incentives too!

$2,295/mo

Est. mortgage payment based on a $345,000 home price.

All estimates are provided by Luxury Presence for informational purposes only. Actual amounts may vary.

Additional information

MLS® ID
6817601

Interior Features

Bedrooms
1
Bathrooms
1
Cooling
Yes
Heating
Yes
Basement
No

Other Property Details

Taxes
$2,298
Tax Frequency
Annually
Association Fee Frequency
Monthly
Garage
Yes
View
Yes
Pets Allowed
Yes
MLS provider logo

Listings courtesy of Information and Real Estate Services, LLC (IRES) as distributed by MLS GRID

All information deemed reliable but not guaranteed and should be independently verified. All properties are subject to prior sale, change or withdrawal. Neither listing broker(s) nor The Bernardi Group shall be responsible for any typographical errors, misinformation, misprints and shall be held totally harmless. Properties displayed may be listed or sold by various participants in the MLS. 

Based on information submitted to the MLS GRID as of 4:13 AM UTC on 9/23/2026. All data is obtained from various sources and may not have been verified by broker or MLS GRID. Supplied Open House Information is subject to change without notice. All information should be independently reviewed and verified for accuracy. Properties may or may not be listed by the office/agent presenting the information.

©2026 Information and Real Estate Services, LLC (IRES). All rights reserved.

DMCA Notice 

Powered by Luxury Presence