Property photo 1
Property photo 2
Property photo 3
Property photo 4
Property photo 5
3 Beds
3 Baths
1,607 sqft

$374,000

13967 E Oxford Pl, Aurora CO, 80014

Price per sqft$232.73
Built in1979
Property size1,607 sqft
Property typeTownhomes
Courtesy of Coldwell Banker Realty 24, David De Elena Listing Contact: [email protected],303-409-1300

Overview

Active

Listed Mar 17, 2026

Updated Aug 27

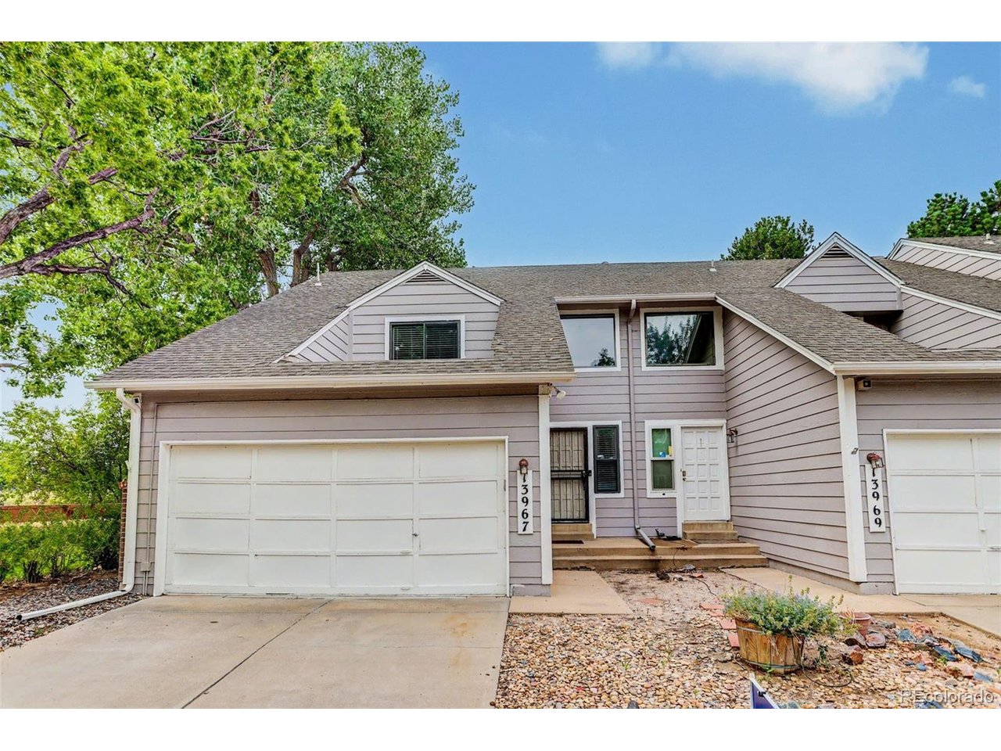
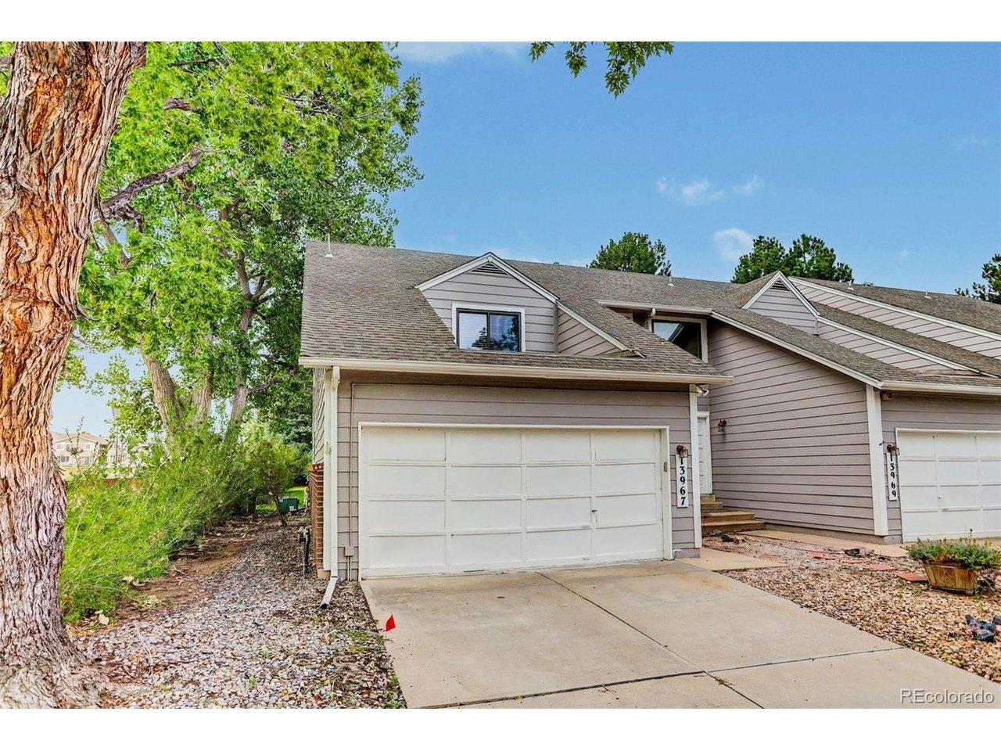
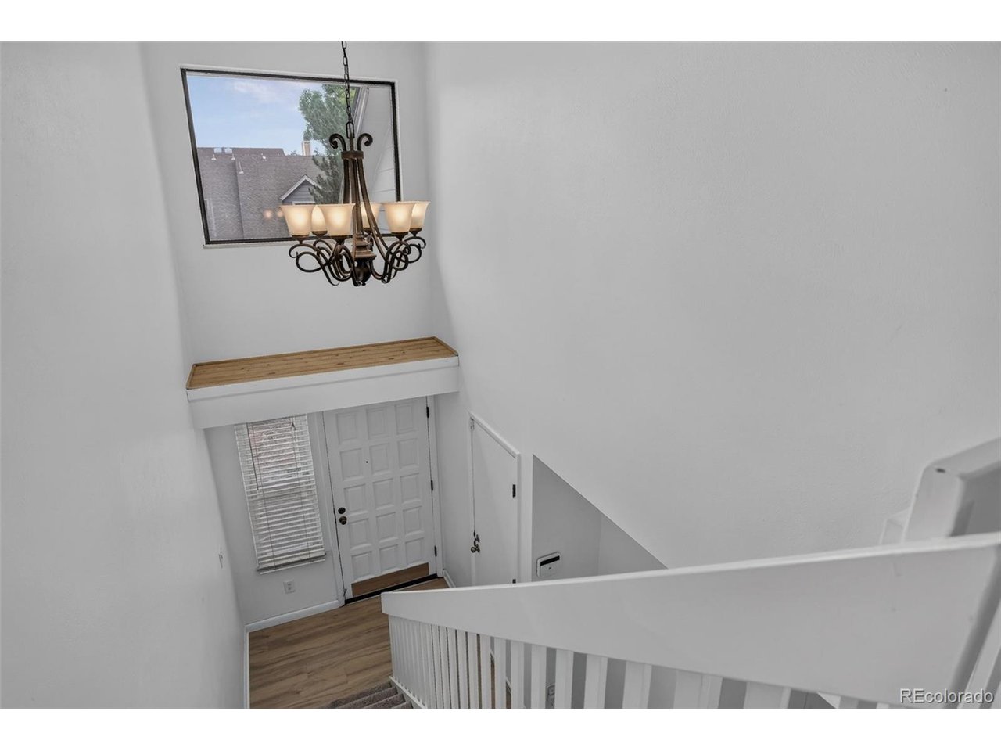
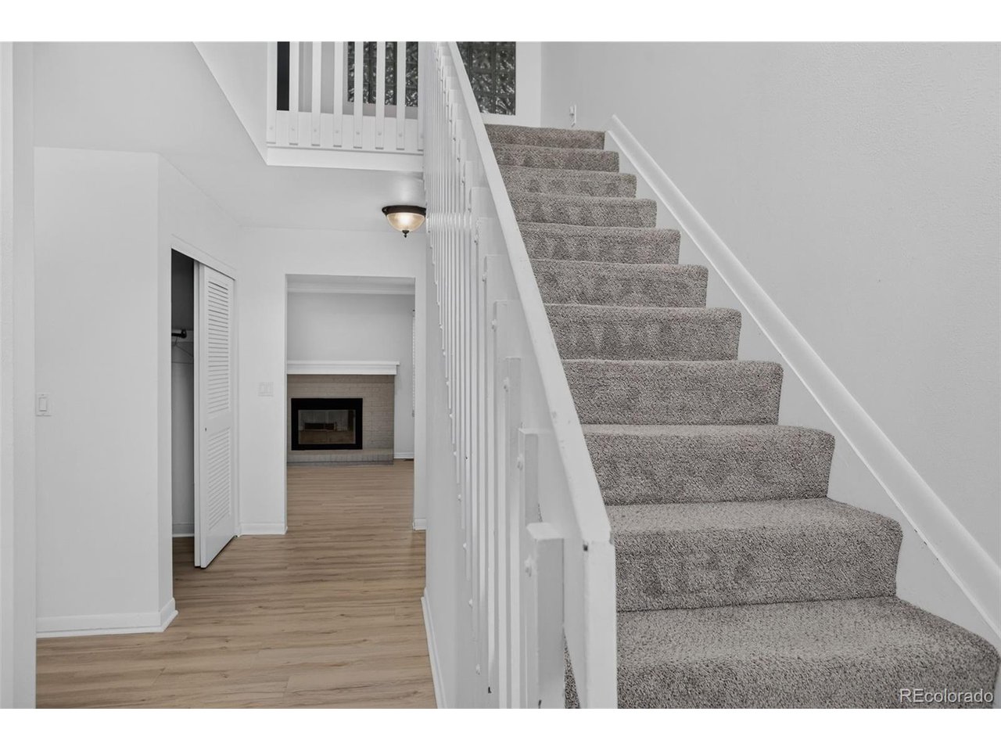
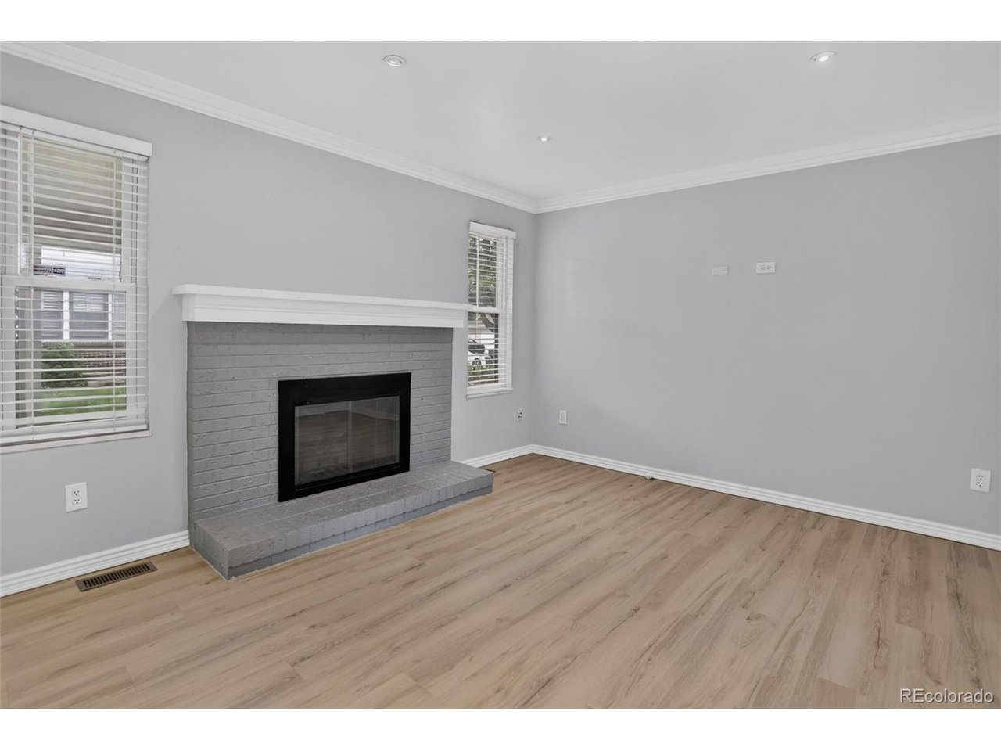
New main floor luxury vinyl plank! Spacious 3 bed / 3 bath end-unit townhome with attached 2-car garage, perfectly positioned at the edge of the community for one of the most private settings available! This charming neighborhood backs to open space and offers access to the golf course, creating a peaceful and scenic backdrop. The covered patio overlooks a lush greenbelt and is just a short stroll to Carson Park-ideal for enjoying Colorado's outdoor lifestyle. Step inside to a warm and inviting living space, complete with a cozy gas log fireplace-perfect for winter evenings-and an open layout designed for entertaining family and friends. The kitchen shines with slab granite countertops, tile backsplash and flooring, upgraded cabinetry, smooth-top stove, and side-by-side refrigerator. Stylish laminate wood floors add a modern, move-in-ready feel throughout. Retreat to the spacious primary bedroom featuring a walk-in closet and private en-suite bath. Additional highlights include newer windows and sliding glass door, whole-house attic fan, crown molding, chair rail accents, upgraded lighting, and a custom mantel. The unfinished basement offers endless potential with rough-in plumbing already in place-ready for your personal touch and future expansion. Ideally located just minutes from RTD bus routes, light rail (R & H Lines), Cherry Creek State Park, DTC, and I-225. Situated in the highly desirable Cherry Creek School District and close to gyms, shopping, and dining-this home truly has it all!

$2,488/mo

Est. mortgage payment based on a $374,000 home price.

All estimates are provided by Luxury Presence for informational purposes only. Actual amounts may vary.

Additional information

MLS® ID
9622875

Interior Features

Bedrooms
3
Bathrooms
3
Fireplace
Yes
Cooling
Yes
Heating
Yes
Basement
No

Exterior Features

Lot Size
0.09 Acres

Other Property Details

Taxes
$3,002
Tax Frequency
Annually
Association Fee Frequency
Yearly
Secondary Association Fee
$419
Secondary Association Fee Frequency
Monthly
Garage
Yes
MLS provider logo

Listings courtesy of Information and Real Estate Services, LLC (IRES) as distributed by MLS GRID

All information deemed reliable but not guaranteed and should be independently verified. All properties are subject to prior sale, change or withdrawal. Neither listing broker(s) nor The Bernardi Group shall be responsible for any typographical errors, misinformation, misprints and shall be held totally harmless. Properties displayed may be listed or sold by various participants in the MLS. 

Based on information submitted to the MLS GRID as of 3:55 AM UTC on 8/27/2026. All data is obtained from various sources and may not have been verified by broker or MLS GRID. Supplied Open House Information is subject to change without notice. All information should be independently reviewed and verified for accuracy. Properties may or may not be listed by the office/agent presenting the information.

©2026 Information and Real Estate Services, LLC (IRES). All rights reserved.

DMCA Notice 

Powered by Luxury Presence