Property photo 1
Property photo 2
Property photo 3
Property photo 4
Property photo 5
4 Beds
2 Baths
2,080 sqft

$575,000

117 35th SW St, Loveland CO, 80537

Price per sqft$276.44
Built in1966
Property size2,080 sqft
Property typeResidential
Courtesy of Turning Point Real Estate Inc, Darren Turnbeaugh Listing Contact: [email protected],303-808-0205

Overview

Active

Listed Aug 21, 2026

Updated 4 days ago

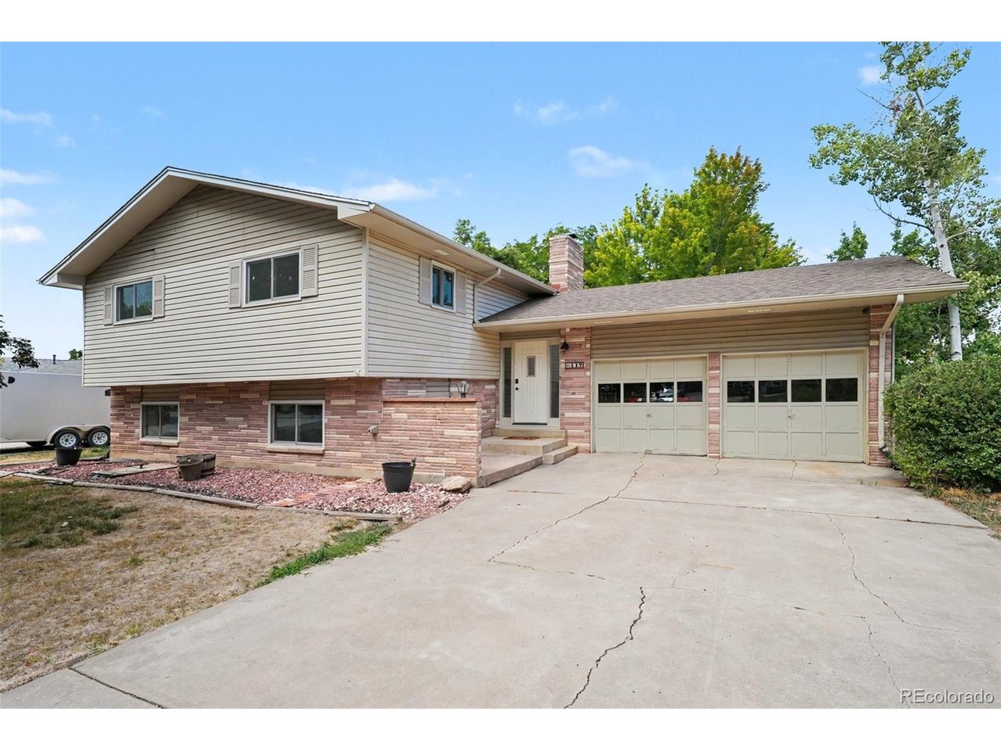
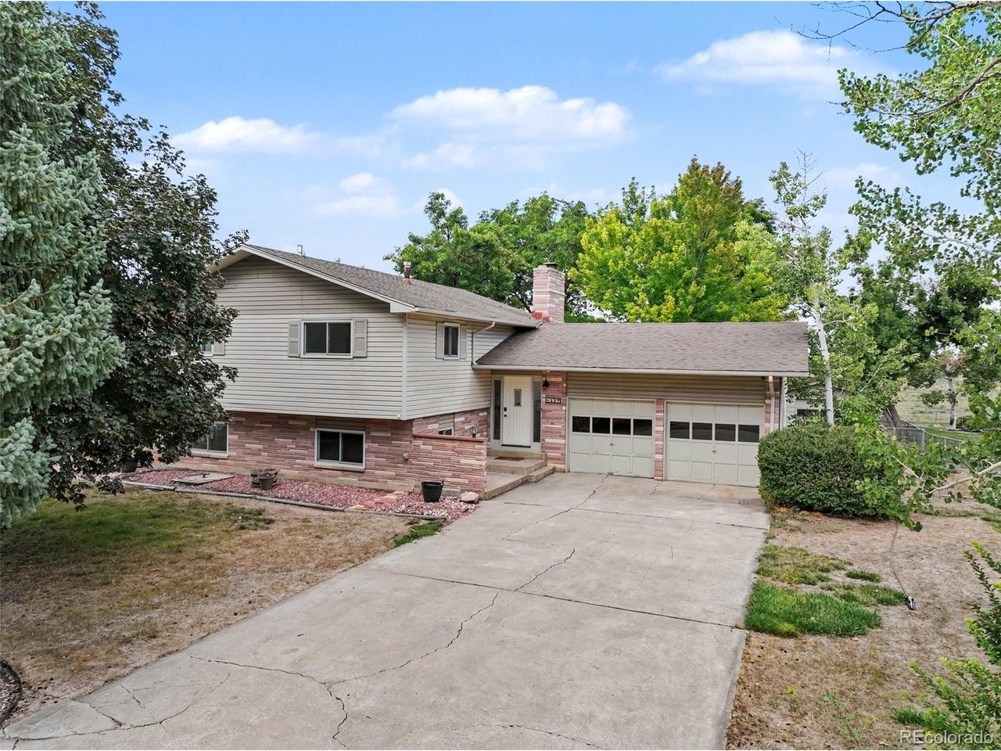
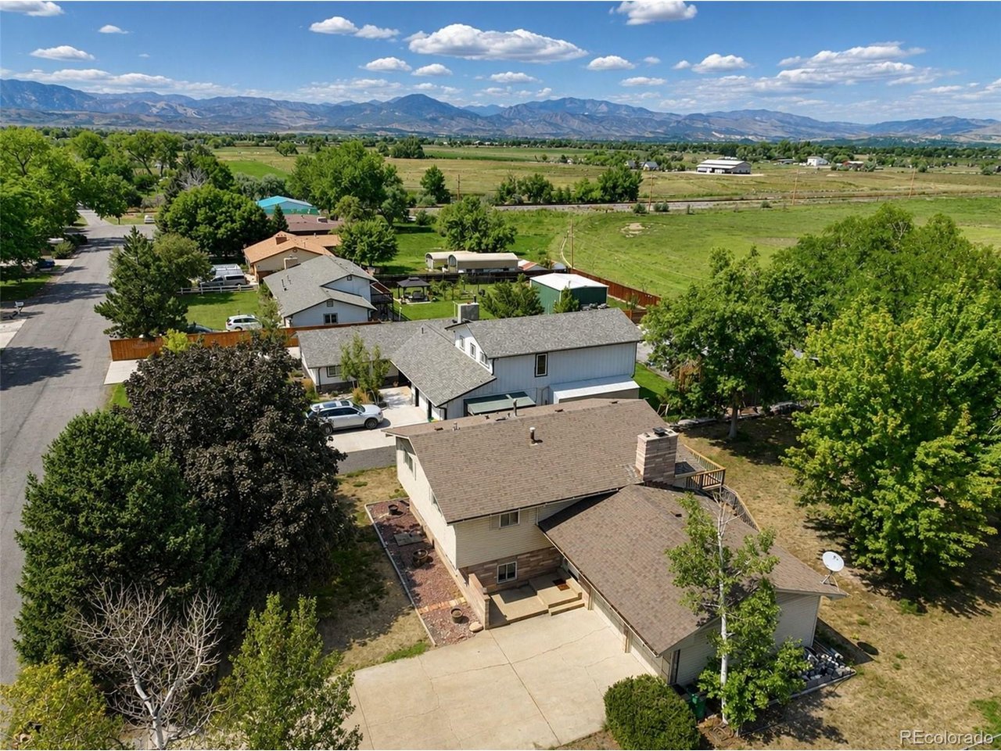
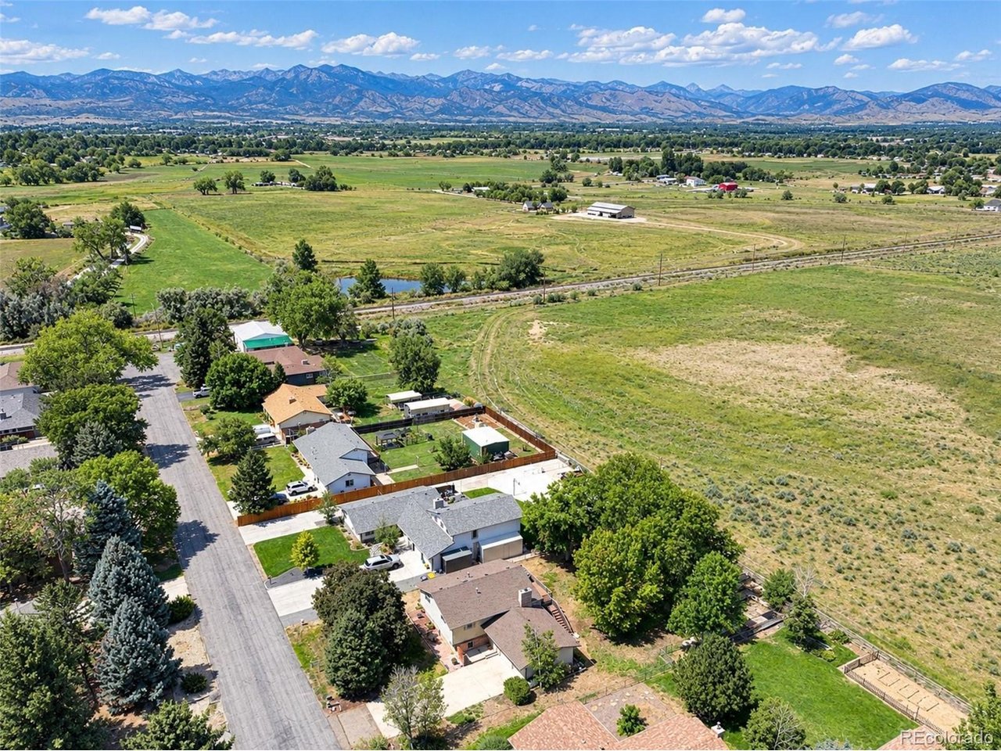
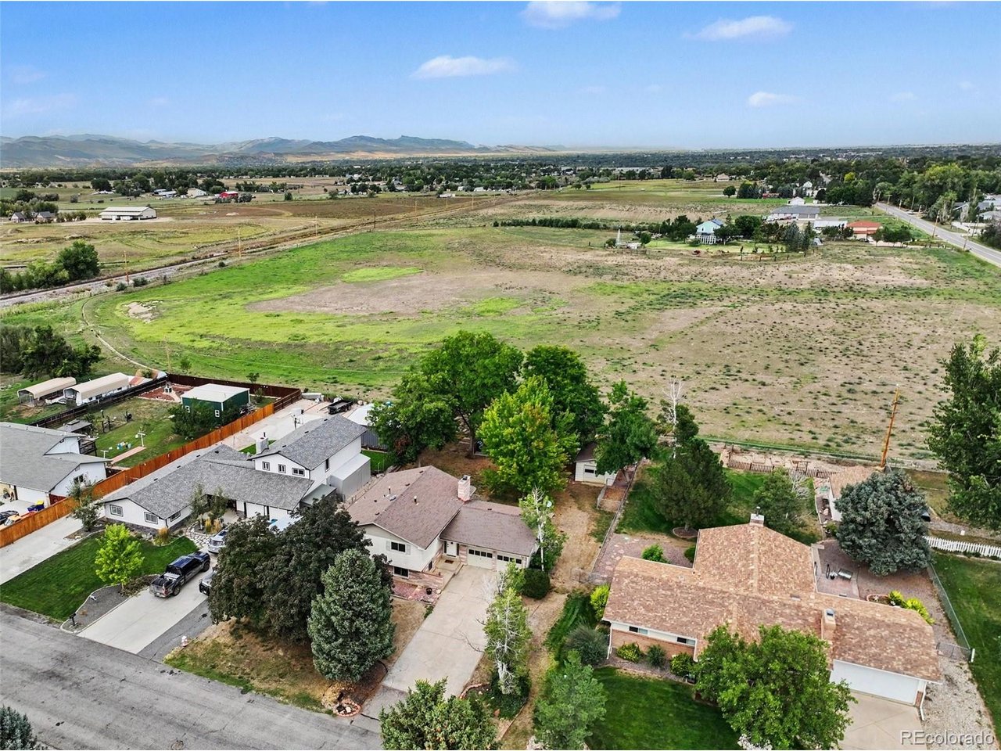
Huge price reduction! Neighborhood sold comps at $625k-$640k!! This is s fantastic deal. This beautiful home sits on over .38 of an acre and backs to the open space of a large acre homestead. It's a unique home on a closed ended street w/ only 17 homes on it. All with big lots, public water/sewer systems, and no HOA! Potential VA Assumable Loan at 2.25% rate strictly available for VA only eligible Buyers w/ a valid COE & full substitution of entitlement. The home is close to Carter Lake and the mountains! Short drive to Horsetooth Reservoir, Estes Park, and Rocky Mountain National park. This beautiful home was built in 1966 and has all the charm of the Mid-Century Modern period. Big and spacious rooms, stained doors and panels, and 2 wood burning stacked stone fireplaces. It also has significant remodeling that complements the Mid Modern style. Both bathrooms have been significantly updated. The lower level has a cozy family room with fireplace, a wet bar w/mini fridge, and a bonus room or game room area. The upstairs has a huge living room and separate dining room. The flooring is all upgraded laminate plank throughout with some carpet on the staircase. Over $25K in newer installed windows and sliders w/ high-end Renewal by Andersen windows. The furnace, AC, and water heater have all been replaced within the last couple years. The sewer line was replaced. The interior has mostly been repainted. The kitchen is spacious and has solid surface countertops and hall pantry. Has vinyl siding and stacked stone exterior with a concrete front porch area. Includes a 2 car attached garage w/ extra storage space & a 1 car detached garage out back. Ample storage space for a boat, trailer, or RV. Large garden area. Enjoy entertaining and fire up the barbecue on the large deck with composite planks. Walkout to the spacious covered patio underneath. The hot tub is included. If you've wanted something with a bigger yard & space to build your dream workshop...this is it!

$3,825/mo

Est. mortgage payment based on a $575,000 home price.

All estimates are provided by Luxury Presence for informational purposes only. Actual amounts may vary.

Additional information

MLS® ID
3648020

Interior Features

Bedrooms
4
Bathrooms
2
Fireplace
Yes
Cooling
Yes
Heating
Yes
Basement
No

Exterior Features

Lot Size
0.38 Acres

Other Property Details

Taxes
$2,720
Tax Frequency
Annually
Garage
Yes
MLS provider logo

Listings courtesy of Information and Real Estate Services, LLC (IRES) as distributed by MLS GRID

All information deemed reliable but not guaranteed and should be independently verified. All properties are subject to prior sale, change or withdrawal. Neither listing broker(s) nor The Bernardi Group shall be responsible for any typographical errors, misinformation, misprints and shall be held totally harmless. Properties displayed may be listed or sold by various participants in the MLS. 

Based on information submitted to the MLS GRID as of 6:08 AM UTC on 10/7/2026. All data is obtained from various sources and may not have been verified by broker or MLS GRID. Supplied Open House Information is subject to change without notice. All information should be independently reviewed and verified for accuracy. Properties may or may not be listed by the office/agent presenting the information.

©2026 Information and Real Estate Services, LLC (IRES). All rights reserved.

DMCA Notice 

Powered by Luxury Presence