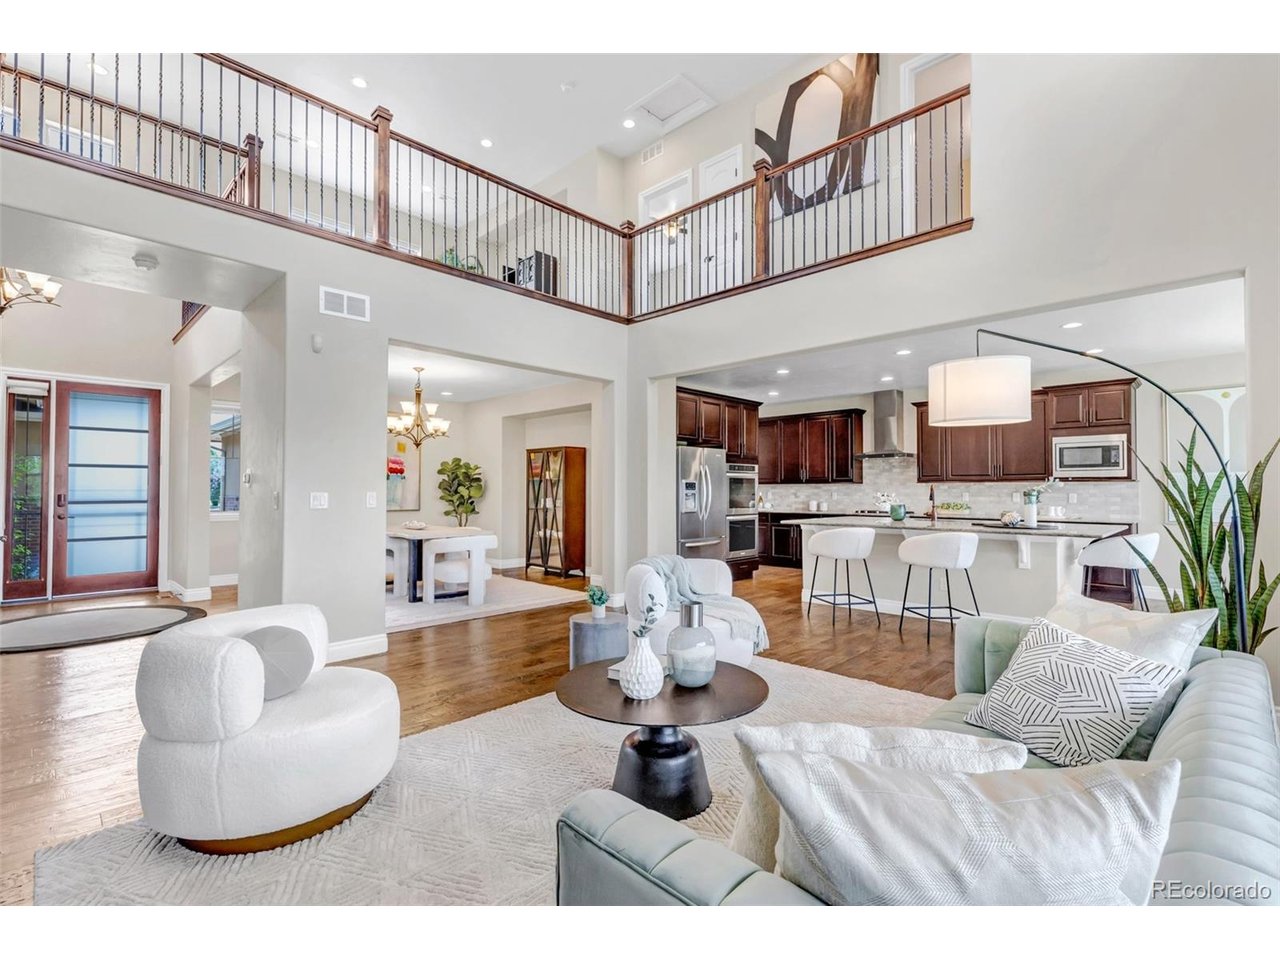
Property photo 1
Property photo 2
Property photo 3
Property photo 4
Property photo 5
4 Beds
5 Baths
4,361 sqft

$1,599,000

11890 W 39th Pl, Wheat Ridge CO, 80033

Price per sqft$366.66
Built in2015
Property size4,361 sqft
Property typeResidential
Courtesy of Bloom Group LLC, Deb Miller Listing Contact: [email protected],303-883-4500

Overview

Active

Listed Jul 7, 2026

Updated 6 days ago

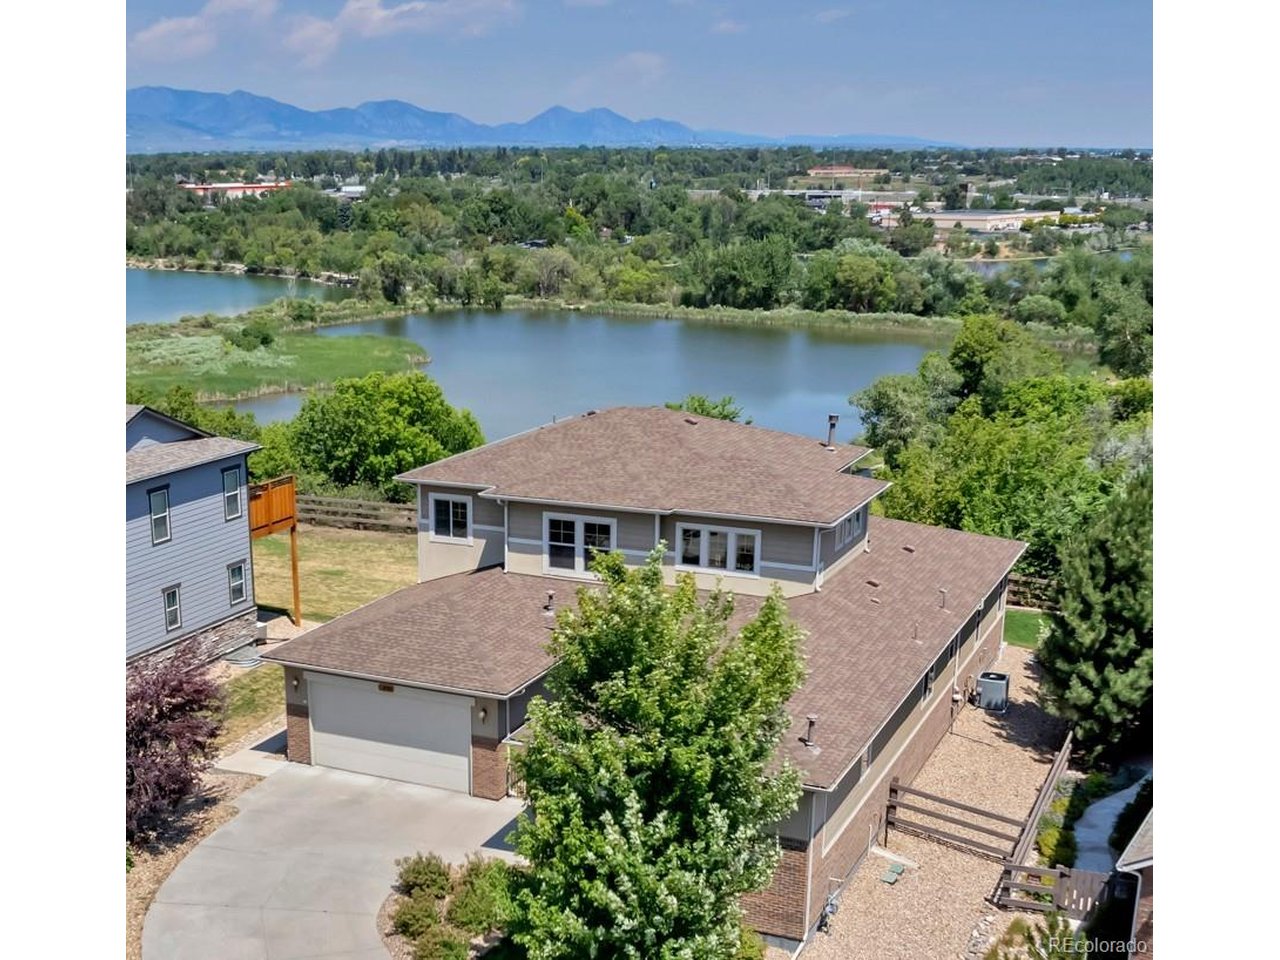
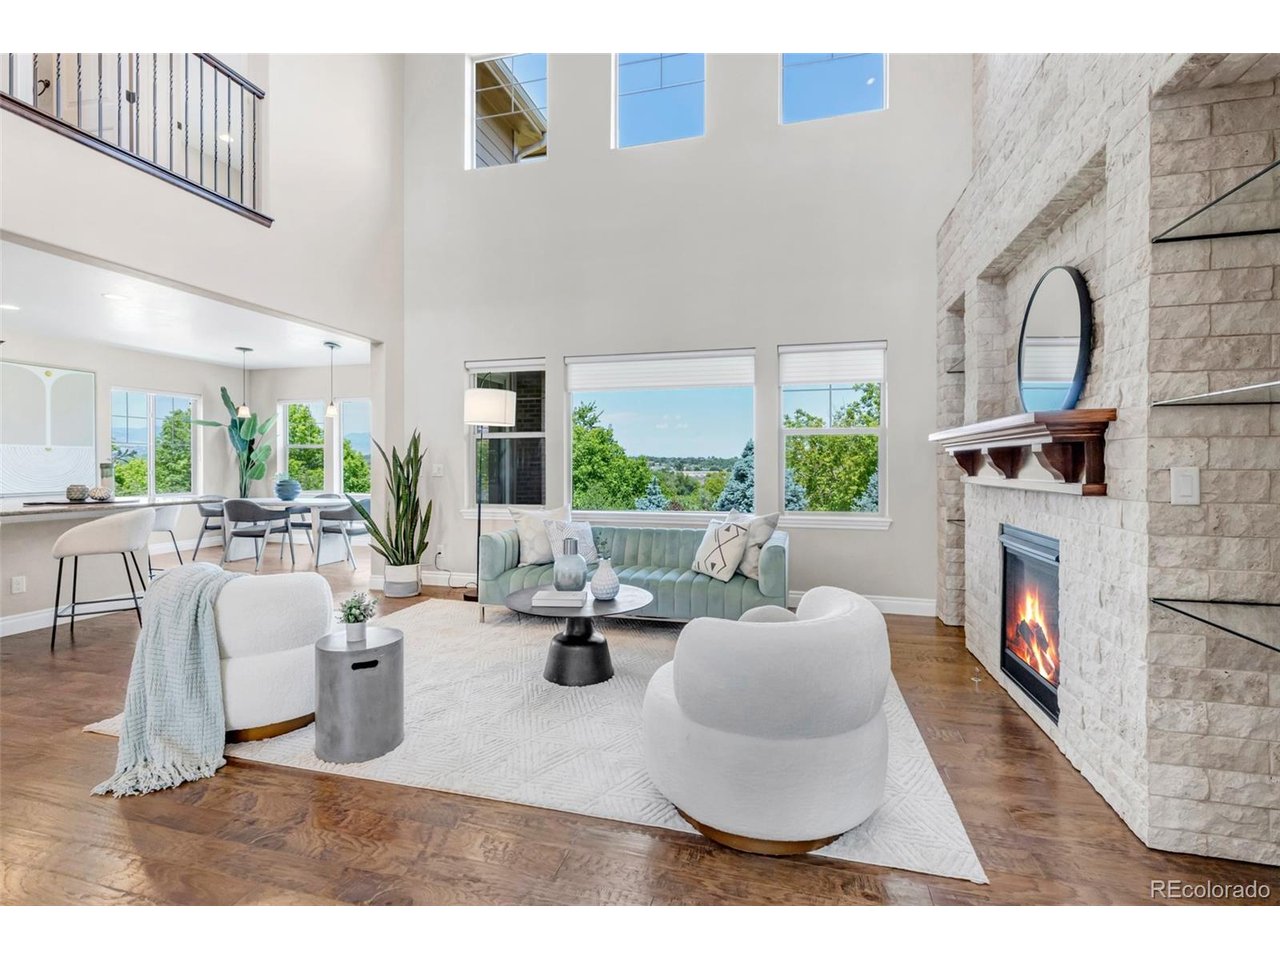
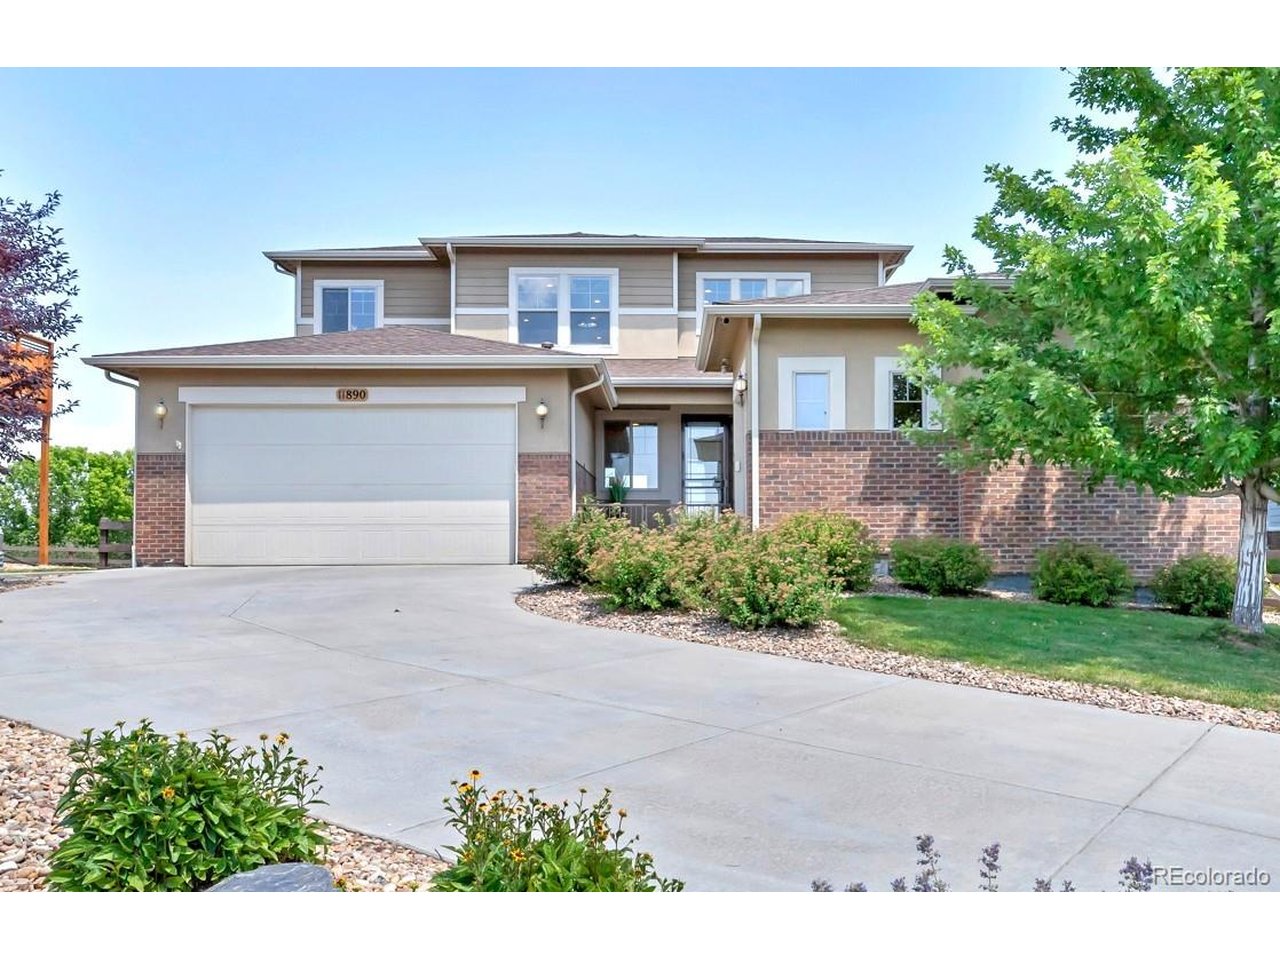
A rare opportunity has arrived in one of Wheat Ridge's most desirable neighborhoods. Set against protected open space with breathtaking mountain and lake views, this custom residence offers privacy without sacrificing convenience. Beautifully built and meticulously maintained, the home pairs refined finishes with inviting spaces. While not a traditional ranch, this thoughtfully designed home provides many of the main-level conveniences ranch buyers value. The kitchen, gathering spaces, laundry, two mudroom areas, direct garage access, outdoor living and a private ensuite bedroom are all located on the main floor. The upper level and finished basement offer bonus space for guests, work, recreation and entertaining-allowing owners to live primarily on the main level while enjoying considerably more flexibility. Four bedrooms total, a private office/loft, five bathrooms, and a heated, epoxy-finished garage with EV charging capability deliver comfort, quality, and flexibility. And the views...wow! Wake up to peaceful mountain views in a primary suite designed as a retreat, featuring dual walk-in closets, a spa-inspired bath, oversized walk-in shower, and private patio access. A whole-house generator offers year-round peace of mind, while the finished basement, stubbed for a wet bar, is ready to become your signature entertaining space. Close to everything, yet a world away, this is more than a beautiful home-it is the setting for what comes next. Your next chapter is waiting. It's time to start living it.

$10,638/mo

Est. mortgage payment based on a $1,599,000 home price.

All estimates are provided by Luxury Presence for informational purposes only. Actual amounts may vary.

Additional information

MLS® ID
9099007

Interior Features

Bedrooms
4
Bathrooms
5
Fireplace
Yes
Cooling
Yes
Heating
Yes
Basement
Yes

Exterior Features

Lot Size
0.23 Acres

Other Property Details

Taxes
$8,445
Tax Frequency
Annually
Association Fee Frequency
Monthly
Garage
Yes
View
Yes
MLS provider logo

Listings courtesy of Information and Real Estate Services, LLC (IRES) as distributed by MLS GRID

All information deemed reliable but not guaranteed and should be independently verified. All properties are subject to prior sale, change or withdrawal. Neither listing broker(s) nor The Bernardi Group shall be responsible for any typographical errors, misinformation, misprints and shall be held totally harmless. Properties displayed may be listed or sold by various participants in the MLS. 

Based on information submitted to the MLS GRID as of 5:11 AM UTC on 10/4/2026. All data is obtained from various sources and may not have been verified by broker or MLS GRID. Supplied Open House Information is subject to change without notice. All information should be independently reviewed and verified for accuracy. Properties may or may not be listed by the office/agent presenting the information.

©2026 Information and Real Estate Services, LLC (IRES). All rights reserved.

DMCA Notice 

Powered by Luxury Presence