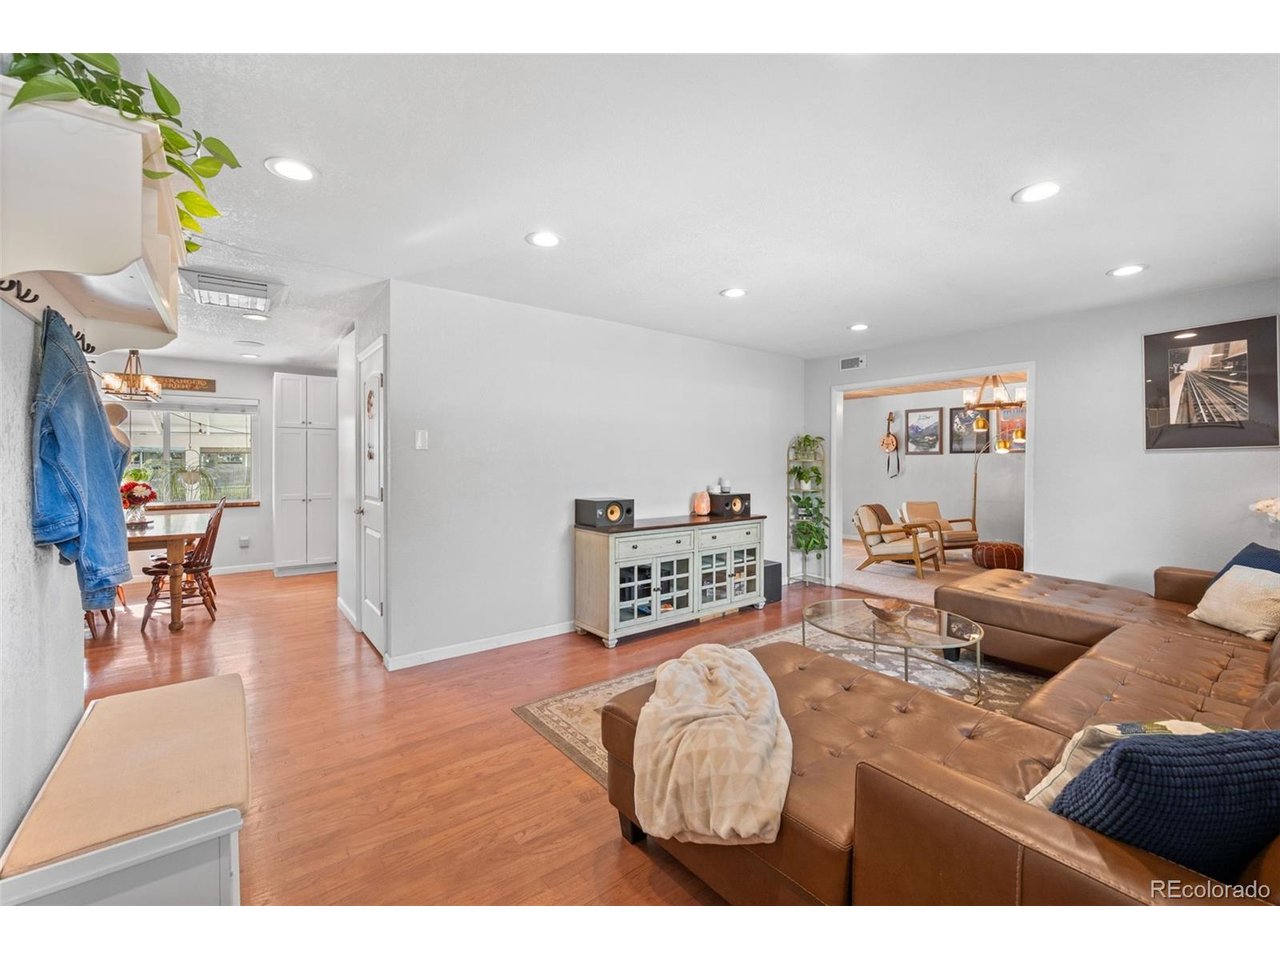
Property photo 1
Property photo 2
Property photo 3
Property photo 4
Property photo 5
5 Beds
2 Baths
2,580 sqft

$595,000

3275 S Raleigh St, Denver CO, 80236

Price per sqft$230.62
Built in1957
Property size2,580 sqft
Property typeResidential
Courtesy of Madison & Company Properties, Christine Jaynes Listing Contact: [email protected],402-616-5510

Overview

Active

Listed Oct 2, 2026

Updated 15h ago

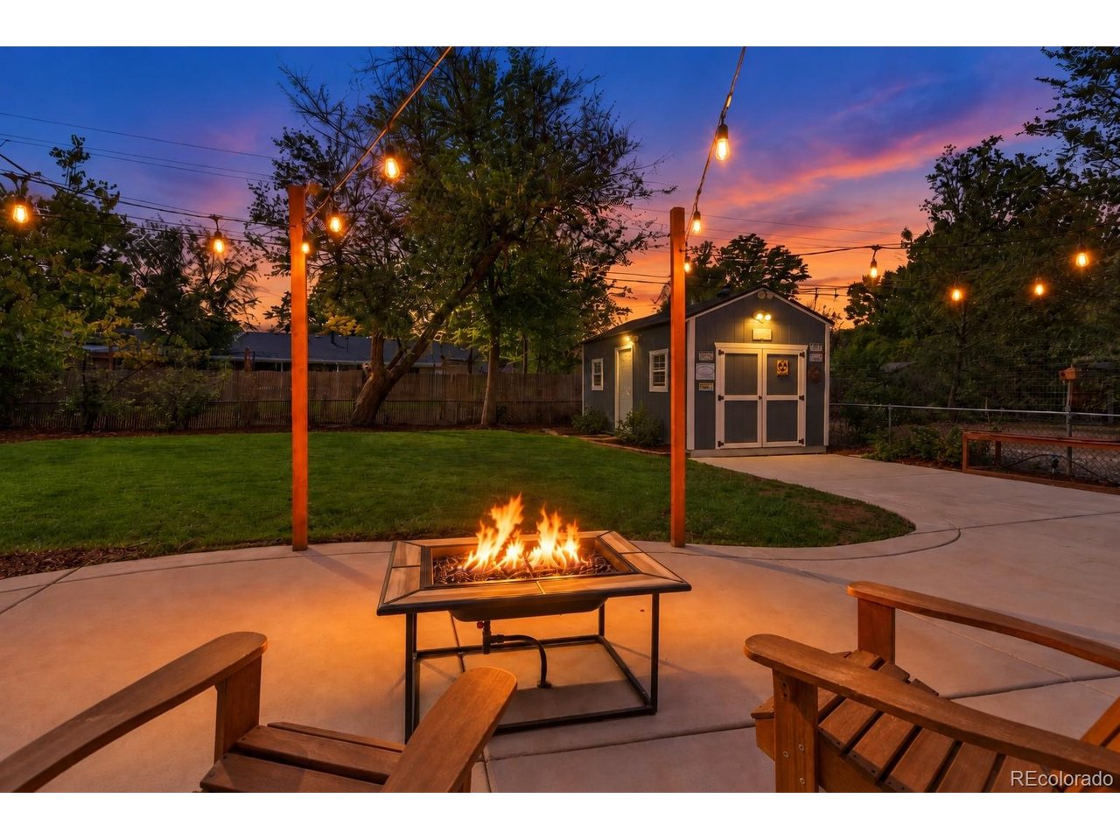
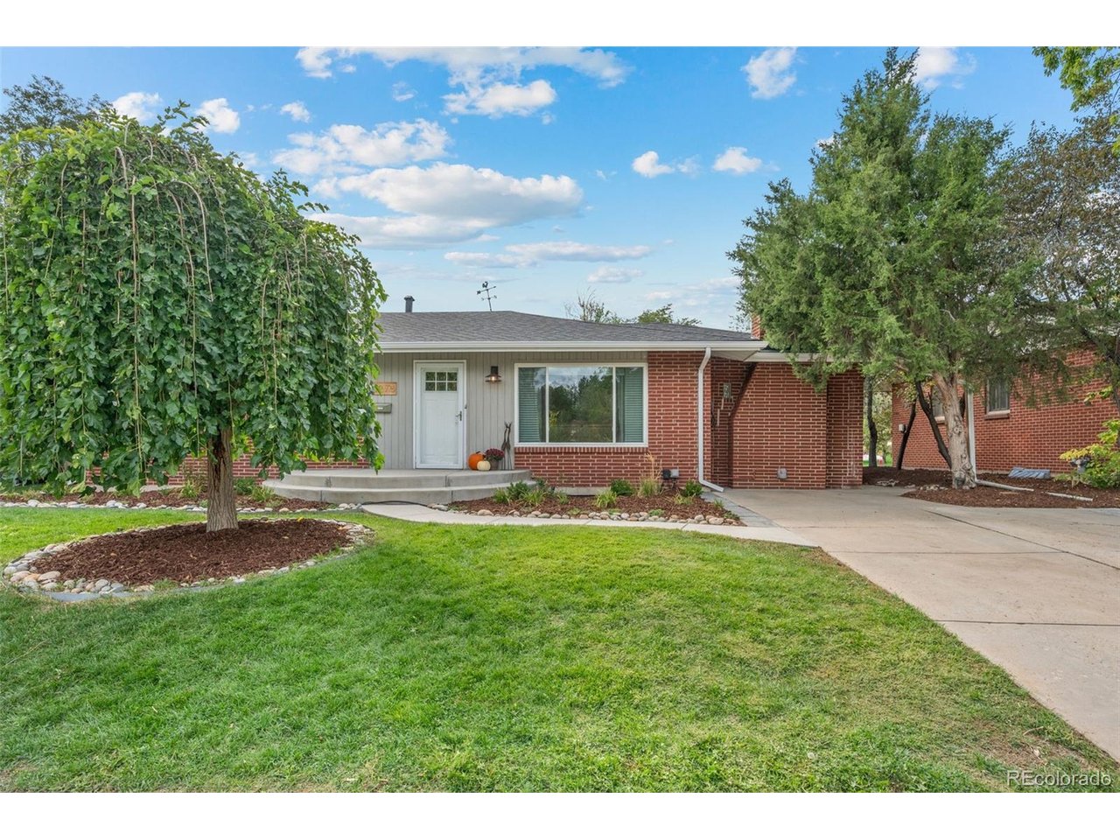
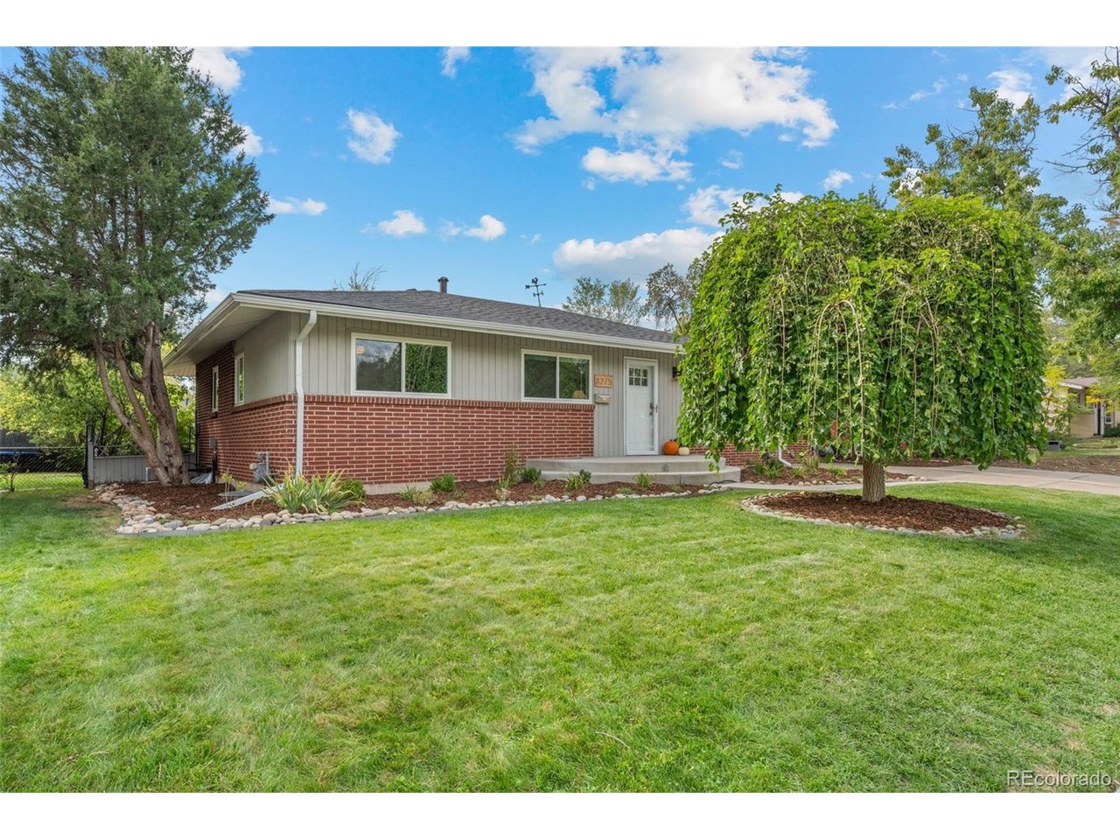
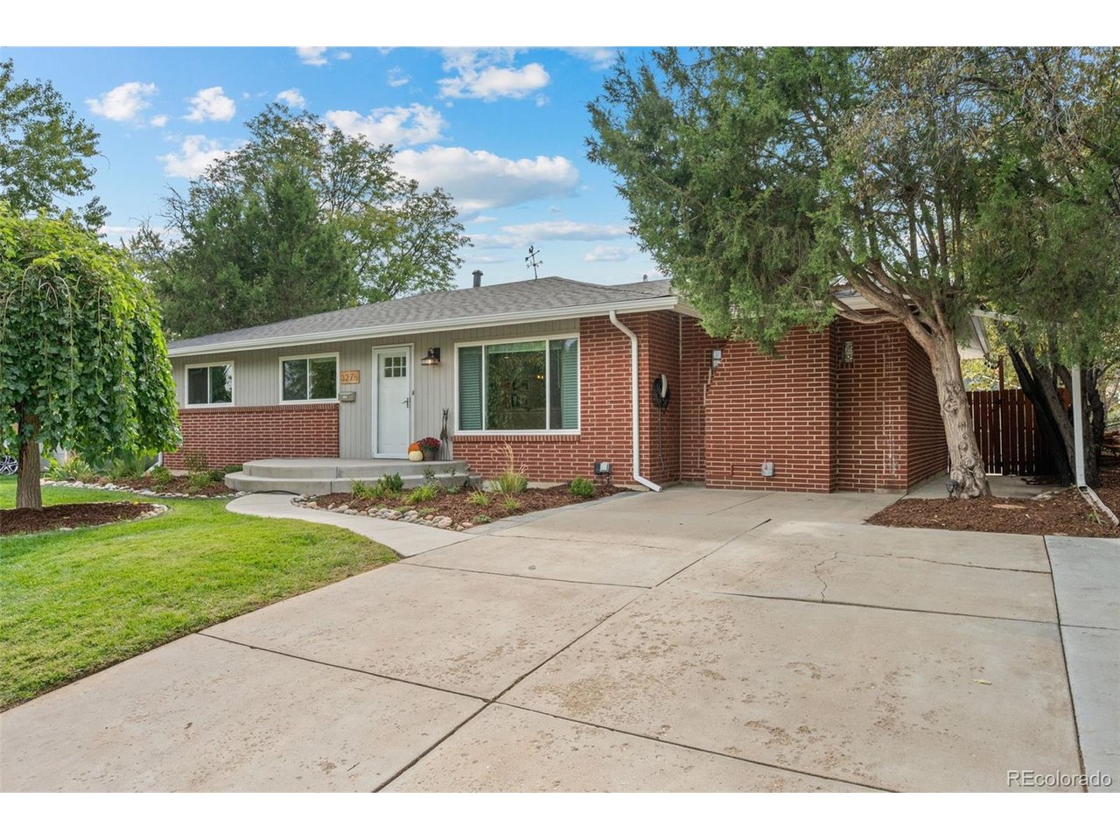
Some homes get a quick refresh before they hit the market. This one has been thoughtfully cared for and upgraded, top to bottom, by only its second owner. Step inside and the original hardwood floors glow, beautifully refinished and full of mid-century character. The kitchen was completely reimagined with custom cabinetry, granite countertops, and warm updated lighting, then refreshed again in 2025. Both full baths have been remodeled, and the finished basement is a true bonus: two more bedrooms, a full bath, a rec room for movie nights or game day, plus laundry and generous storage. Comfort and efficiency are built right in. A brand-new Mitsubishi heat pump keeps you cozy in winter and cool all summer, supported by a whole house fan, extra wall insulation, and a heat pump water heater. A 2025 roof, sound-reducing windows and insulation between upstairs/downstairs, a 200-amp panel, and an EV-ready outlet mean the big-ticket items are already handled. Outside, the 8,030 sq ft lot was fully re-landscaped in 2024. Relax on the front porch, host friends on the lit concrete patio, and put the oversized shed with a loft and dedicated 50-amp power to work as a studio, workshop, or creative space. And the location? Bear Creek Park is just down the street with open space, ballfields, and direct access to the paved Bear Creek Trail. Stroll the cut-through to King Soopers and Bravo Coffee, or wander the neighborhood farmers market on summer Saturday mornings. This is the one you've been waiting for!

$3,959/mo

Est. mortgage payment based on a $595,000 home price.

All estimates are provided by Luxury Presence for informational purposes only. Actual amounts may vary.

Additional information

MLS® ID
5511965

Interior Features

Bedrooms
5
Bathrooms
2
Fireplace
Yes
Cooling
Yes
Heating
Yes
Basement
Yes

Exterior Features

Lot Size
0.18 Acres

Other Property Details

Taxes
$2,682
Tax Frequency
Annually
Garage
Yes
MLS provider logo

Listings courtesy of Information and Real Estate Services, LLC (IRES) as distributed by MLS GRID

All information deemed reliable but not guaranteed and should be independently verified. All properties are subject to prior sale, change or withdrawal. Neither listing broker(s) nor The Bernardi Group shall be responsible for any typographical errors, misinformation, misprints and shall be held totally harmless. Properties displayed may be listed or sold by various participants in the MLS. 

Based on information submitted to the MLS GRID as of 6:30 AM UTC on 10/10/2026. All data is obtained from various sources and may not have been verified by broker or MLS GRID. Supplied Open House Information is subject to change without notice. All information should be independently reviewed and verified for accuracy. Properties may or may not be listed by the office/agent presenting the information.

©2026 Information and Real Estate Services, LLC (IRES). All rights reserved.

DMCA Notice 

Powered by Luxury Presence