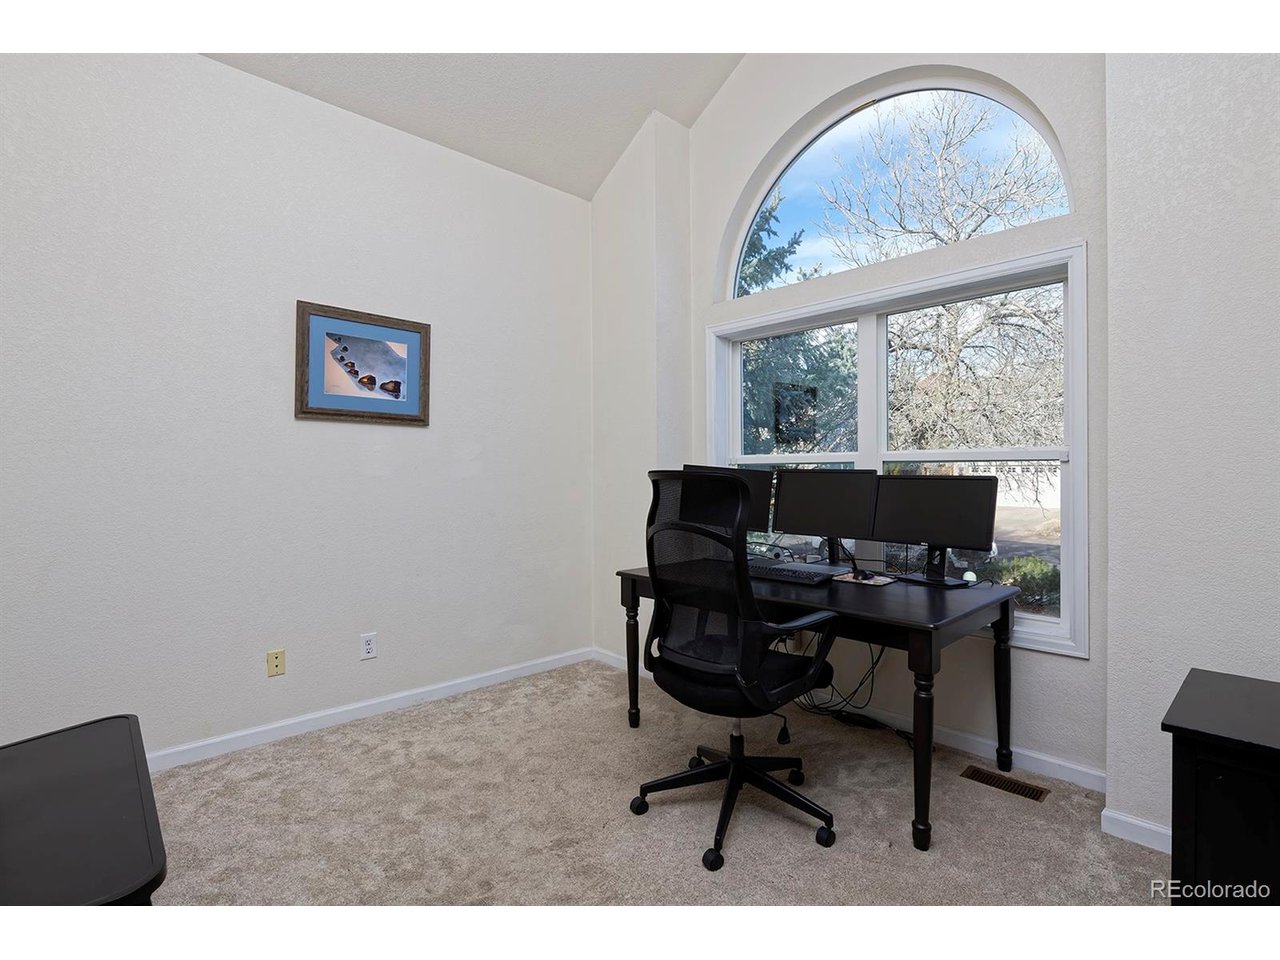
Property photo 1
Property photo 2
Property photo 3
Property photo 4
Property photo 5
5 Beds
4 Baths
3,640 sqft

$1,475,000

810 Trail Ridge Dr, Louisville CO, 80027

Price per sqft$405.22
Built in1993
Property size3,640 sqft
Property typeResidential
Courtesy of Kroll Real Estate, Adam Kroll Listing Contact: 720-443-0401

Overview

Active

Listed Feb 18, 2026

Updated 3h ago

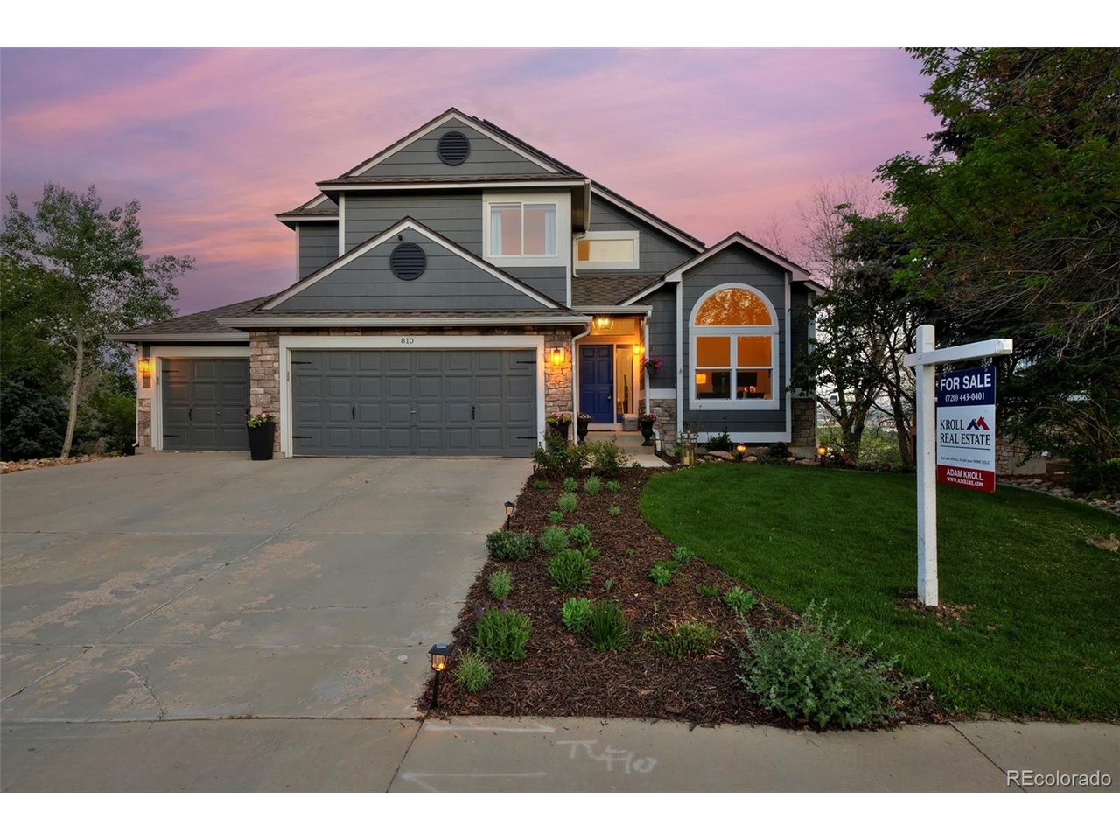
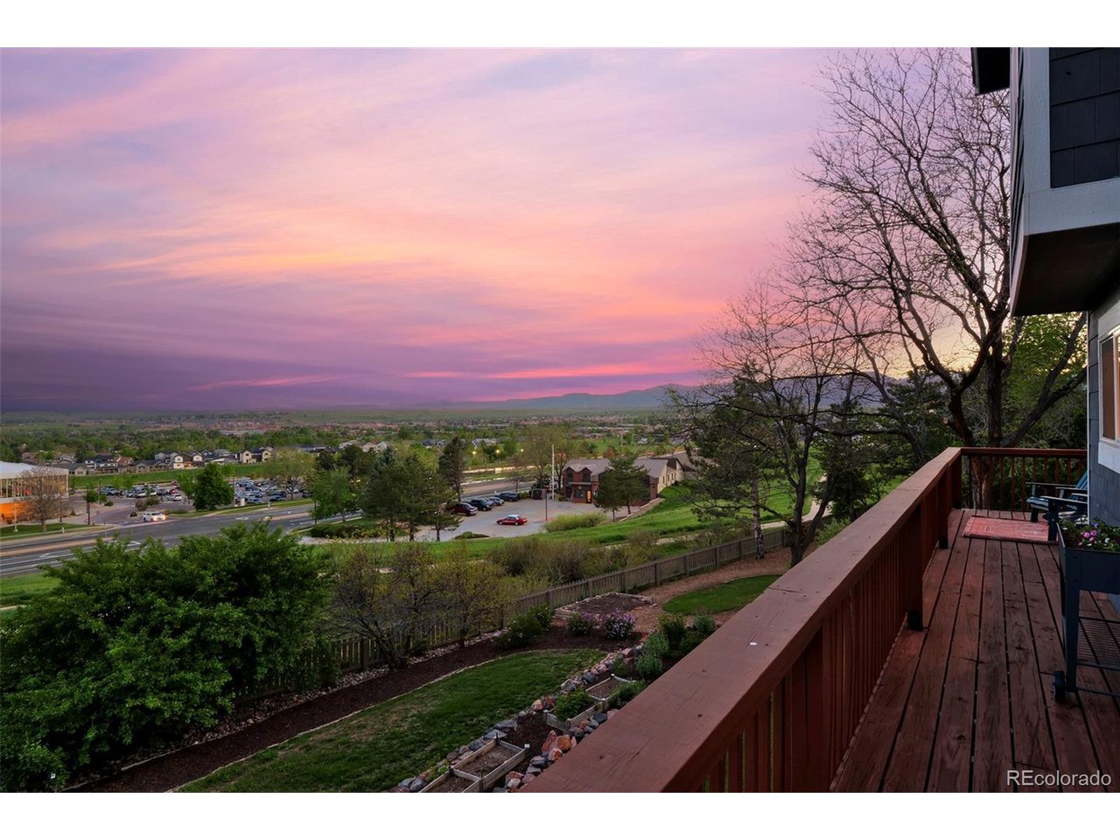
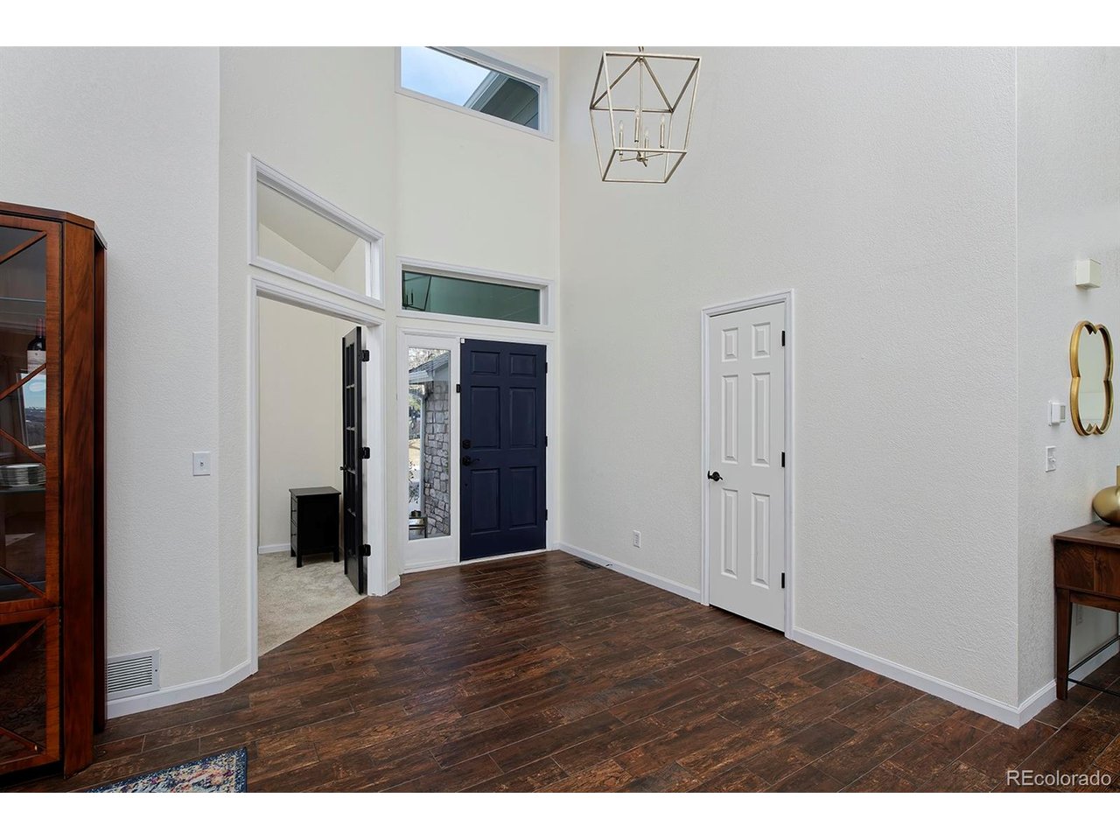
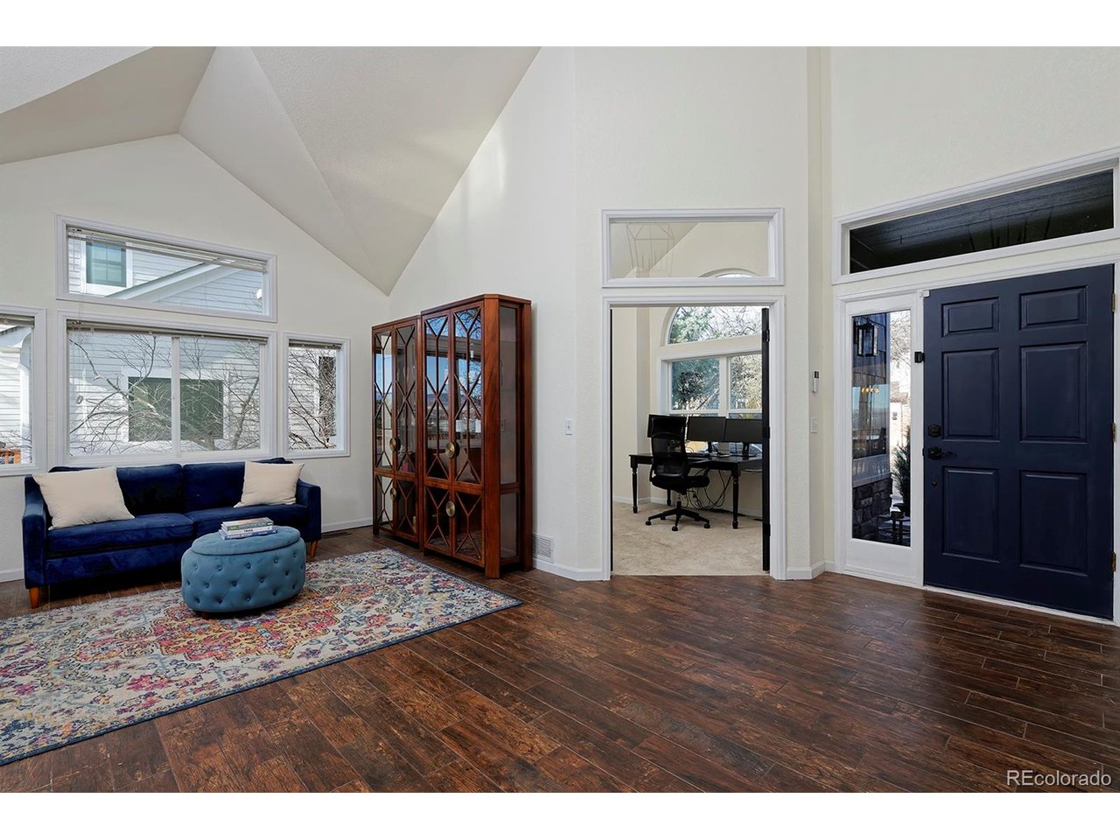
All the charm of lovable Louisville with mountain views right out your windows and a large, private lot with mature trees? Yes, please! This home is perched atop a hill in the Harper Lake neighborhood with a stunning backyard that has neighbors on only two sides. The back is open and overlooks open space, bike paths and the Louisville Recreation & Senior Center, with its pool, tennis courts, skate park, classes and more. This home's open, flowing floorplan maximizes its mountain vistas and your possibilities for entertaining, with huge picture windows and a fireplace in the airy living room, a dining room that opens onto a spectacular deck among the treetops, and a modern, bright kitchen with a farmhouse sink and large island. The upstairs primary bedroom has scenic panoramas, vaulted ceilings and an updated bath with beautiful cabinetry, countertops, a soaking tub and a spectacularly tiled walk-in shower. A showstopping walk-out basement with high ceilings features over $100k in finishes and provides an additional bedroom, bath and bonus room. It opens seamlessly to the back patio, where you can sit and drink in the views. A three-car garage has room to stash all your gear and keep your beautiful home uncluttered. Discover why life in this popular community is so coveted from a special spot that's close to exceptional schools, hiking trails around Harper Lake and Davidson Mesa, and easy access to Denver, Boulder and beyond for Colorado adventure. Check out the 3D layout and interactive tour: https://my.matterport.com/show/? m=aMU7JsEsna5

$9,813/mo

Est. mortgage payment based on a $1,475,000 home price.

All estimates are provided by Luxury Presence for informational purposes only. Actual amounts may vary.

Additional information

MLS® ID
9437578

Interior Features

Bedrooms
5
Bathrooms
4
Cooling
Yes
Heating
Yes
Basement
Yes

Exterior Features

Lot Size
0.28 Acres

Other Property Details

Taxes
$8,115
Tax Frequency
Annually
Association Fee Frequency
Quarterly
Garage
Yes
MLS provider logo

Listings courtesy of Information and Real Estate Services, LLC (IRES) as distributed by MLS GRID

All information deemed reliable but not guaranteed and should be independently verified. All properties are subject to prior sale, change or withdrawal. Neither listing broker(s) nor The Bernardi Group shall be responsible for any typographical errors, misinformation, misprints and shall be held totally harmless. Properties displayed may be listed or sold by various participants in the MLS. 

Based on information submitted to the MLS GRID as of 6:13 AM UTC on 9/19/2026. All data is obtained from various sources and may not have been verified by broker or MLS GRID. Supplied Open House Information is subject to change without notice. All information should be independently reviewed and verified for accuracy. Properties may or may not be listed by the office/agent presenting the information.

©2026 Information and Real Estate Services, LLC (IRES). All rights reserved.

DMCA Notice 

Powered by Luxury Presence