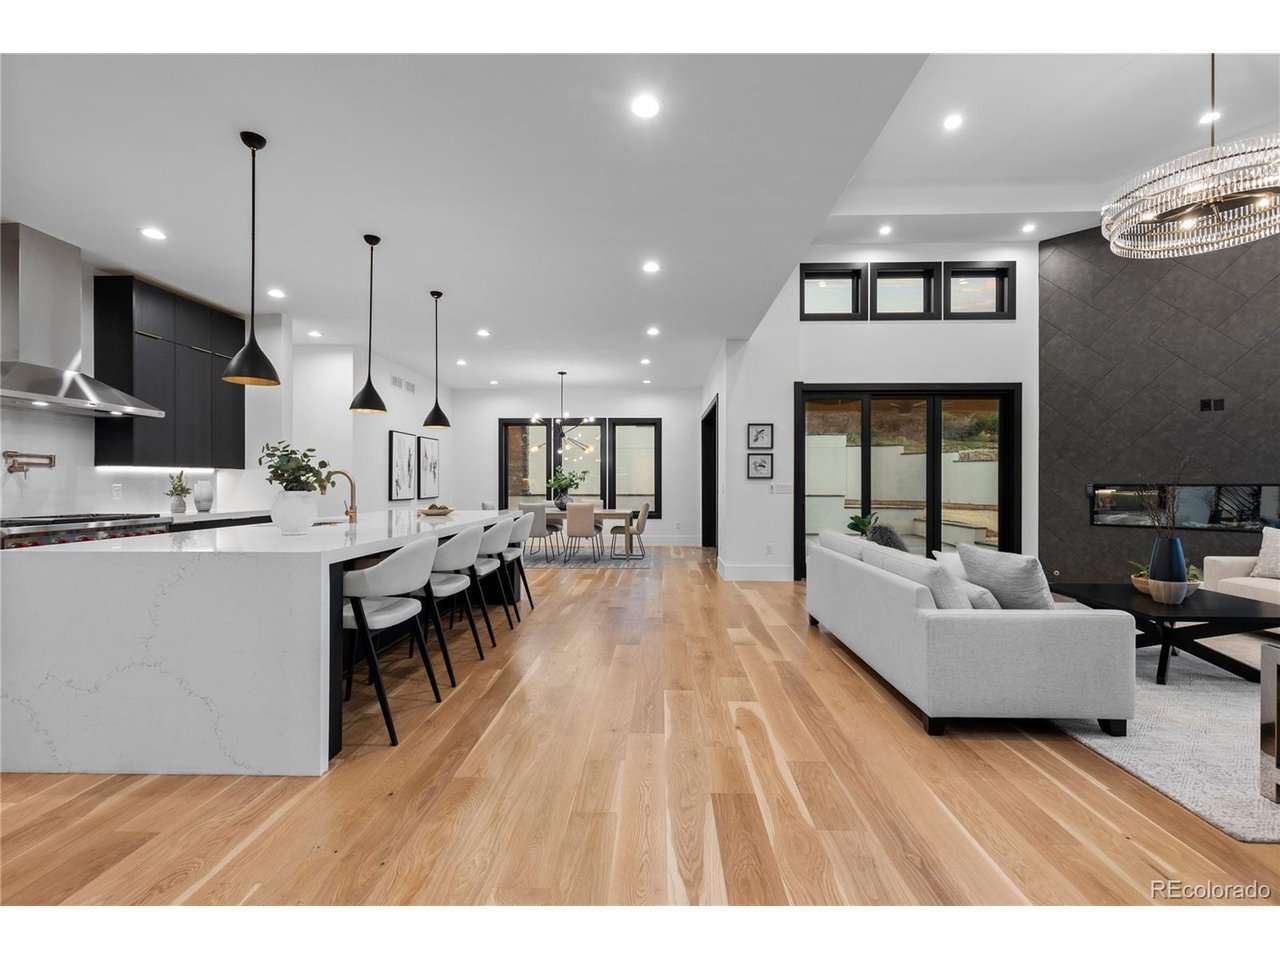
Property photo 1
Property photo 2
Property photo 3
Property photo 4
Property photo 5
4 Beds
6 Baths
5,670 sqft

$2,599,000

8103 Raphael Ln, Littleton CO, 80125

Price per sqft$458.38
Built in2025
Property size5,670 sqft
Property typeResidential
Courtesy of Compass - Denver, The Schossow Group Listing Contact: [email protected],303-903-2345

Overview

Active

Listed Sep 10, 2026

Updated 4 weeks ago

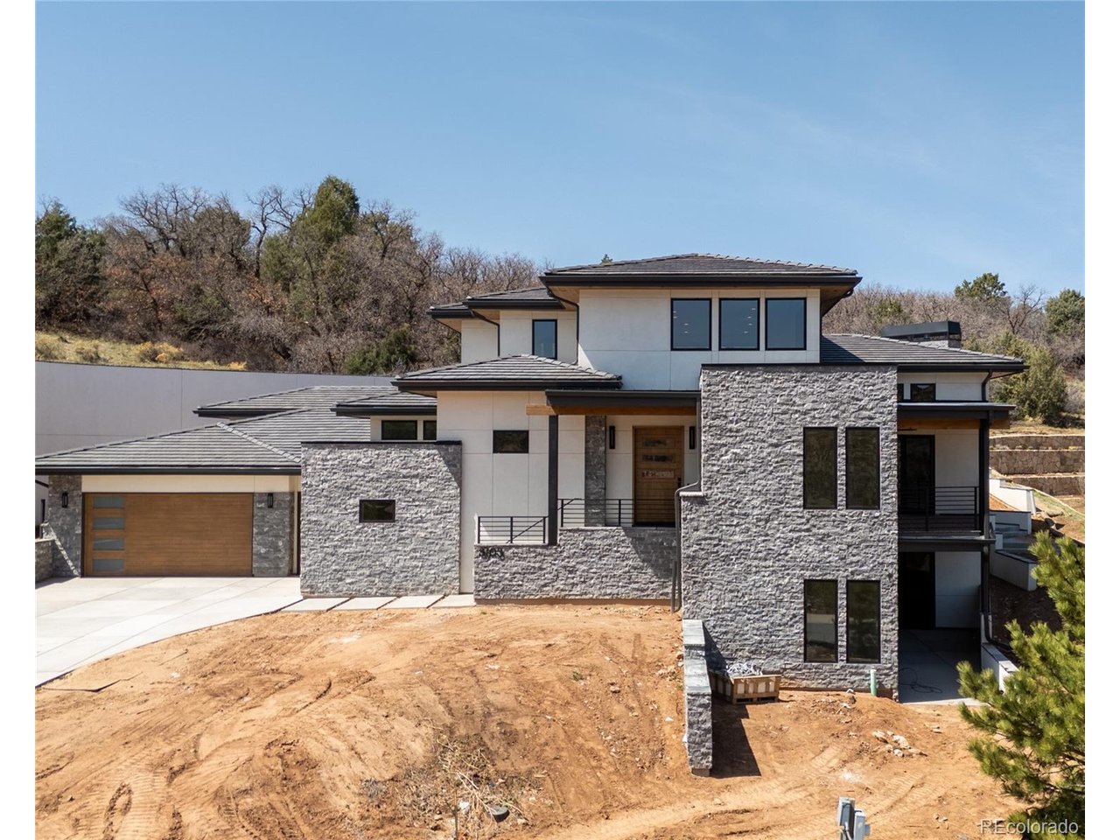
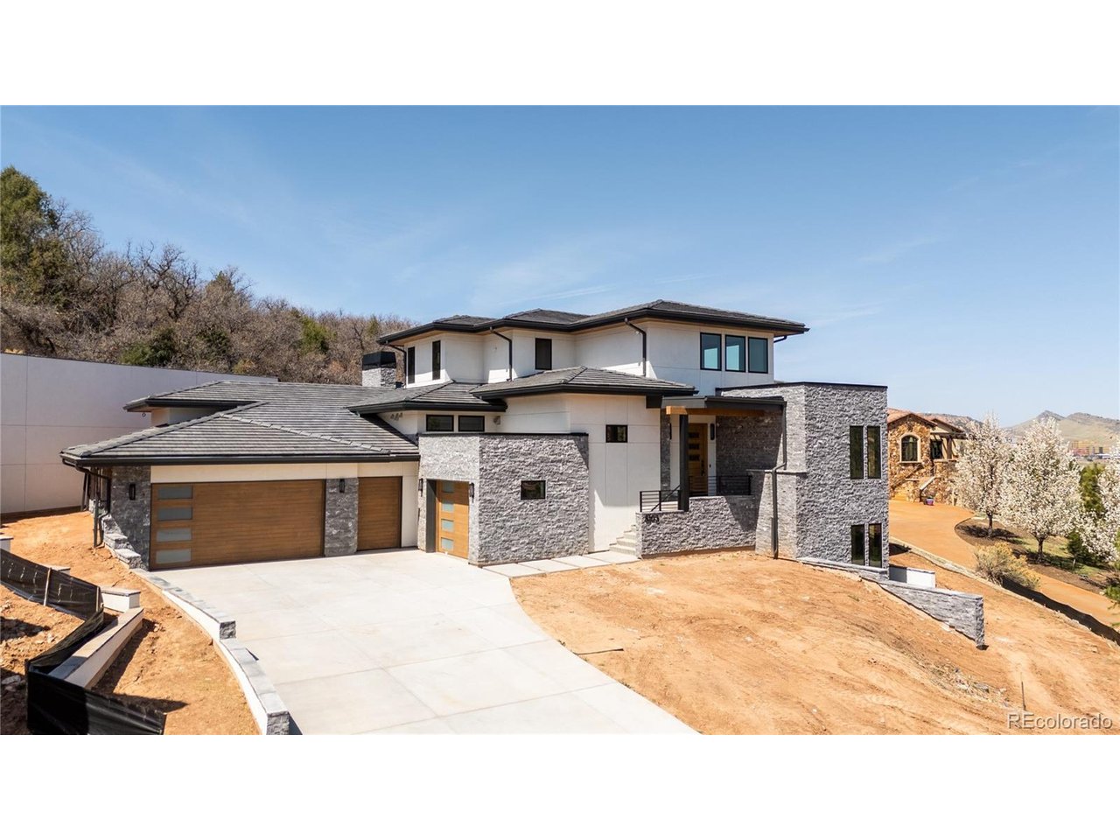
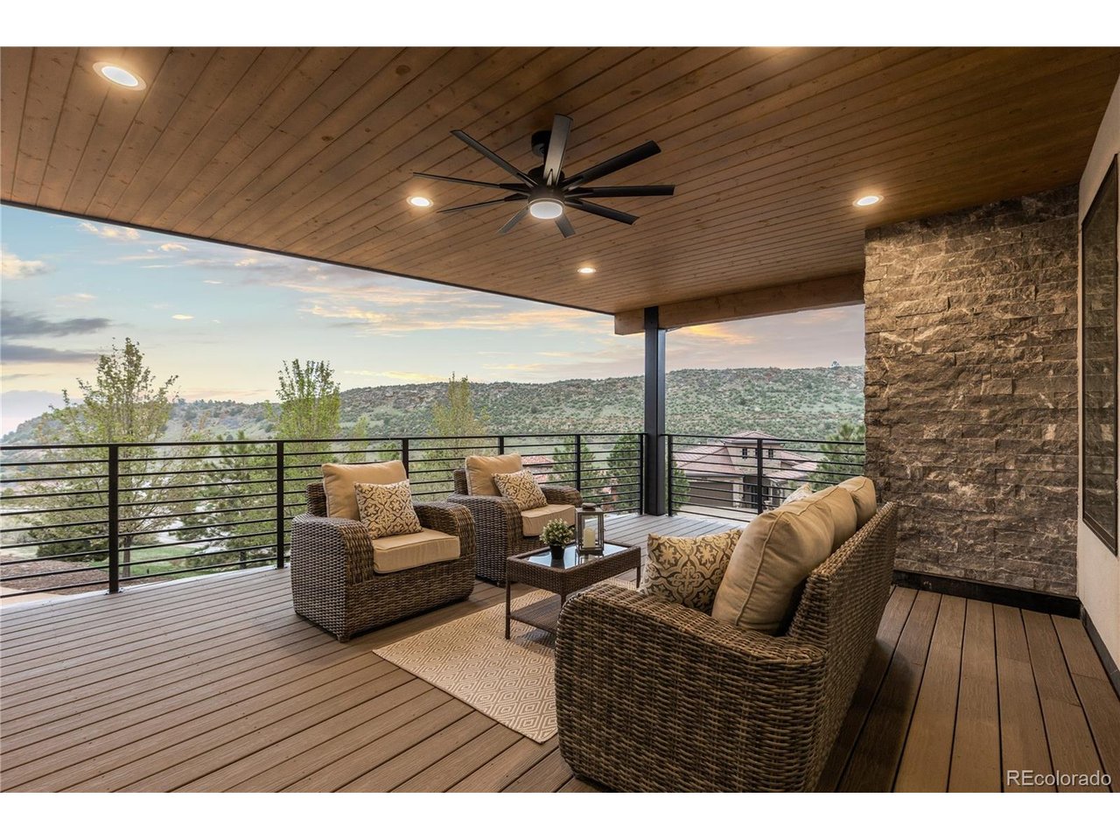
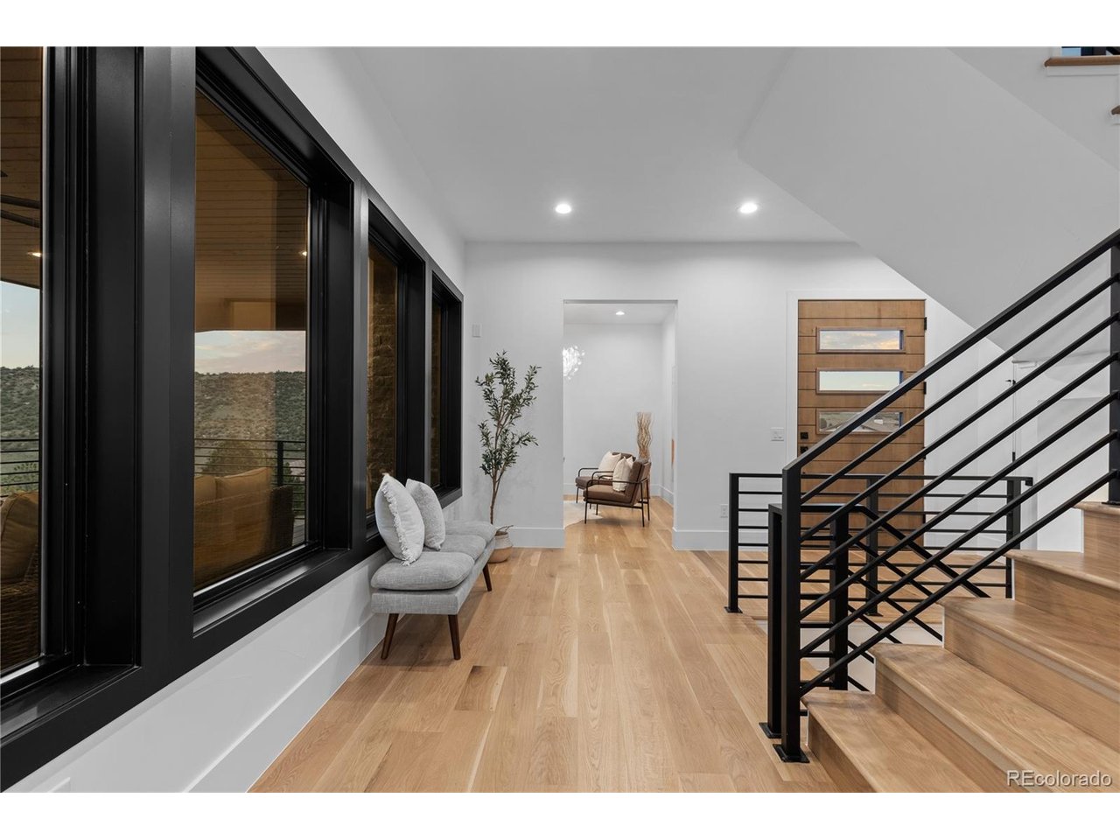
Introducing the latest custom home by Dublin Development, nestled within the gates of the prestigious Ravenna Country Club. 8103 Raphael Lane showcases modern luxury and refined design across 6,048 square feet of thoughtfully crafted living space. Step inside to a stunning main level where natural light pours through large windows in the private office, offering inspiring views of Colorado's striking landscape. The heart of the home is a gourmet kitchen, complete with a separate caterer's kitchen-perfect for hosting. The soaring two-story great room is anchored by a beautiful fireplace and opens to two separate outdoor living areas, seamlessly blending indoor and outdoor living. The main level primary suite is a true retreat, with its own fireplace and spa-inspired bath designed for ultimate relaxation. Upstairs, an expansive living space lives like a private apartment-ideal for guests or multi-generational living. Complete with a wet bar, beverage fridge, and a luxurious ensuite bath, this level is framed by panoramic views that capture the beauty of Colorado. The lower walkout level is built for entertaining with a full pub-style bar, tall ceilings, a spacious family room, and two ensuite bedrooms, all designed with comfort and style in mind. An oversized 3-car garage provides ample room for vehicles, storage, and your golf cart-ready for a quick ride to the course or club amenities. This one-of-a-kind modern home offers the latest in design, finishes, and functionality in one of Colorado's most exclusive communities.

$17,291/mo

Est. mortgage payment based on a $2,599,000 home price.

All estimates are provided by Luxury Presence for informational purposes only. Actual amounts may vary.

Additional information

MLS® ID
8294361

Interior Features

Bedrooms
4
Bathrooms
6
Fireplace
Yes
Cooling
Yes
Heating
Yes
Basement
No

Exterior Features

Lot Size
0.36 Acres

Other Property Details

Taxes
$30,768
Tax Frequency
Annually
Association Fee Frequency
Monthly
Garage
Yes
View
Yes
MLS provider logo

Listings courtesy of Information and Real Estate Services, LLC (IRES) as distributed by MLS GRID

All information deemed reliable but not guaranteed and should be independently verified. All properties are subject to prior sale, change or withdrawal. Neither listing broker(s) nor The Bernardi Group shall be responsible for any typographical errors, misinformation, misprints and shall be held totally harmless. Properties displayed may be listed or sold by various participants in the MLS. 

Based on information submitted to the MLS GRID as of 4:28 AM UTC on 9/12/2026. All data is obtained from various sources and may not have been verified by broker or MLS GRID. Supplied Open House Information is subject to change without notice. All information should be independently reviewed and verified for accuracy. Properties may or may not be listed by the office/agent presenting the information.

©2026 Information and Real Estate Services, LLC (IRES). All rights reserved.

DMCA Notice 

Powered by Luxury Presence