Property photo 1
Property photo 2
Property photo 3
Property photo 4
Property photo 5
4 Beds
5 Baths
2,860 sqft

$1,075,000

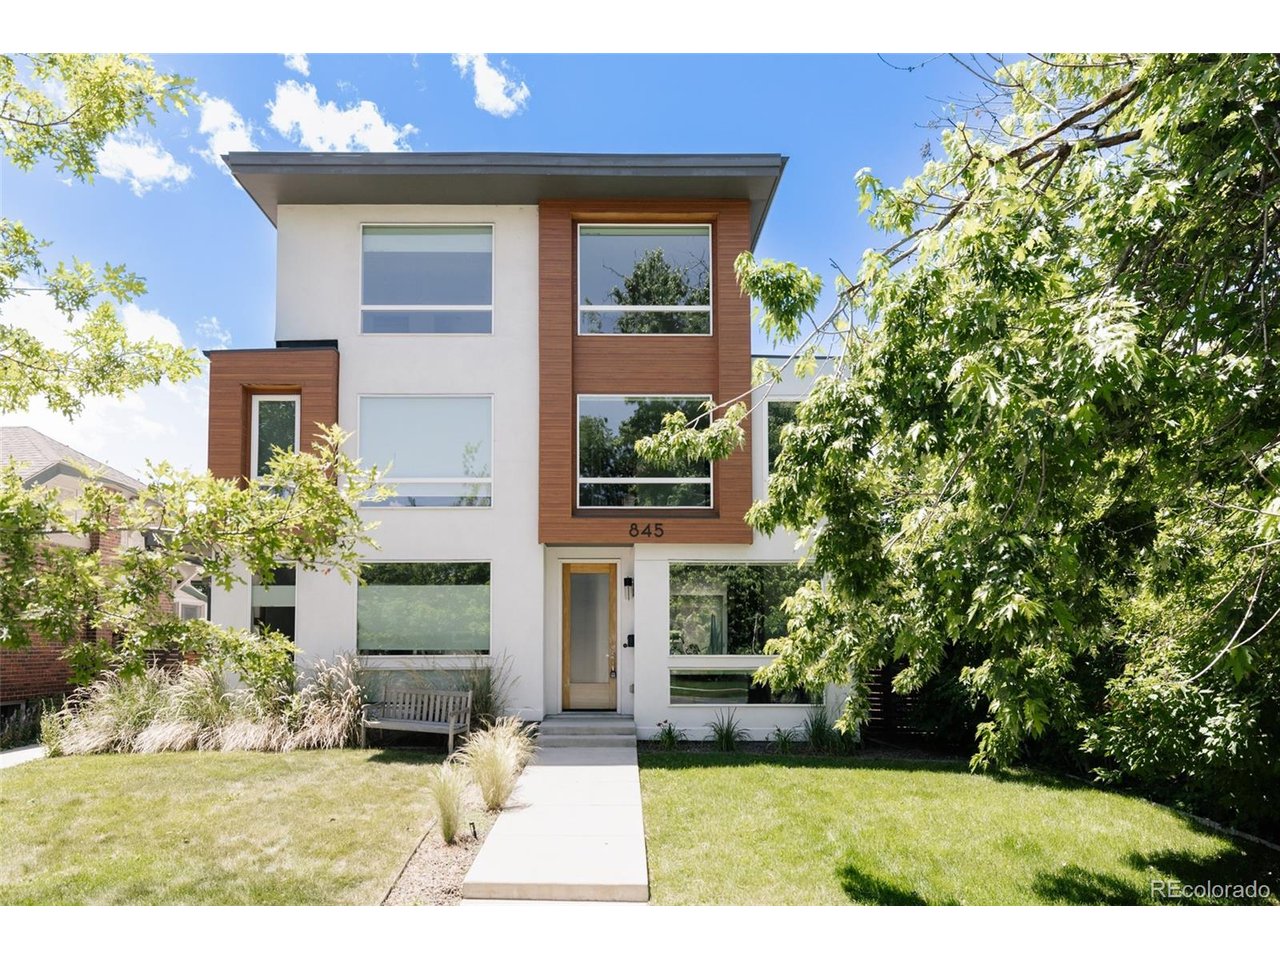
845 S Logan St, Denver CO, 80209

Price per sqft$375.87
Built in2015
Property size2,860 sqft
Property typeMulti-family
Courtesy of Serhant Colorado LLC, Jason Cummings Listing Contact: [email protected],720-409-7330

Overview

Active

Listed Aug 12, 2026

Updated 3 days ago

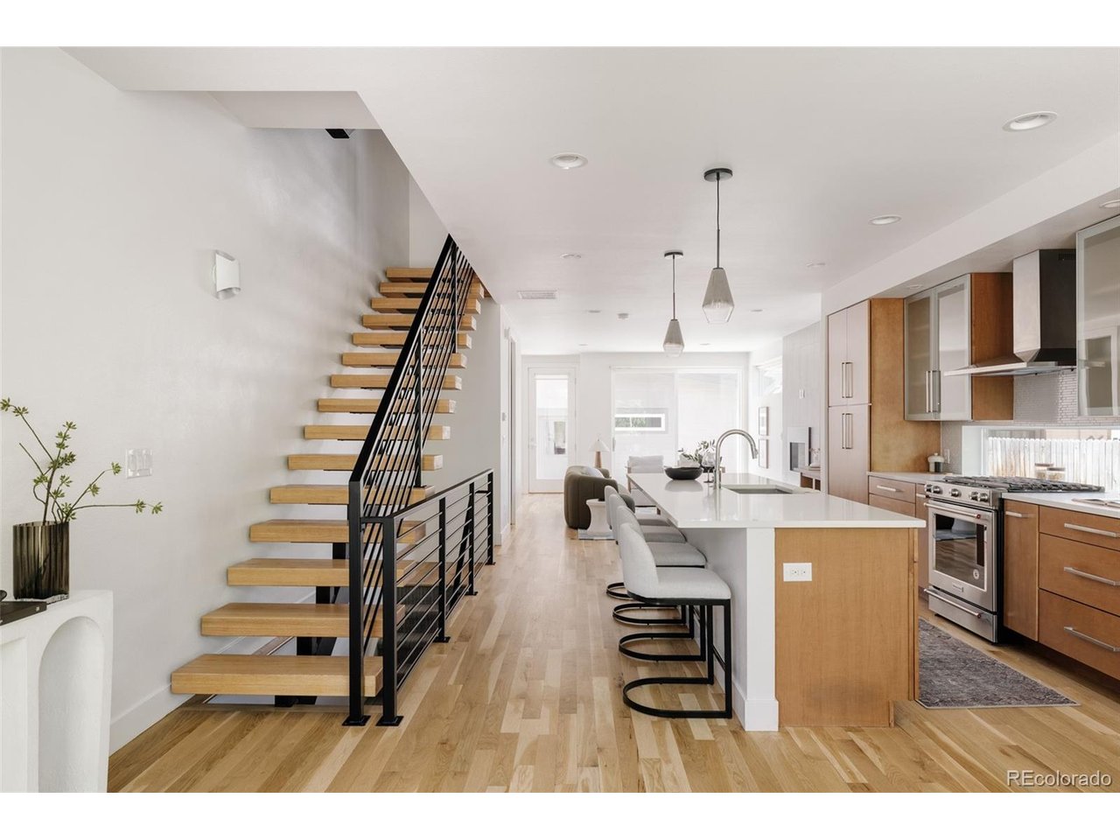
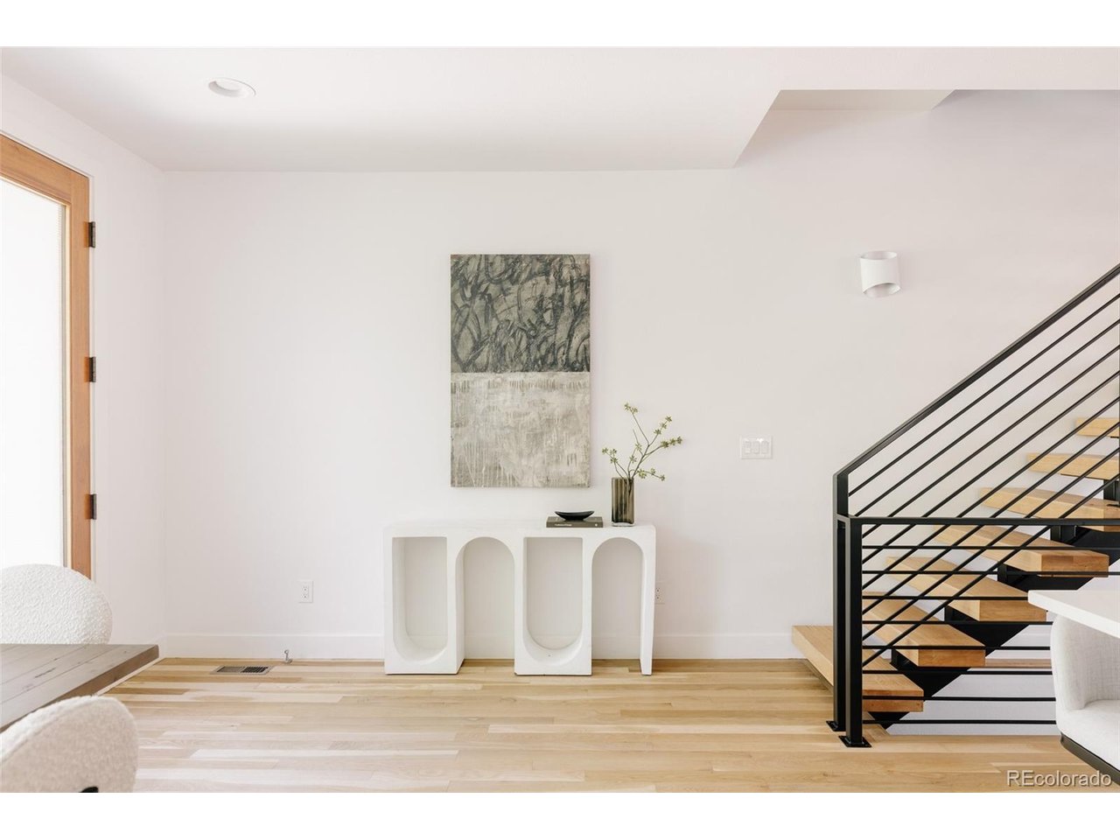
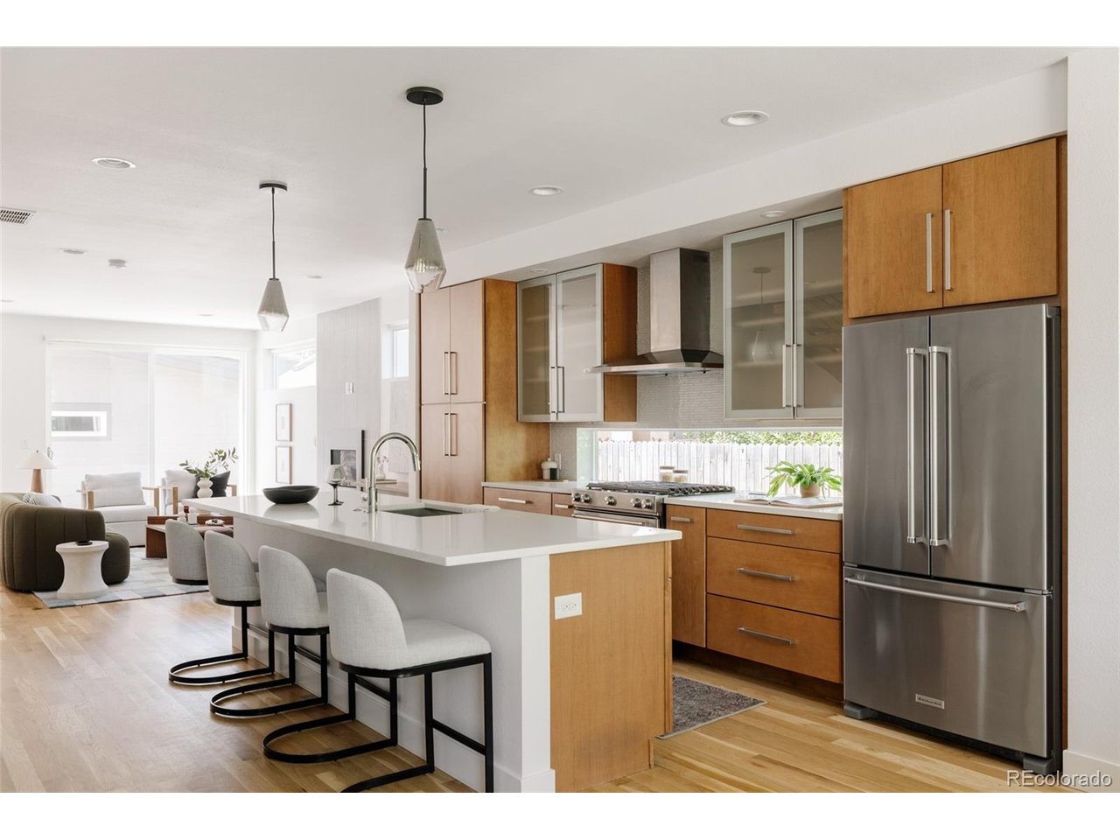
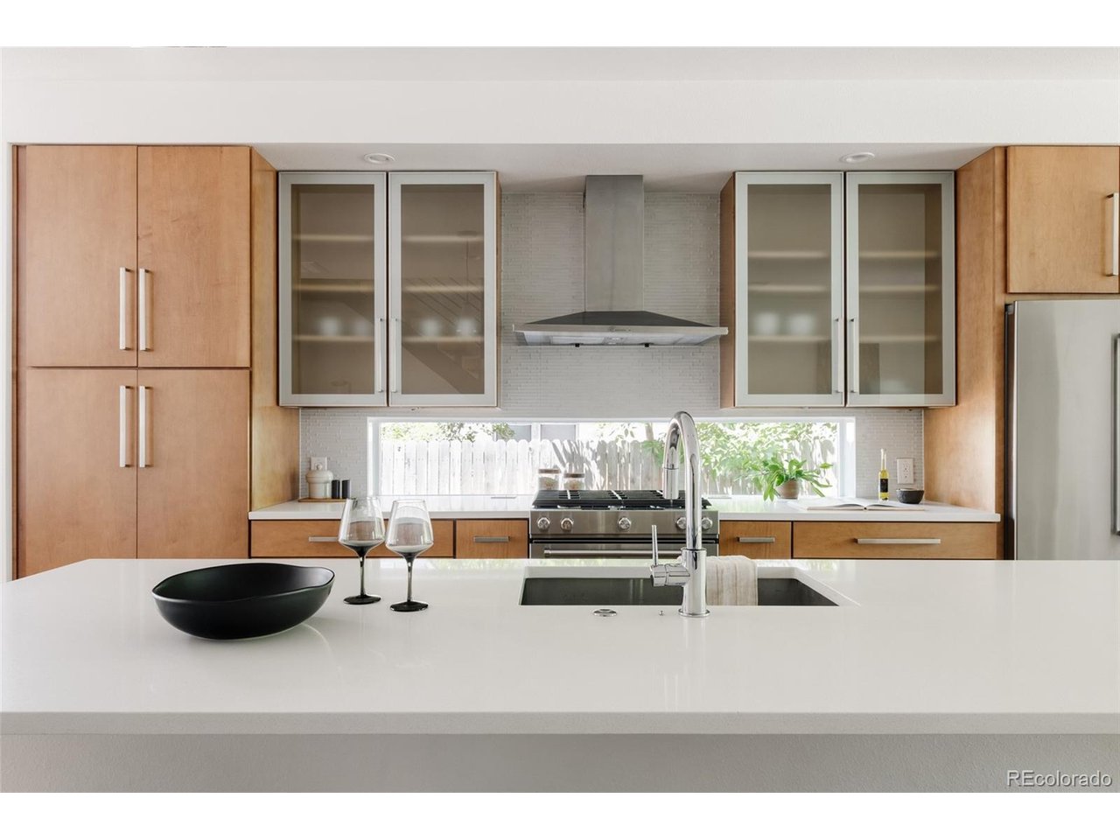
Beautiful hardwood floors flow throughout the open, light-filled main level, where oversized windows showcase clean lines, contemporary finishes. The living and dining spaces connect seamlessly, creating an ideal setting for gatherings large or small. At the heart of the home, the stunning kitchen combines style and function with flat-panel cabinetry, quartz countertops, a designer tile backsplash, upgraded stainless steel appliances including a gas range, and a large island with breakfast-bar seating. A window above the sink brings in additional natural light, while thoughtful lighting and window coverings complete the space. The primary offers large windows, a large walk-in closet and an en-suite bath with a dual sink vanity & dual shower heads in the oversized shower with luxurious tile and glass. A secondary bedroom with its own private bath offers comfort and privacy for guests or family. The top level expands the home's living space with a versatile recreation room and wet bar, perfect for entertaining, relaxing, or game nights. Just beyond, the rooftop deck provides a private outdoor escape. An additional bedroom with an en-suite bath offers added flexibility to this level. The finished basement continues the home's thoughtful design with high ceilings, abundant space for a media room, fitness area, or home office, plus an additional bedroom with egress window, generous closet space, and a 3/4 bath-ideal for guests or extended stays. A detached two-car garage adds convenience and storage. Located just moments from Light Rail, Washington Park, Broadway, and I-25, this home offers exceptional access to some of Denver's best dining, shopping, recreation, and entertainment in one of the city's most walkable neighborhoods. Lease-to-Own Opportunity: Flexibility to lease now + work toward homeownership. Offered at $5,500/month with a 12-month lease, with $2,750 from each monthly payment credited toward your future down payment.

$7,152/mo

Est. mortgage payment based on a $1,075,000 home price.

All estimates are provided by Luxury Presence for informational purposes only. Actual amounts may vary.

Additional information

MLS® ID
2572836

Interior Features

Bedrooms
4
Bathrooms
5
Fireplace
Yes
Cooling
Yes
Heating
Yes
Basement
Yes

Exterior Features

Lot Size
0.06 Acres

Other Property Details

Taxes
$4,798
Tax Frequency
Annually
Garage
Yes
View
Yes
MLS provider logo

Listings courtesy of Information and Real Estate Services, LLC (IRES) as distributed by MLS GRID

All information deemed reliable but not guaranteed and should be independently verified. All properties are subject to prior sale, change or withdrawal. Neither listing broker(s) nor The Bernardi Group shall be responsible for any typographical errors, misinformation, misprints and shall be held totally harmless. Properties displayed may be listed or sold by various participants in the MLS. 

Based on information submitted to the MLS GRID as of 6:08 AM UTC on 10/7/2026. All data is obtained from various sources and may not have been verified by broker or MLS GRID. Supplied Open House Information is subject to change without notice. All information should be independently reviewed and verified for accuracy. Properties may or may not be listed by the office/agent presenting the information.

©2026 Information and Real Estate Services, LLC (IRES). All rights reserved.

DMCA Notice 

Powered by Luxury Presence