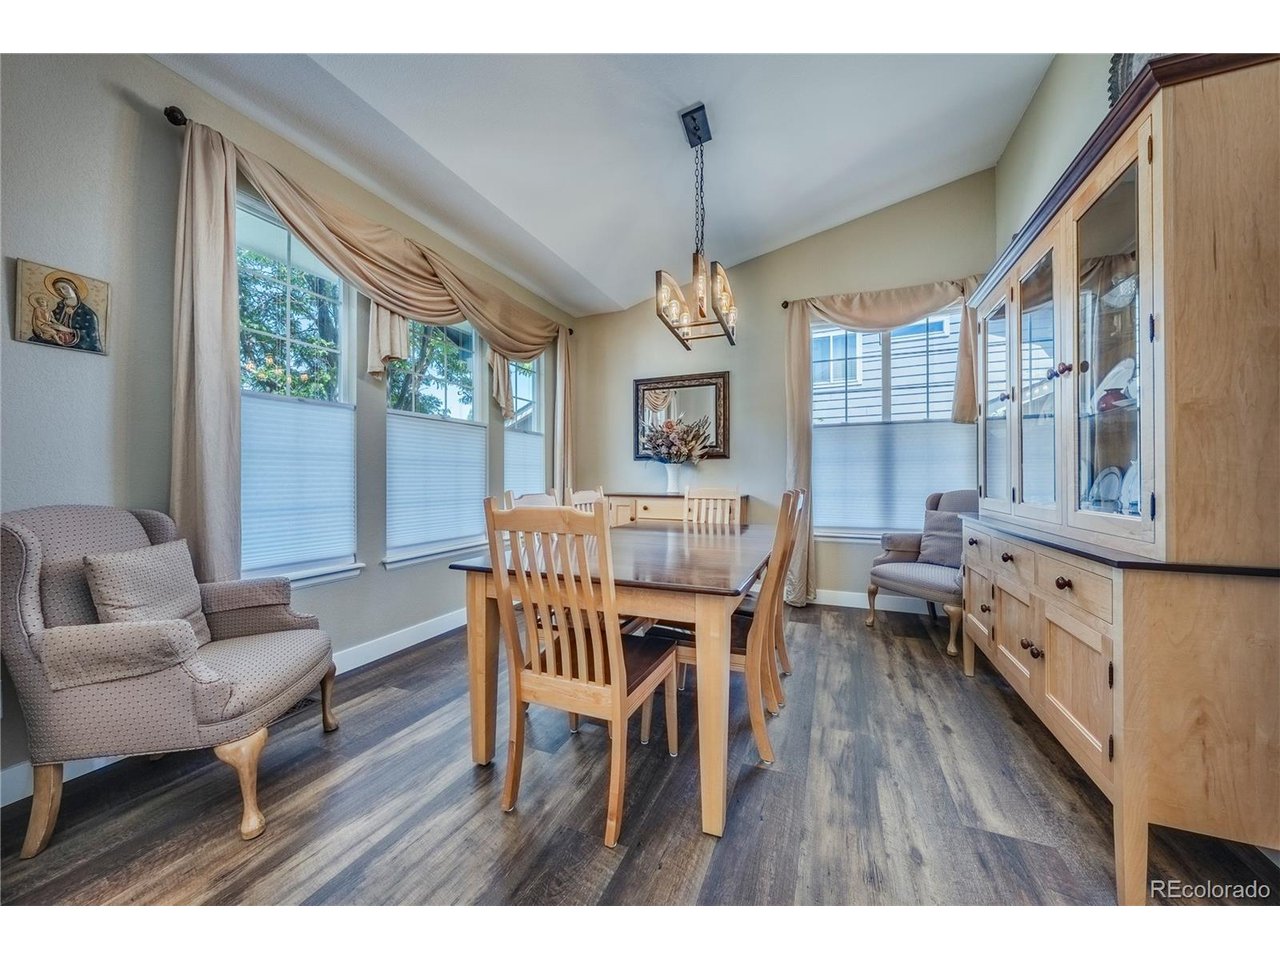
Property photo 1
Property photo 2
Property photo 3
Property photo 4
Property photo 5
4 Beds
4 Baths
3,542 sqft

$675,000

21802 Mount Snowmass Ln, Parker CO, 80138

Price per sqft$190.57
Built in1998
Property size3,542 sqft
Property typeResidential
Courtesy of LPT Realty, Lindsey Miller Talafuse Listing Contact: [email protected],303-250-0078

Overview

Pending

Listed Sep 10, 2026

Updated 3 weeks ago

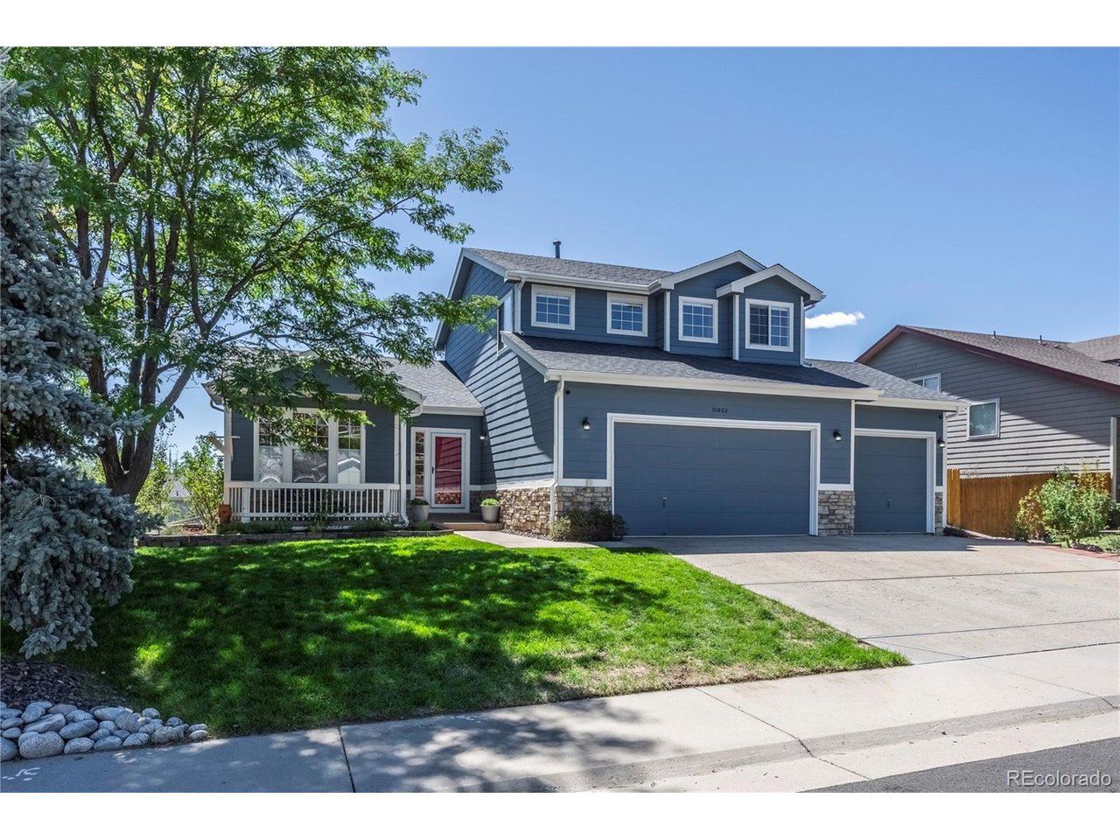
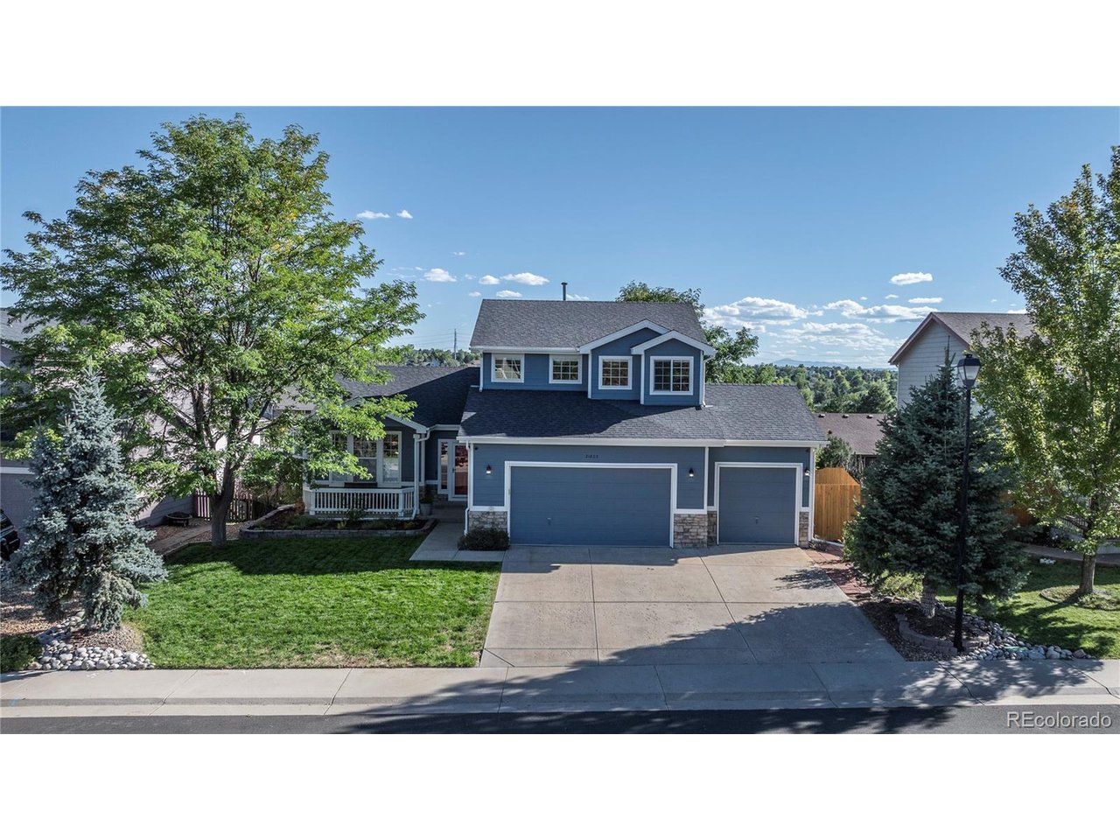
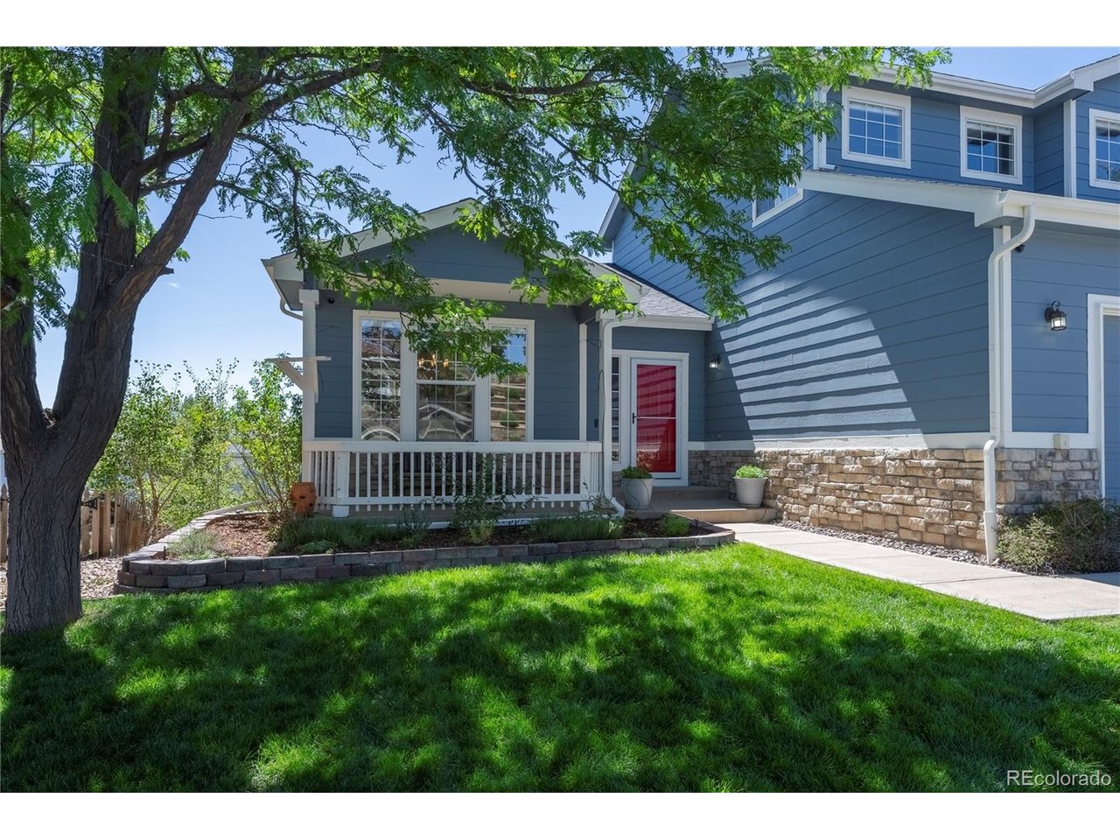
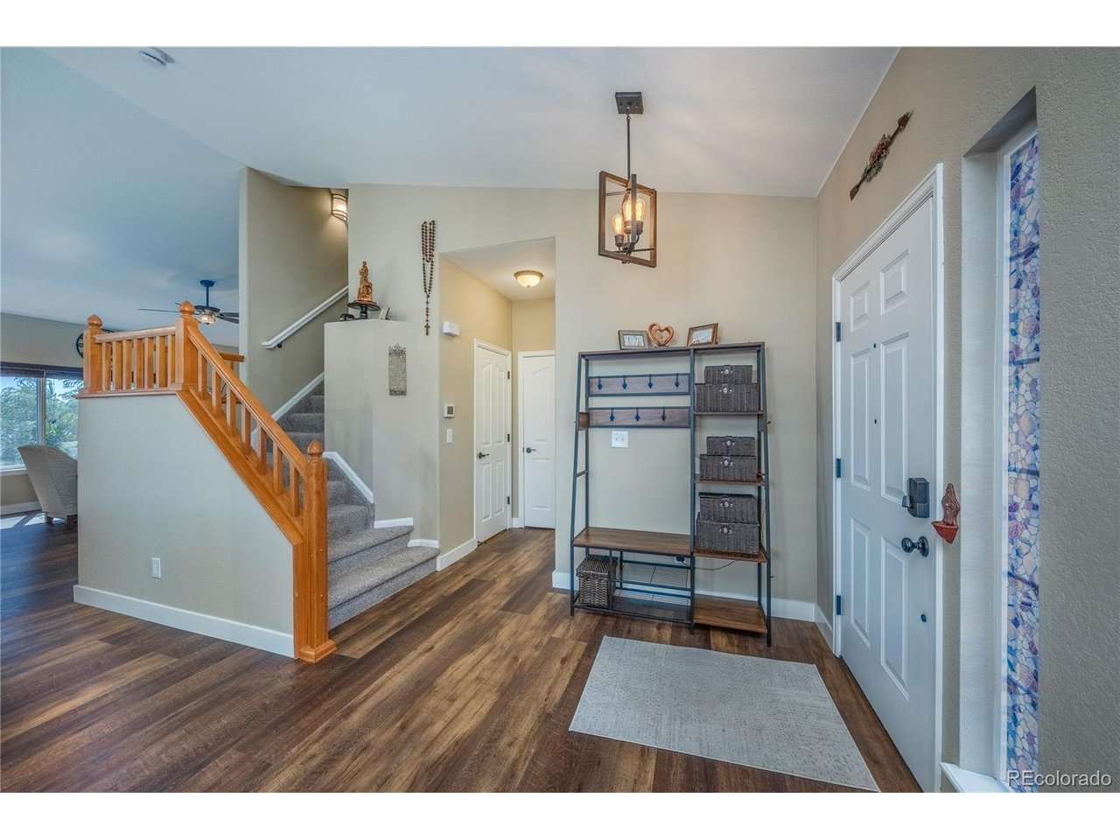
Welcome home to 21802 Mount Snowmass Lane, a beautifully appointed Parker home featuring a finished walk-out basement, 3-car garage, and incredible backyard setting. A covered front porch welcomes you inside to new carpet, LVP flooring, vaulted ceilings, and abundant natural light. The spacious kitchen features white cabinetry, stone countertops, stainless steel appliances, a gas range, large island, and generous pantry. The open layout flows into the main living space, while a dedicated formal dining room is perfect for entertaining. The main-floor primary suite offers vaulted ceilings and a spacious five-piece ensuite bathroom. A main-floor bathroom and dedicated laundry room add convenience. Upstairs are two additional bedrooms, a full bathroom, and a large loft ideal for a second living area, playroom, or workspace. The finished walk-out basement provides even more flexibility with an additional bedroom, 3/4 bathroom, dedicated office, large recreation area, and generous storage room. Outside, enjoy a backyard oasis surrounded by mature trees with upper and lower decks offering multiple spaces to relax, entertain, and enjoy Colorado's beautiful seasons. Just minutes from Downtown Parker, enjoy local favorites including Fika Coffee House, Poulette Bakeshop, Black+Haus Tavern, and Parker Garage, along with boutiques, parks, trails, farmers markets, and year-round community events. This home combines space, flexibility, and an ideal Parker lifestyle.

$4,491/mo

Est. mortgage payment based on a $675,000 home price.

All estimates are provided by Luxury Presence for informational purposes only. Actual amounts may vary.

Additional information

MLS® ID
1911043

Interior Features

Bedrooms
4
Bathrooms
4
Fireplace
Yes
Cooling
Yes
Heating
Yes
Basement
Yes

Exterior Features

Lot Size
0.17 Acres

Other Property Details

Taxes
$4,457
Tax Frequency
Annually
Association Fee Frequency
Quarterly
Secondary Association Fee
$176
Secondary Association Fee Frequency
Yearly
Garage
Yes
MLS provider logo

Listings courtesy of Information and Real Estate Services, LLC (IRES) as distributed by MLS GRID

All information deemed reliable but not guaranteed and should be independently verified. All properties are subject to prior sale, change or withdrawal. Neither listing broker(s) nor The Bernardi Group shall be responsible for any typographical errors, misinformation, misprints and shall be held totally harmless. Properties displayed may be listed or sold by various participants in the MLS. 

Based on information submitted to the MLS GRID as of 4:14 AM UTC on 9/15/2026. All data is obtained from various sources and may not have been verified by broker or MLS GRID. Supplied Open House Information is subject to change without notice. All information should be independently reviewed and verified for accuracy. Properties may or may not be listed by the office/agent presenting the information.

©2026 Information and Real Estate Services, LLC (IRES). All rights reserved.

DMCA Notice 

Powered by Luxury Presence