Property photo 1
Property photo 2
Property photo 3
Property photo 4
Property photo 5
5 Beds
5 Baths
5,032 sqft

$1,275,000

9240 Star Fall Cir, Littleton CO, 80125

Price per sqft$253.38
Built in2023
Property size5,032 sqft
Property typeResidential
Courtesy of MB CM Real Estate Inc, Cindy Mitchell Listing Contact: [email protected]

Overview

Active

Listed Oct 4, 2026

Updated 36h ago

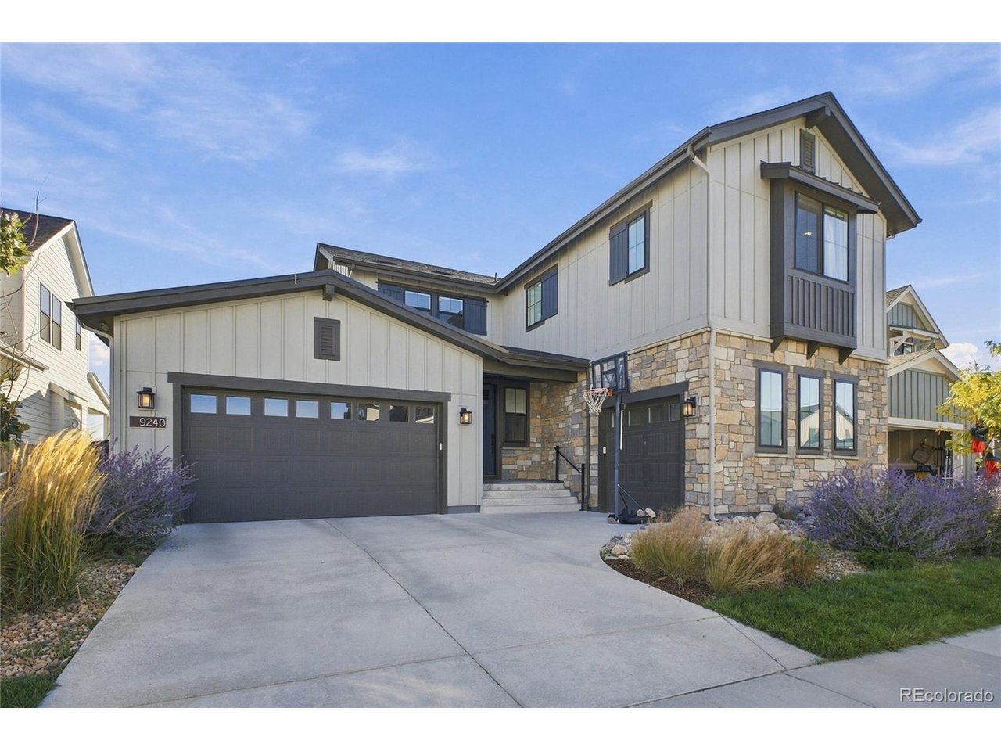
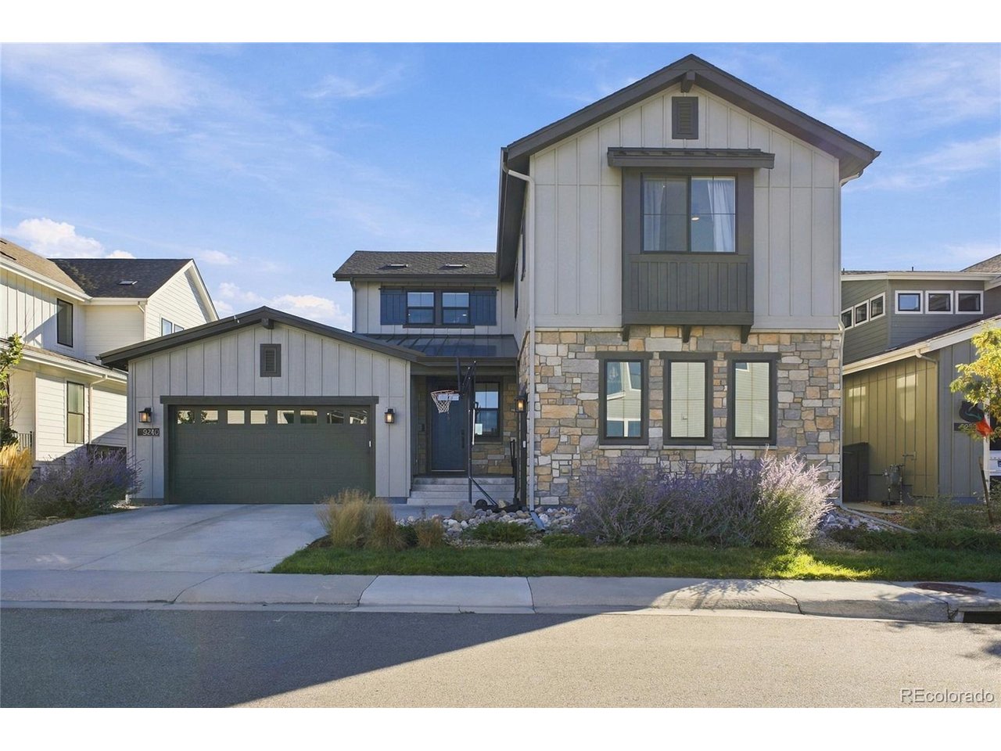
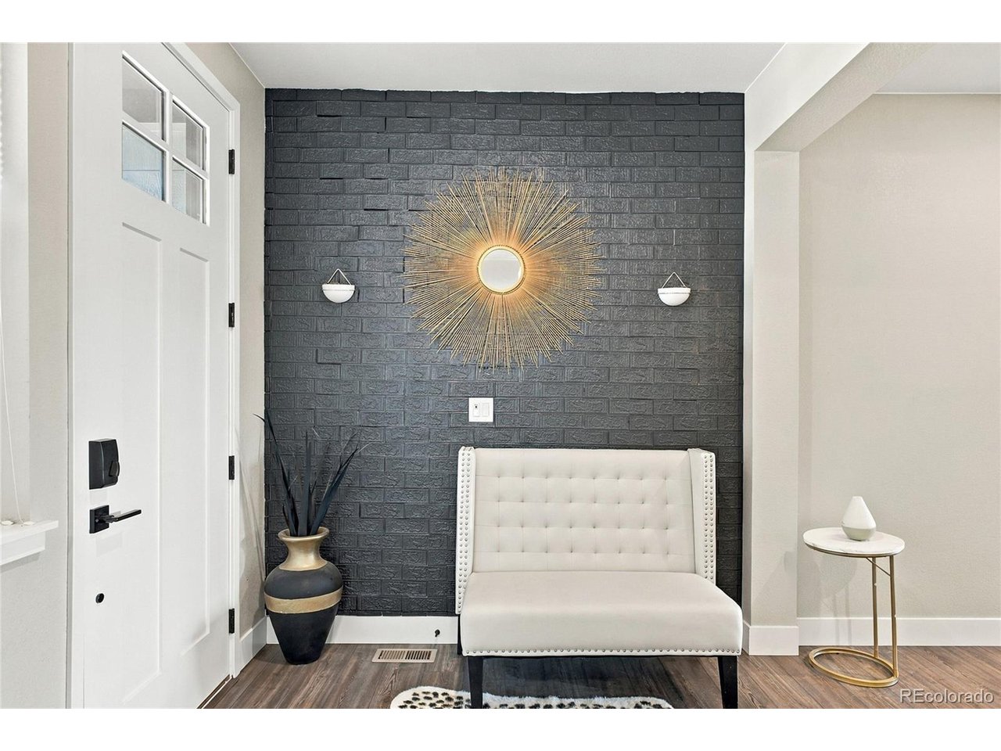
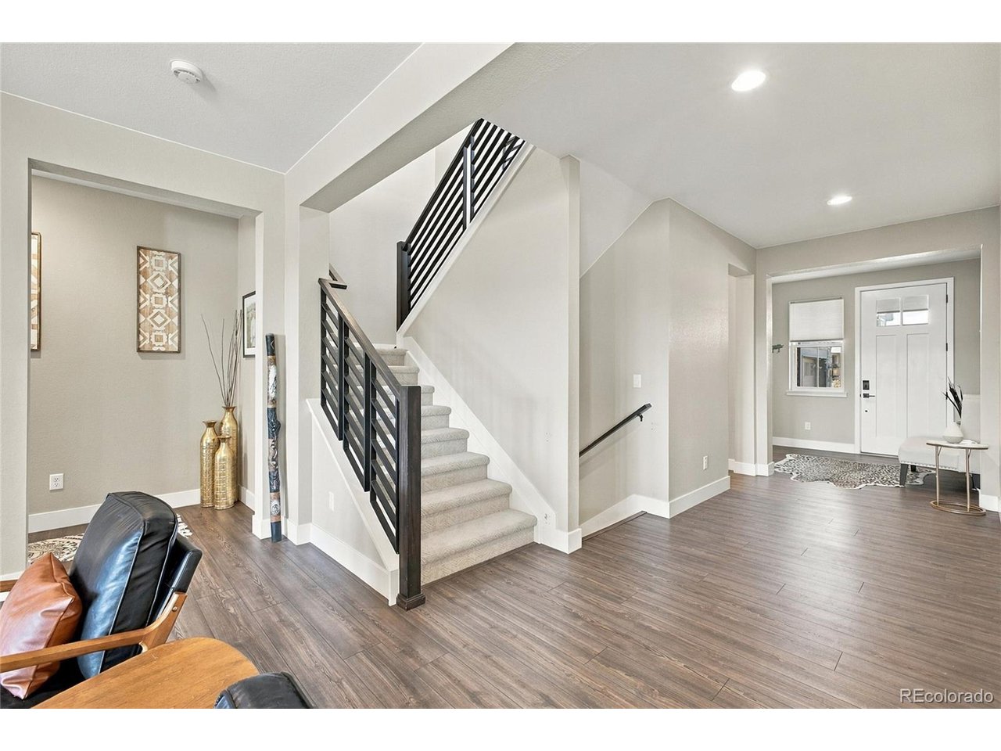
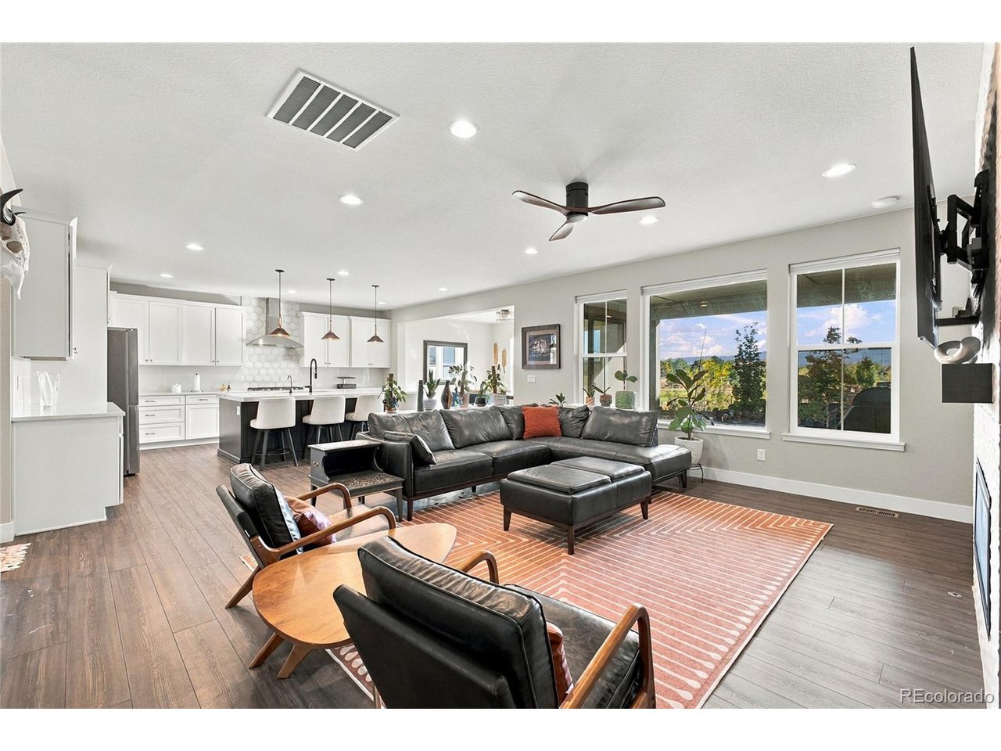
EXQUISITE DESIGN. EXCEPTIONAL SETTING. $50,000 RATE-BUYDOWN CREDIT! Experience elevated Colorado living in this exceptional 2023-built Tall Grass model in the Trails Edge Collection at Solstice. Offered at $1,275,000 with a $50,000 credit toward a buyer rate buy-down with an acceptable offer, this 5-bedroom, 5-bath home with a 3 car garage offers 6,038 total square feet, including 5,032 finished square feet. The home partially backs to open space, the High Line Canal and the High Line Canal Trail, while the community borders Chatfield Reservoir. The professionally landscaped backyard features low-maintenance turf, a covered patio off the dining area and an additional patio plumbed with a gas line-perfect for a future outdoor kitchen or entertaining area. The design selections are truly extraordinary. Builder sales associates reportedly brought prospective buyers through the home before completion specifically to showcase its distinctive finishes. The main level features a stunning great-room concept with 9' ceilings, luxury plank flooring, a gas fireplace with tile surround and custom floating shelves. The spectacular kitchen boasts quartz counters, an oversized dark cobalt blue island, upgraded stainless-steel appliances, gas range, unique tile backsplash and large pantry. The main-floor primary suite is a private retreat with a luxurious 5-piece bath, rainhead shower and enormous walk-in closet with custom shelving. A main-floor office, convenient laundry room and custom mudroom storage add functionality. Upstairs are 3 bedrooms, a loft and a 2nd laundry room; 2 bedrooms share a Jack-and-Jill bath, while the 3rd has a private 3/4 en-suite bath. The finished basement includes a fifth bedroom, full bath, wet bar and expansive recreation room, plus 1,006 unfinished square feet for future expansion or storage. Water averages $100/mo. Why wait for construction to be completed when this beautifully finished, thoughtfully designed home is ready to enjoy now?

$8,483/mo

Est. mortgage payment based on a $1,275,000 home price.

All estimates are provided by Luxury Presence for informational purposes only. Actual amounts may vary.

Additional information

MLS® ID
4236827

Interior Features

Bedrooms
5
Bathrooms
5
Fireplace
Yes
Cooling
Yes
Heating
Yes
Basement
Yes

Exterior Features

Lot Size
0.15 Acres

Other Property Details

Taxes
$13,870
Tax Frequency
Annually
Association Fee Frequency
Monthly
Secondary Association Fee
$41
Secondary Association Fee Frequency
Monthly
Garage
Yes
MLS provider logo

Listings courtesy of Information and Real Estate Services, LLC (IRES) as distributed by MLS GRID

All information deemed reliable but not guaranteed and should be independently verified. All properties are subject to prior sale, change or withdrawal. Neither listing broker(s) nor The Bernardi Group shall be responsible for any typographical errors, misinformation, misprints and shall be held totally harmless. Properties displayed may be listed or sold by various participants in the MLS. 

Based on information submitted to the MLS GRID as of 5:37 AM UTC on 10/9/2026. All data is obtained from various sources and may not have been verified by broker or MLS GRID. Supplied Open House Information is subject to change without notice. All information should be independently reviewed and verified for accuracy. Properties may or may not be listed by the office/agent presenting the information.

©2026 Information and Real Estate Services, LLC (IRES). All rights reserved.

DMCA Notice 

Powered by Luxury Presence