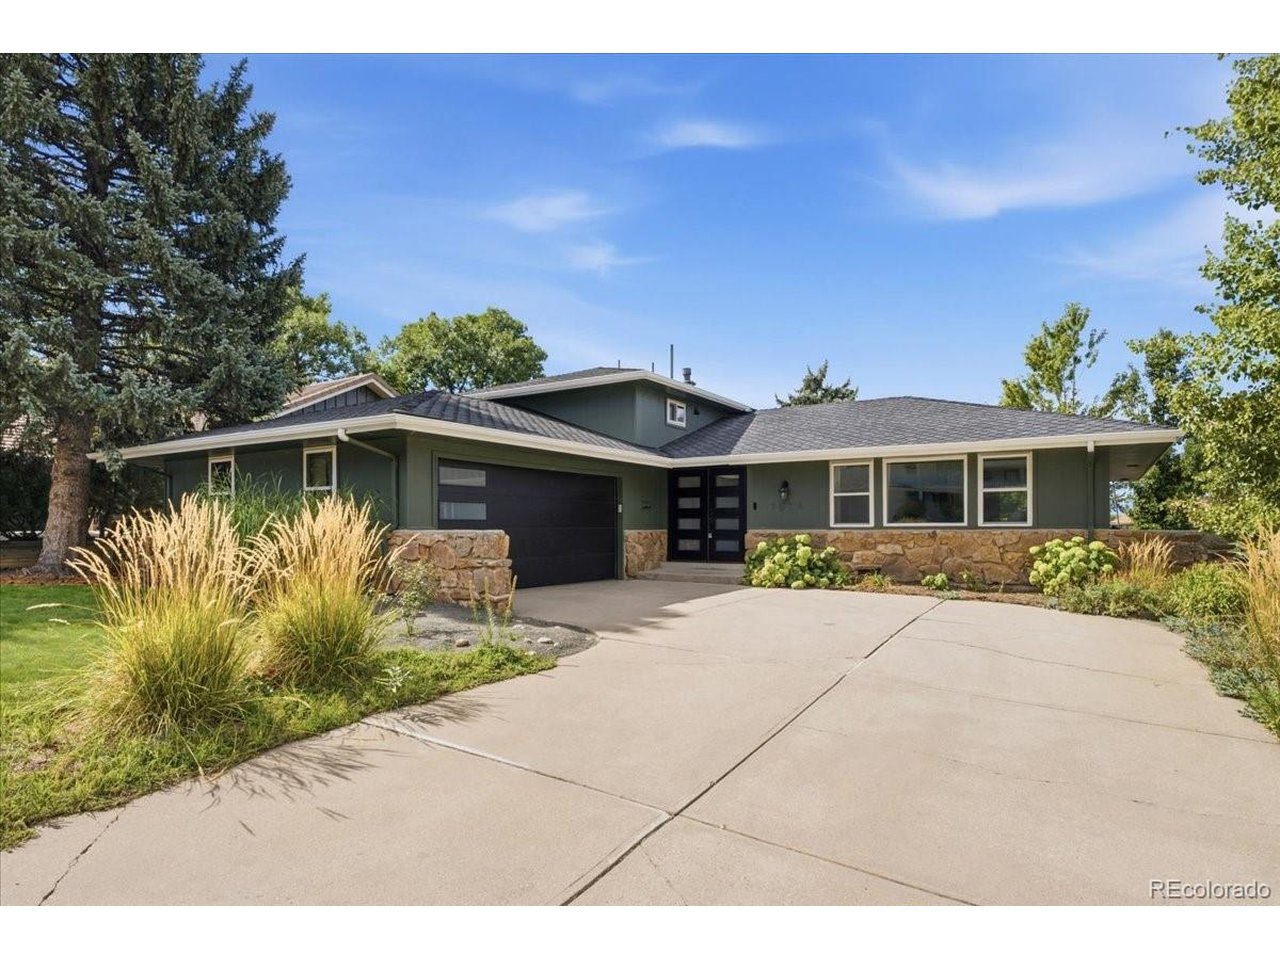
Property photo 1
Property photo 2
Property photo 3
Property photo 4
Property photo 5
4 Beds
3 Baths
2,196 sqft

$799,000

7016 E Euclid Dr, Centennial CO, 80111

Price per sqft$363.84
Built in1973
Property size2,196 sqft
Property typeResidential
Courtesy of MB The Real Estate Firm, Jonathan Yun Listing Contact: [email protected]

Overview

Active

Listed Sep 11, 2026

Updated 4h ago

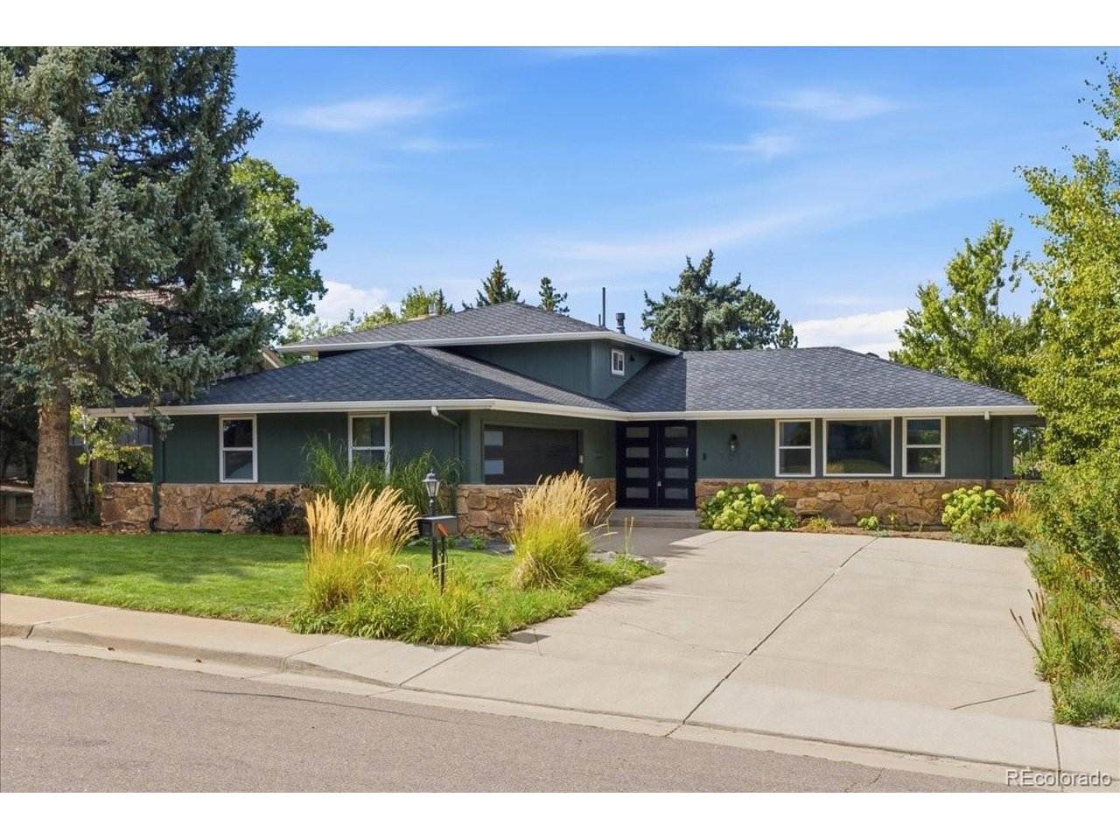
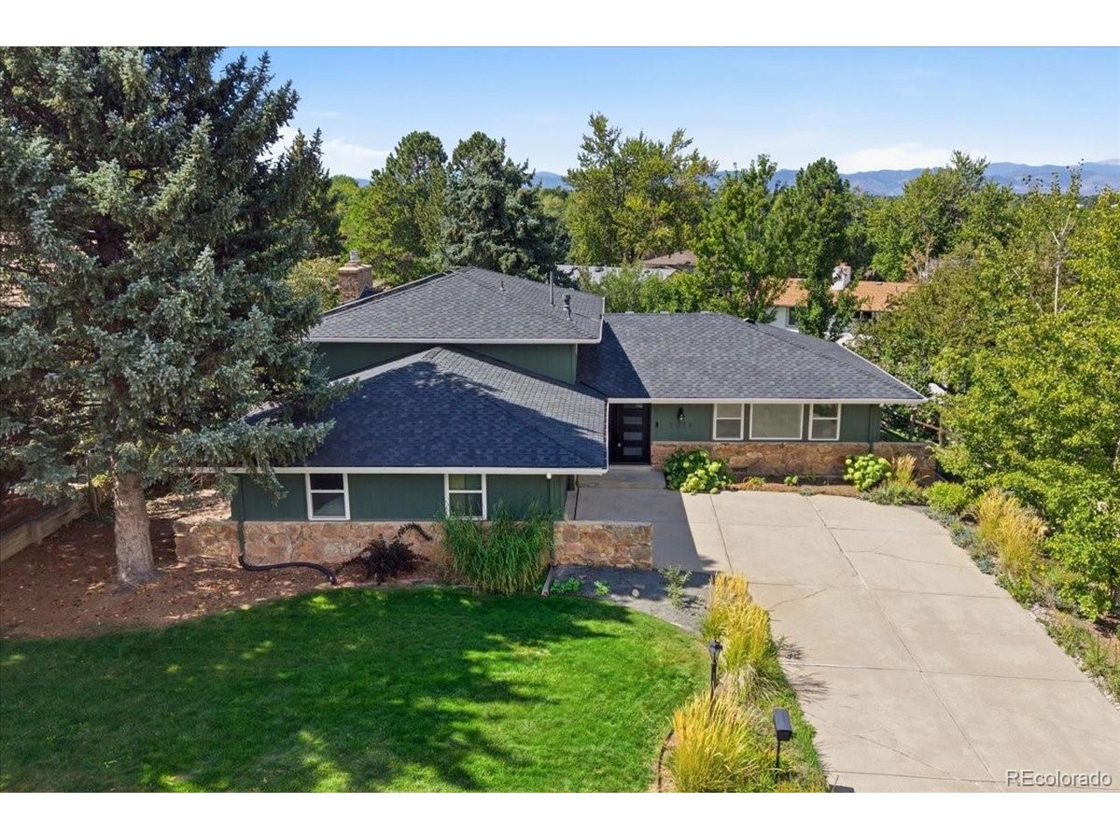
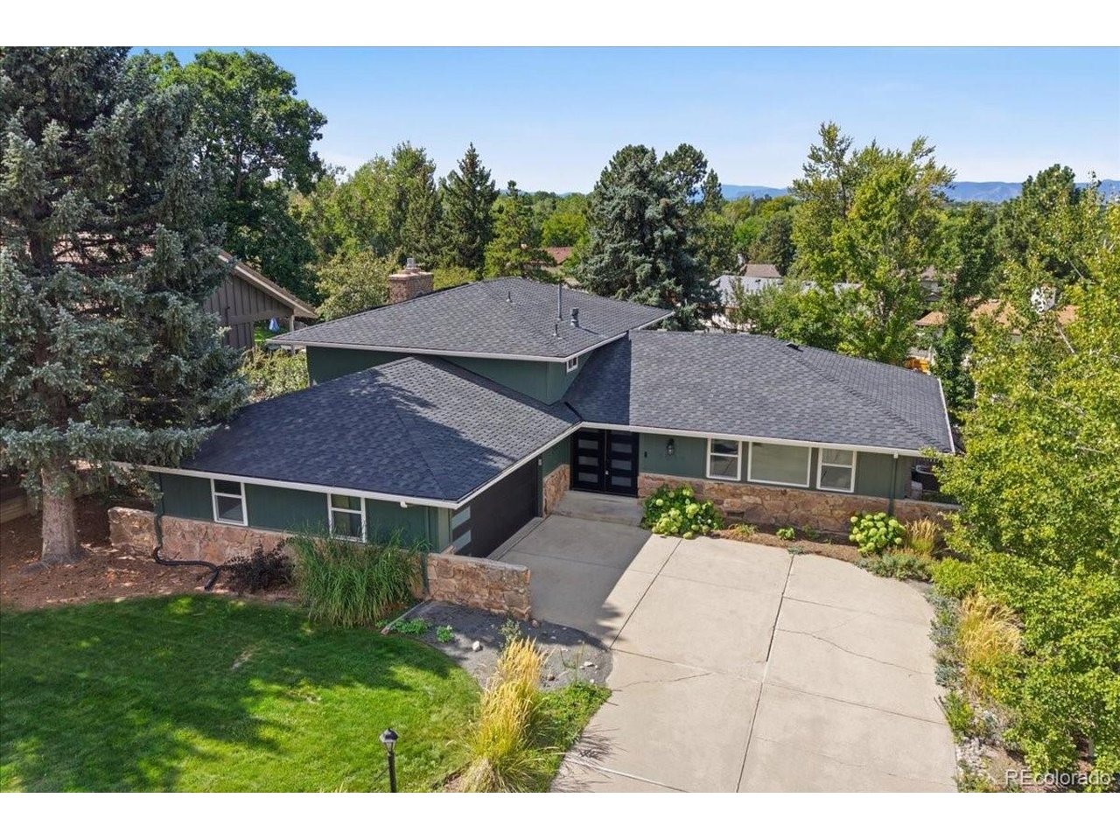
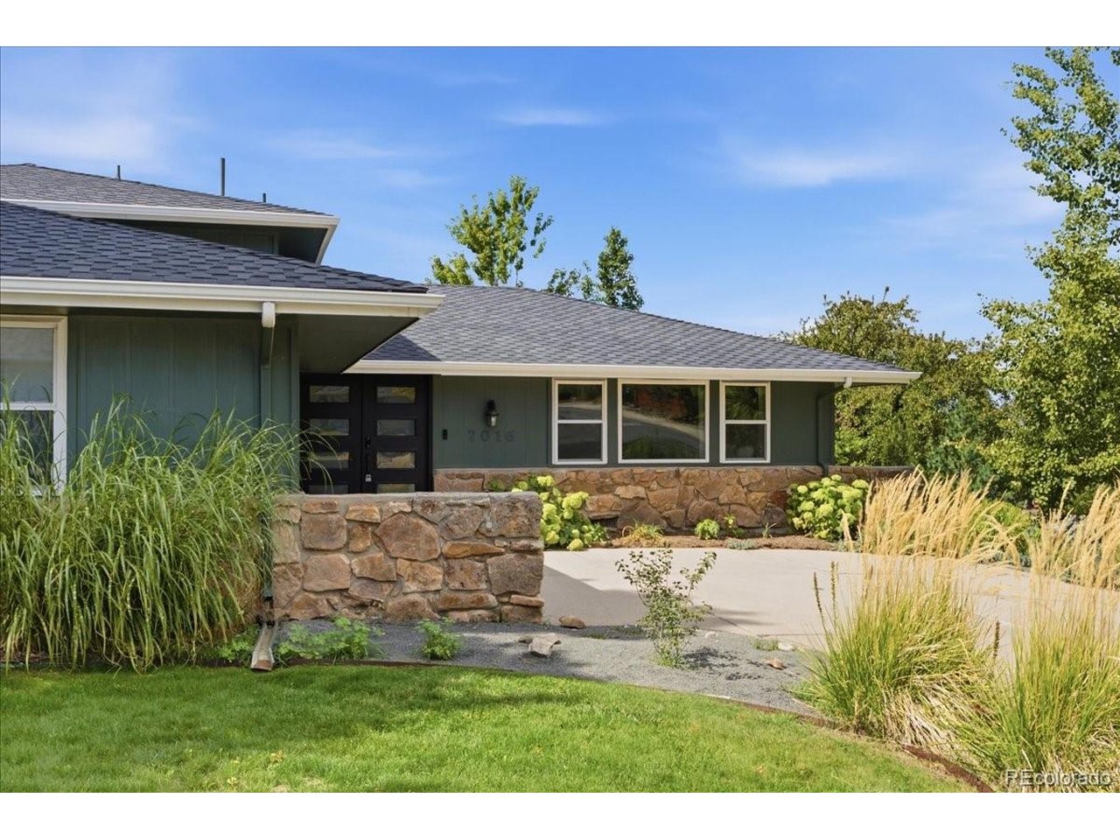
Desirable Heritage Place community, updated 4 bedroom, 3 bathroom split-level home offers a comfortable blend of style and functionality. A custom front entry opens to a warm interior with dark hardwood flooring and updated paint. All of the windows and sliders in the home have been updated to high efficiency vinyl. At the heart of the home is an expanded kitchen that has been thoughtfully renovated with quality finishes and upgraded appliances resulting in an open and generous workspace, ideal for both everyday living and entertaining. The formal dining area has an added slider to a large patio with some peek-a-boo mountain views. The upper level offers three bedrooms, including a well-appointed primary suite with an updated bathroom. Two of the bedrooms also enjoy access to a private shared balcony, offering a great spot to take in the mountain views. Downstairs, the spacious family room provides a comfortable gathering space with a custom-finished gas fireplace. A fourth bedroom, guest room, or study offers flexibility to fit a variety of needs, along with an updated 3/4 bathroom. There is a slider to a large patio. The beautifully landscaped front and back yards add even more living space and make it easy to take advantage of Colorado's outdoor lifestyle. Small shed on side of home included. Efficient, paid-off the solar panels and super efficient mini split air conditioning unit on upper level. can help reduce monthly electricity expenses. Heritage Place offers an exceptional location with more than 18 acres of greenbelts, lighted walking paths, and easy access to the neighborhood amenities. Heritage Elementary School of the Cherry Creek School District is just a short block and a half walk away, while restaurants, entertainment (Fiddler's Green is within walking distance) grocery stores, shopping, I-25, and E-470 are all conveniently nearby. A well-maintained and thoughtfully updated home in a great community and location. Come see what makes this one special.

$5,316/mo

Est. mortgage payment based on a $799,000 home price.

All estimates are provided by Luxury Presence for informational purposes only. Actual amounts may vary.

Additional information

MLS® ID
4217457

Interior Features

Bedrooms
4
Bathrooms
3
Fireplace
Yes
Cooling
Yes
Heating
Yes
Basement
No

Exterior Features

Lot Size
0.21 Acres

Other Property Details

Taxes
$5,587
Tax Frequency
Annually
Association Fee Frequency
Yearly
Garage
Yes
View
Yes
MLS provider logo

Listings courtesy of Information and Real Estate Services, LLC (IRES) as distributed by MLS GRID

All information deemed reliable but not guaranteed and should be independently verified. All properties are subject to prior sale, change or withdrawal. Neither listing broker(s) nor The Bernardi Group shall be responsible for any typographical errors, misinformation, misprints and shall be held totally harmless. Properties displayed may be listed or sold by various participants in the MLS. 

Based on information submitted to the MLS GRID as of 6:29 AM UTC on 10/10/2026. All data is obtained from various sources and may not have been verified by broker or MLS GRID. Supplied Open House Information is subject to change without notice. All information should be independently reviewed and verified for accuracy. Properties may or may not be listed by the office/agent presenting the information.

©2026 Information and Real Estate Services, LLC (IRES). All rights reserved.

DMCA Notice 

Powered by Luxury Presence