Is there a ranch-style home for sale in Erie with main-floor living and a finished basement?
Yes. 1321 Fountain Ln is a 2018 Toll Brothers ranch in Erie's Flatiron Meadows with the kitchen, living room, primary suite, two bedrooms, laundry, and mud room all on the main floor, plus a finished lower level with a wet bar, gas fireplace, fourth bedroom, and radiant-heated bath.
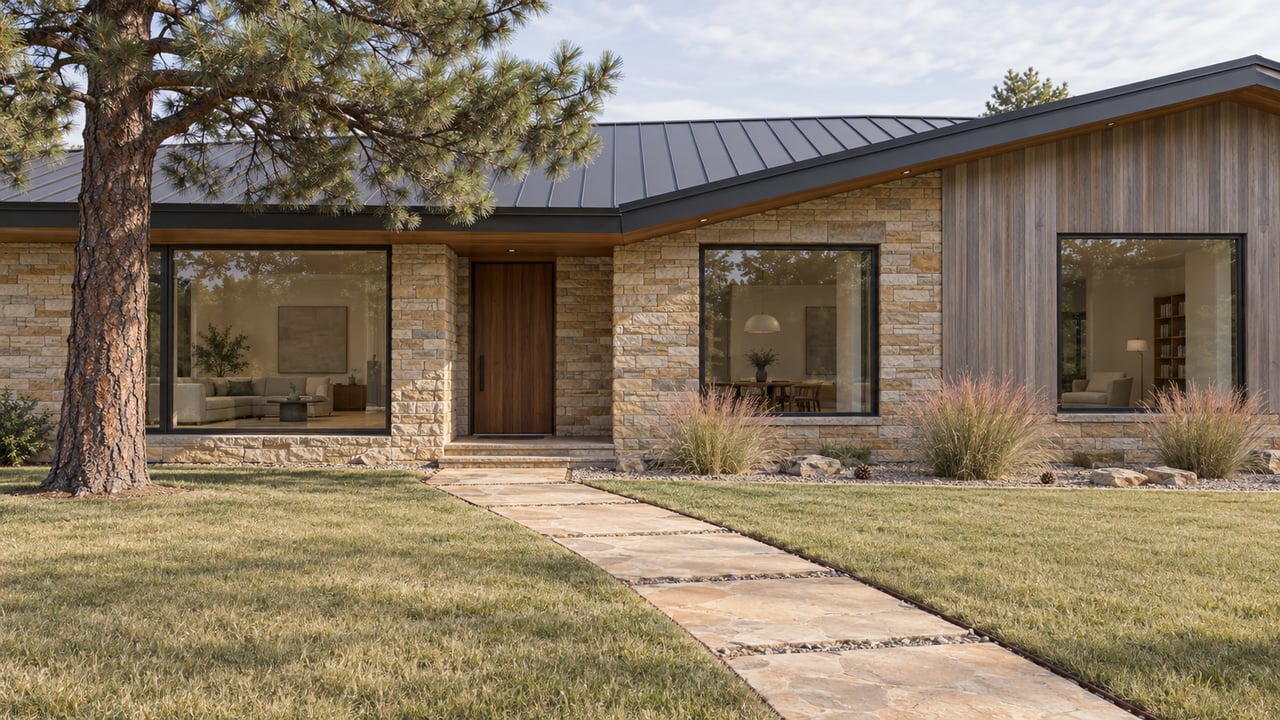
Ranch homes are among the most requested floor plans in the Front Range, and for good reason. Having daily living on one floor is convenient at every stage of life. The challenge is finding a ranch that does not sacrifice space. 1321 Fountain Ln, listed by The Bernardi Group, offers more than 4,000 finished square feet, with a lower level that adds a second living area and guest space.
According to the listing, this is the Orion floor plan at Flatiron Meadows. Below, our Realtors walk through this Erie home for sale and what buyers should know.
Where Is 1321 Fountain Ln?
The home is in the Flatiron Meadows neighborhood in Erie, in Boulder County (80516). According to the listing, it sits in the western pocket of Flatiron Meadows, about five minutes from downtown Lafayette and 15 minutes from Boulder, with noticeably quieter streets than other parts of the development. The home faces southeast.
Erie has grown into one of the most popular communities in east Boulder County and southwest Weld County, known for its historic Old Town, parks, trails, and newer neighborhoods.
Main-Floor Living
According to the MLS, the home offers approximately 4,049 finished square feet, including a 1,464-square-foot basement, with 4 bedrooms and 4 bathrooms. It was built in 2018 and is a one-story ranch.
According to the listing, the main floor includes:
- The kitchen, with a waterfall island, a gas range, a sunny breakfast nook, and a wall of windows opening to the living room
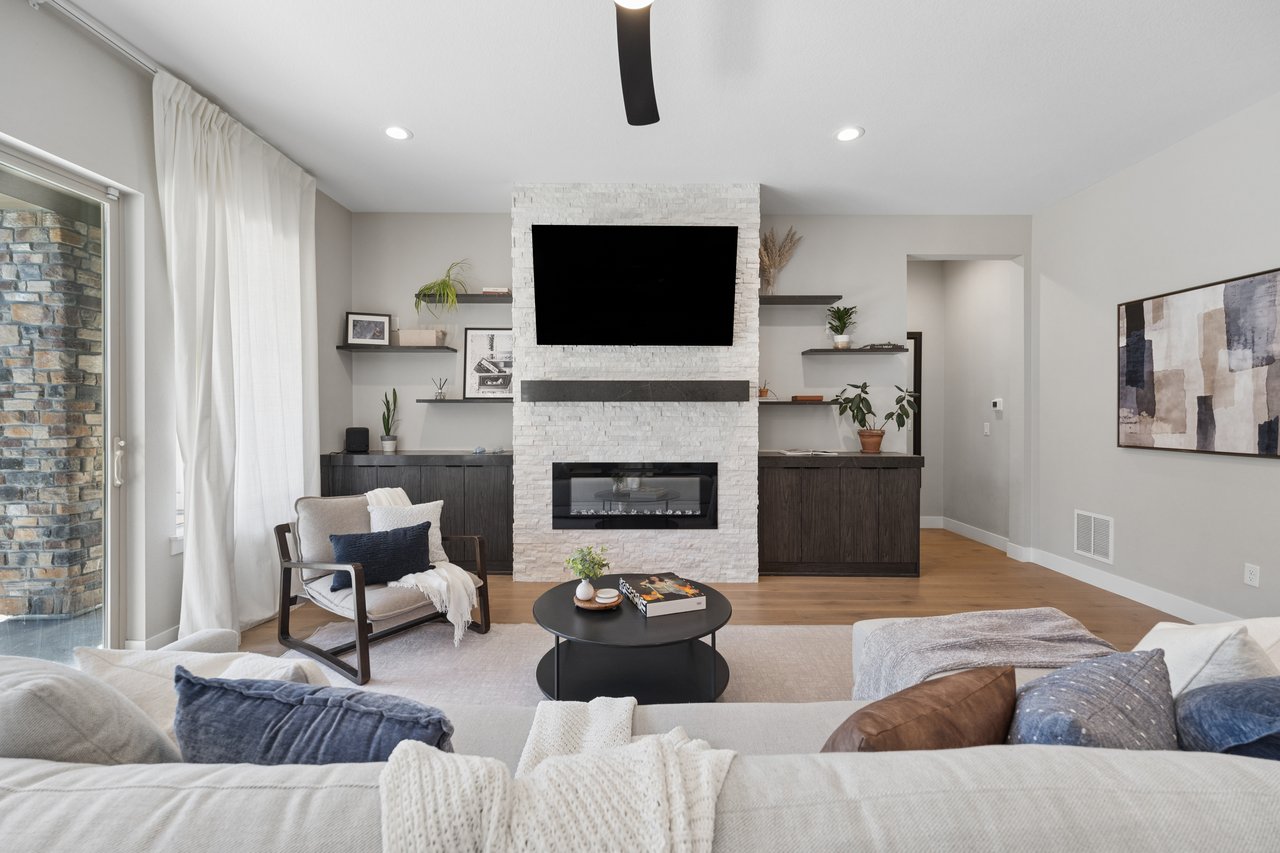
- The living room, anchored by a gas fireplace
- A primary suite with soaring ceilings and a custom closet
- Two secondary bedrooms
- A dedicated office with built-ins
- A mud room and laundry
- Built-ins throughout that keep the home feeling open
The MLS also lists vaulted ceilings, ceilings 9 feet or higher, wood floors, a pantry, and a three-quarter primary bath with luxury features.
The Finished Lower Level
The lower level adds a second living space with its own character. According to the listing:
- A wet bar with a beverage fridge
- A gas fireplace
- Built-ins and a sound system
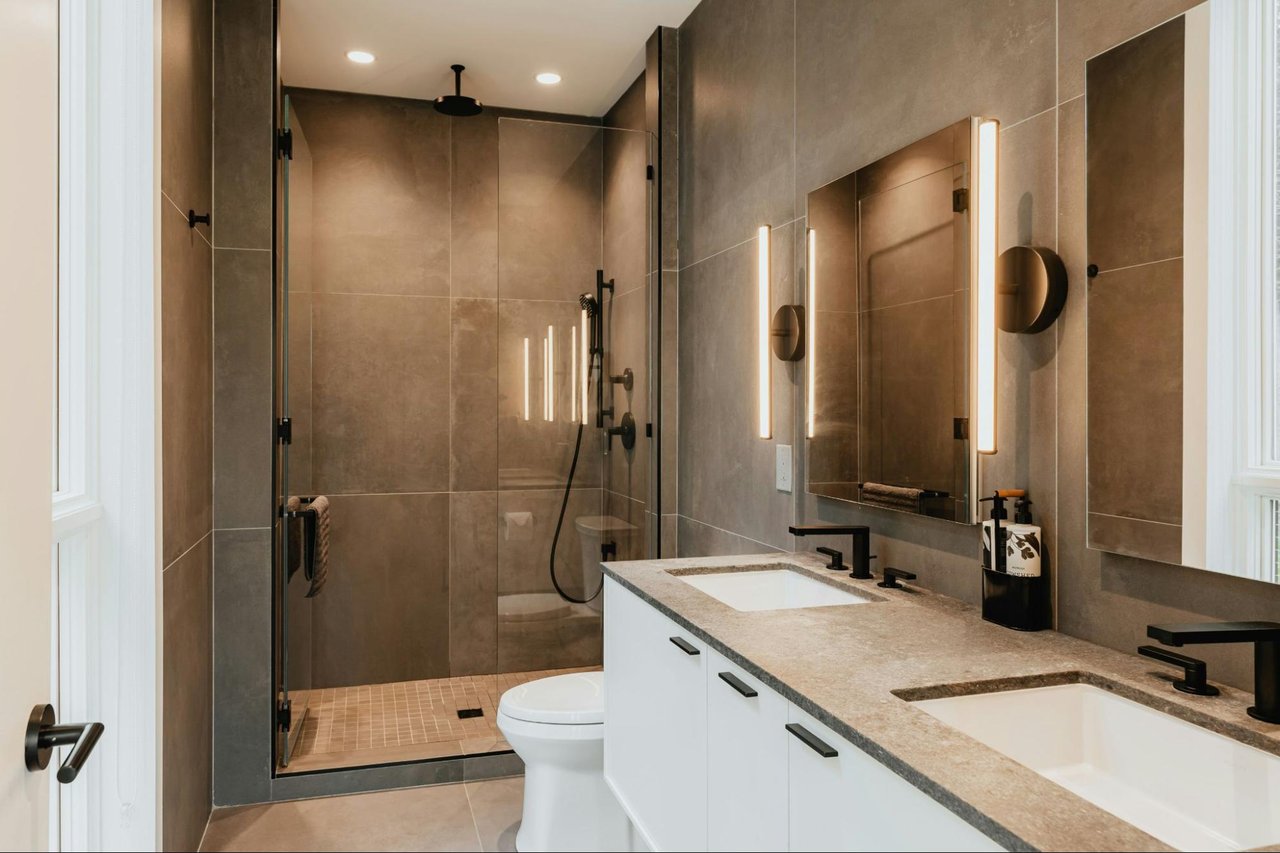
- A radiant-heated bathroom
- A fourth bedroom
- Generous storage
This level works well for guests, a media room, or a separate retreat from the main floor. The MLS lists built-in radon mitigation and a sump pump.
Garage, EV Charging, and Outdoor Space
According to the listing:
- An oversized two-car garage with a workshop
- An EV charger
- Low-maintenance turf with sprinklers
- A patio for outdoor living
The lot is approximately 7,565 square feet, according to the MLS.
What Is Excluded
According to the MLS, the following items are excluded from the sale: the front door hallway mirrors, the mirror off the primary bedroom, the garage wooden workbench and shelf system, photos, art, and personal belongings. Review the inclusions and exclusions carefully with your real estate agent.
HOA and Metro District
The home is part of the Flatiron Meadows HOA. According to the MLS, the fee is $55 per month and includes common amenities, including a common recreation and park area, and management. The HOA has reserves and covenants in place.
The MLS also notes that the property is within a metro district. Metro districts are common in newer Colorado communities and are typically funded through property taxes to pay for infrastructure. Review the district's information and how it affects your property tax bill. For tax questions, consult a qualified tax professional.
Property Details at a Glance
- Address: 1321 Fountain Ln, Erie, CO 80516
- Subdivision: Flatiron Meadows
- Builder / Plan: Toll Brothers, Orion (per listing)
- Bedrooms / Bathrooms: 4 / 4
- Finished square feet: Approx. 4,049
- Year built: 2018
- Garage: Oversized 2-car attached with workshop
- HOA: $55 per month (per MLS)
- Metro district: Yes (per MLS)
- MLS #: 1062351
Living in Erie, Colorado
Erie offers a small-town feel with easy access to the rest of the Front Range. Residents enjoy:
- Historic Old Town Erie with local restaurants and shops
- Parks, trails, and open space throughout the town
- Proximity to Lafayette, Louisville, and Boulder
- Access to I-25 and routes toward Denver
For buyers who want newer construction in Boulder County with room to grow, Erie is often a top choice.
Why a Ranch Floor Plan Makes Sense
A ranch plan like this one offers practical advantages:
- Everything you need on one floor. Kitchen, primary suite, laundry, and office are all on the main level.
- Fewer stairs. Daily routines are easier without climbing between floors.
- Flexible lower level. A finished basement adds space for guests and entertaining without cluttering the main floor.
- Long-term livability. Single-level living can work well for many years as needs change.
Tips for Buying a Newer Home in Erie
Before you write an offer, our Realtors suggest:
- Review the metro district and how it affects property taxes.
- Ask about remaining builder warranties for a 2018 home.
- Confirm the EV charger details, including the electrical setup.
- Review HOA covenants for landscaping and exterior rules.
- Confirm inclusions and exclusions before finalizing your offer.
Why Work With The Bernardi Group in Erie?
The Bernardi Group is a Boulder-based real estate team with Coldwell Banker Realty-Boulder, serving buyers and sellers in Erie, Lafayette, Louisville, and throughout Boulder County. Our Realtors understand how newer neighborhoods compare and what to look for in HOA and metro district documents.
When you work with our team, your real estate agent will:
- Schedule a private showing
- Help you review disclosures, HOA, and metro district documents
- Share insight on Flatiron Meadows and nearby neighborhoods
- Guide your offer and negotiation
If you own a home in Erie and are thinking about selling, The Bernardi Group can help you prepare, price, and market it to the right buyers.
Frequently Asked Questions
Is 1321 Fountain Ln a ranch-style home?
Yes. According to the MLS, the home is a one-story ranch with a finished basement. The main floor includes the kitchen, living room, primary suite, two bedrooms, office, laundry, and mud room.
Does the home have an EV charger?
Yes. According to the listing, the home includes an EV charger and an oversized two-car garage with a workshop.
Is the home in a metro district?
Yes. According to the MLS, the property is within a metro district. Buyers should review how the district affects property taxes.
How close is the home to Lafayette and Boulder?
According to the listing, the home is about five minutes from downtown Lafayette and 15 minutes from Boulder.
What is excluded from the sale?
According to the MLS, exclusions include the front door hallway mirrors, the mirror off the primary bedroom, the garage wooden workbench and shelf system, photos, art, and personal belongings.
Does the home have an office?
Yes. According to the listing, the main floor includes a dedicated office with built-ins.
Schedule a Private Showing
If you want main-floor living with room to spread out in Erie, 1321 Fountain Ln deserves a visit. Contact The Bernardi Group at 303.402.6000 or [email protected] to schedule a private showing with one of our Realtors.
Be Bold. Be Confident. Be Bernardi. Be Home.