Is there a modern home for sale north of Boulder with foothills views and a Wildfire Partners certificate?
Yes. 2626 Crestridge Ct is a three-story modern home in Crestview Estates in unincorporated Boulder County, with walls of windows facing the foothills and Heil Valley Ranch, 20-foot vaulted ceilings, a Viking gas range, a new septic system installed in August 2026, a 2026 Wildfire Partners Certificate, and a heated driveway.
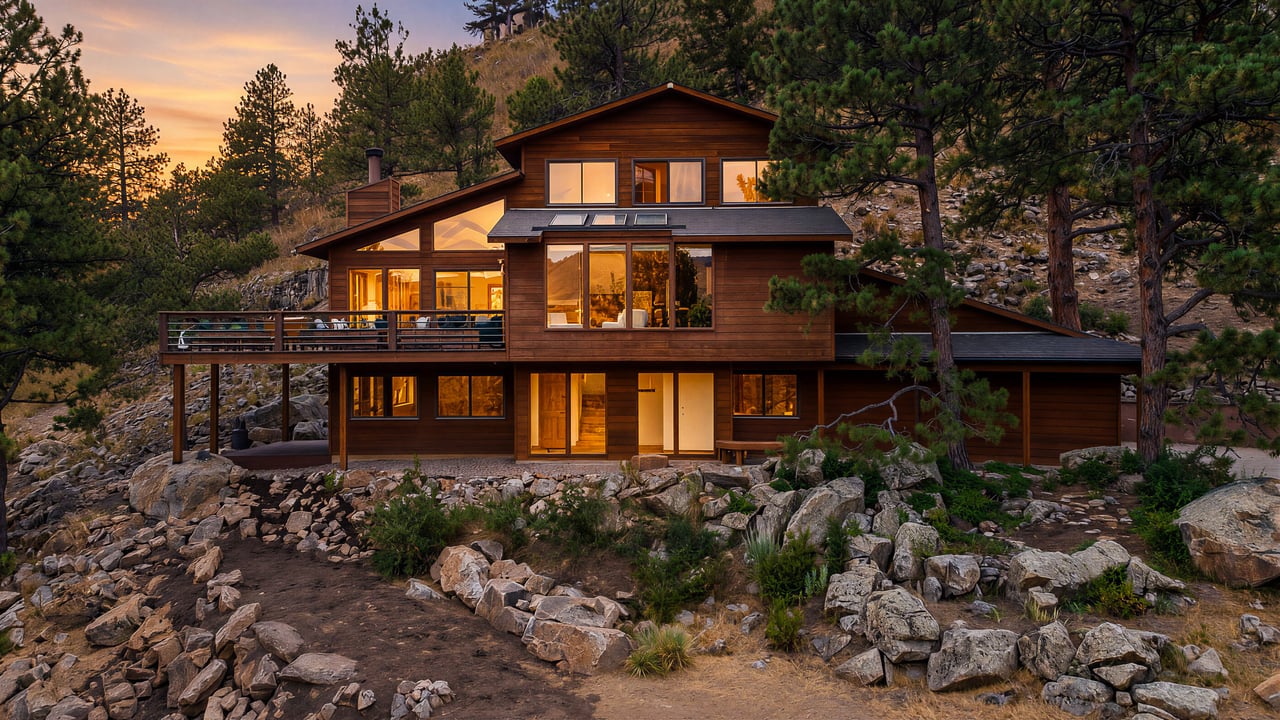
Views are one of the biggest reasons buyers look at homes in the foothills north of Boulder. 2626 Crestridge Ct, listed by The Bernardi Group, was designed around them. According to the listing, the views climb with you from floor to floor, and light fills each space year-round.
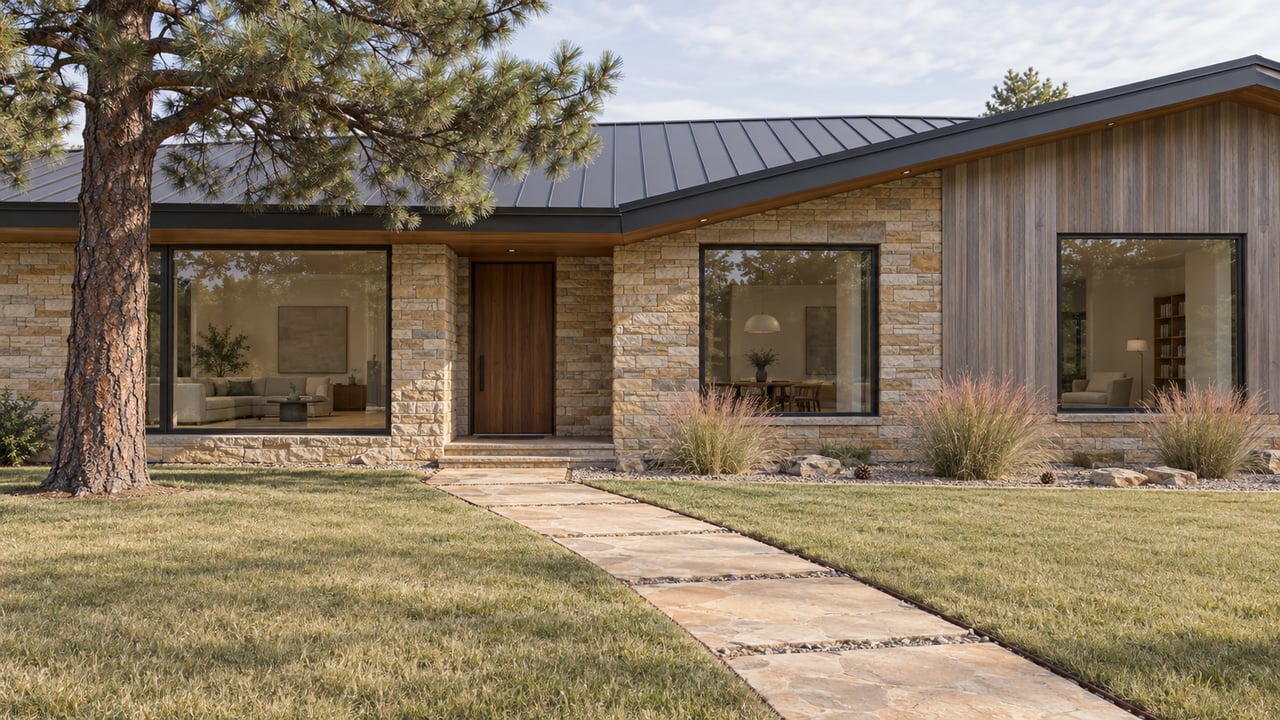
The listing calls it "The Modern Mountain Glass House at Crestview." Below, our Realtors walk through the home, its recent updates, and what buyers should know about living in this part of Boulder County.
Where Is 2626 Crestridge Ct?
The home has a Boulder mailing address (80302) and is located in Crestview Estates, in unincorporated Boulder County, according to the MLS. It sits on a quiet cul-de-sac on a wooded, sloping lot of approximately 0.84 acres facing south.
According to the listing, the home has views of the foothills, Heil Valley Ranch, and wide eastern views. Heil Valley Ranch open space is close by for mountain biking and hiking, and Lyons, Longmont, and Boulder are all an easy drive for dining and shopping.
A Three-Story Layout Built Around the Views
According to the MLS, the home offers approximately 2,928 finished square feet (per assessor records), with 3 bedrooms and 4 bathrooms. It was built in 1990.
First Floor
According to the listing:
- A light-filled foyer with updated tile flooring
- A guest room
- A large flex room that works as an exercise space or cozy family room, with access to a lower deck
Second Floor: Main Living
- Updated hickory wood flooring
- A spacious living area with more views
- A chef's kitchen with a Viking gas range
- Large living and dining spaces under 20-foot vaulted ceilings, anchored by a free-standing gas fireplace
- Windows surrounding both rooms, with deck access
- A secondary bedroom and bath
Third Floor: Primary Suite
The third floor is dedicated to a secluded primary suite, according to the listing, with:
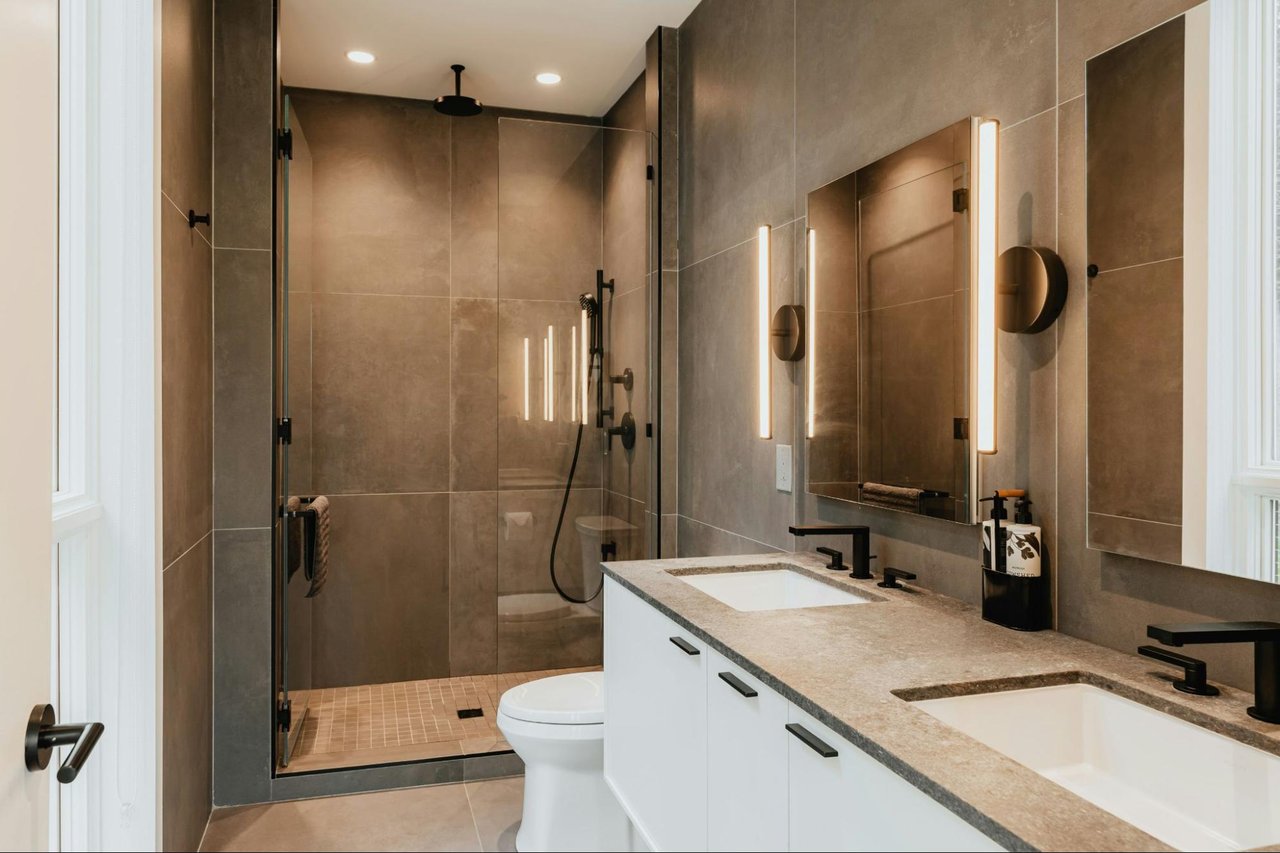
- A newly updated five-piece bath with a soaking tub
- A private deck
- A walk-in closet with a skylight
- A new sauna
Please note: according to the MLS, the custom walnut kitchen island is excluded from the sale.
Recent Updates and Peace of Mind
According to the listing, the home has updates throughout, including:
- A new septic system installed in August 2026
- A 2026 Wildfire Partners Certificate
- A heated driveway for easier winter access
- An extra driveway with space for an RV
What Is a Wildfire Partners Certificate?
Wildfire Partners is a Boulder County program that helps homeowners reduce wildfire risk through property assessments and mitigation work. A certificate indicates that a property has met the program's mitigation standards at the time it was issued. It can be a helpful piece of information when you shop for homeowners insurance, though coverage decisions are up to each insurer. Ask the sellers for the certificate and any related documentation.
Water and Septic
According to the MLS, the home is served by a well and septic system. The MLS lists no water rights, and includes an owned water softener and owned water filter. Wells in Colorado operate under specific permit conditions. We recommend consulting a qualified Colorado water rights attorney or reviewing the well permit with the Colorado Division of Water Resources to understand what it allows.
The MLS lists forced-air and radiant heat and central air conditioning.
Property Details at a Glance
- Address: 2626 Crestridge Ct, Boulder, CO 80302
- Location: Crestview Estates, unincorporated Boulder County
- Bedrooms / Bathrooms: 3 / 4
- Finished square feet: Approx. 2,928 (assessor records)
- Lot size: Approx. 0.84 acres
- Year built: 1990
- Garage: 2-car attached
- Water / Sewer: Well / septic (new septic Aug 2026, per listing)
- HOA: None (per MLS)
- MLS #: 1067867
Living in the Foothills North of Boulder
Crestview Estates offers a foothills setting with access to open space and nearby towns. Residents enjoy:
- Heil Valley Ranch for hiking and mountain biking
- Views of the foothills and plains
- Access to Lyons, Longmont, and Boulder for dining, shopping, and services
- A quieter, wooded setting on larger lots
Foothills living comes with considerations like wildfire preparedness, winter driving, and well and septic systems. This home's Wildfire Partners Certificate, new septic system, and heated driveway address several of those considerations directly.
Questions to Ask Before You Buy
For 2626 Crestridge Ct, our Realtors suggest:
- Request the septic installation records and permit from August 2026.
- Review the Wildfire Partners Certificate and ask what mitigation work was completed.
- Review the well permit and any water testing results.
- Confirm what is included and excluded, including the custom walnut island.
- Get insurance quotes early in the process.
Who Is This Home a Good Fit For?
2626 Crestridge Ct may appeal to buyers who:
- Want views from every level of the home
- Prefer a modern, light-filled design with high ceilings
- Value recent updates to key systems like septic
- Want nearby access to Heil Valley Ranch trails
- Need space for an RV or extra vehicles
Why Work With The Bernardi Group?
The Bernardi Group is a Boulder real estate team with Coldwell Banker Realty-Boulder, serving buyers and sellers across Boulder County, including foothills neighborhoods like Crestview Estates. Our Realtors understand the details that come with mountain and foothills homes.
When you work with our team, your real estate agent will:
- Schedule a private showing and help you take in the views on every level
- Help you review septic, well, and wildfire mitigation documentation
- Share insight on living in unincorporated Boulder County
- Guide your offer and negotiation
If you own a foothills home near Boulder and are thinking about selling, The Bernardi Group can help you highlight its best features for the right buyers.
Frequently Asked Questions
Does 2626 Crestridge Ct have a Wildfire Partners Certificate?
Yes. According to the listing, the property holds a 2026 Wildfire Partners Certificate from the Boulder County program.
When was the septic system replaced?
According to the listing, a new septic system was installed in August 2026.
Is the kitchen island included?
No. According to the MLS, the custom walnut island is excluded from the sale.
Is there parking for an RV?
According to the listing, the property has an extra driveway with space for an RV, plus a heated main driveway.
Is the home in the City of Boulder?
No. According to the MLS, the home has a Boulder mailing address but is located in unincorporated Boulder County, so county rules apply.
Does the home have a sauna?
Yes. According to the listing, the primary suite includes a new sauna, along with a walk-in closet with a skylight and a private deck.
What heating does the home have?
According to the MLS, the home has forced-air and radiant heat, plus central air conditioning.
Schedule a Private Showing
If you want a modern foothills home with views on every floor and key updates complete, 2626 Crestridge Ct deserves a visit. Contact The Bernardi Group at 303.402.6000 or [email protected] to schedule a private showing with one of our Boulder real estate agents.
Be Bold. Be Confident. Be Bernardi. Be Home.