5247 5th St: A 4-Bedroom Dakota Ridge Townhome in North Boulder Near the Hogback Ridge Trail
Is there a townhome for sale in north Boulder with trail access close to home?
Yes. 5247 5th St is a 4-bedroom, 4-bathroom townhome in Boulder's Dakota Ridge Village, close to the Hogback Ridge Trail, with wood floors on the main level, a new gas fireplace, a finished basement, and an attached 2-car garage, according to the listing.
For many buyers searching for a home in Boulder, the goal is simple to describe and hard to find: a low-maintenance home in town where the trails start close to the front door. 5247 5th St, listed by The Bernardi Group, is a twin home in Dakota Ridge Village that brings those two things together.
The listing calls it "The Hogback Terraces." Below, our Realtors walk through the location, the floor plan, the community amenities, and the questions buyers should ask before making an offer on this north Boulder townhome.
Where Is 5247 5th St?
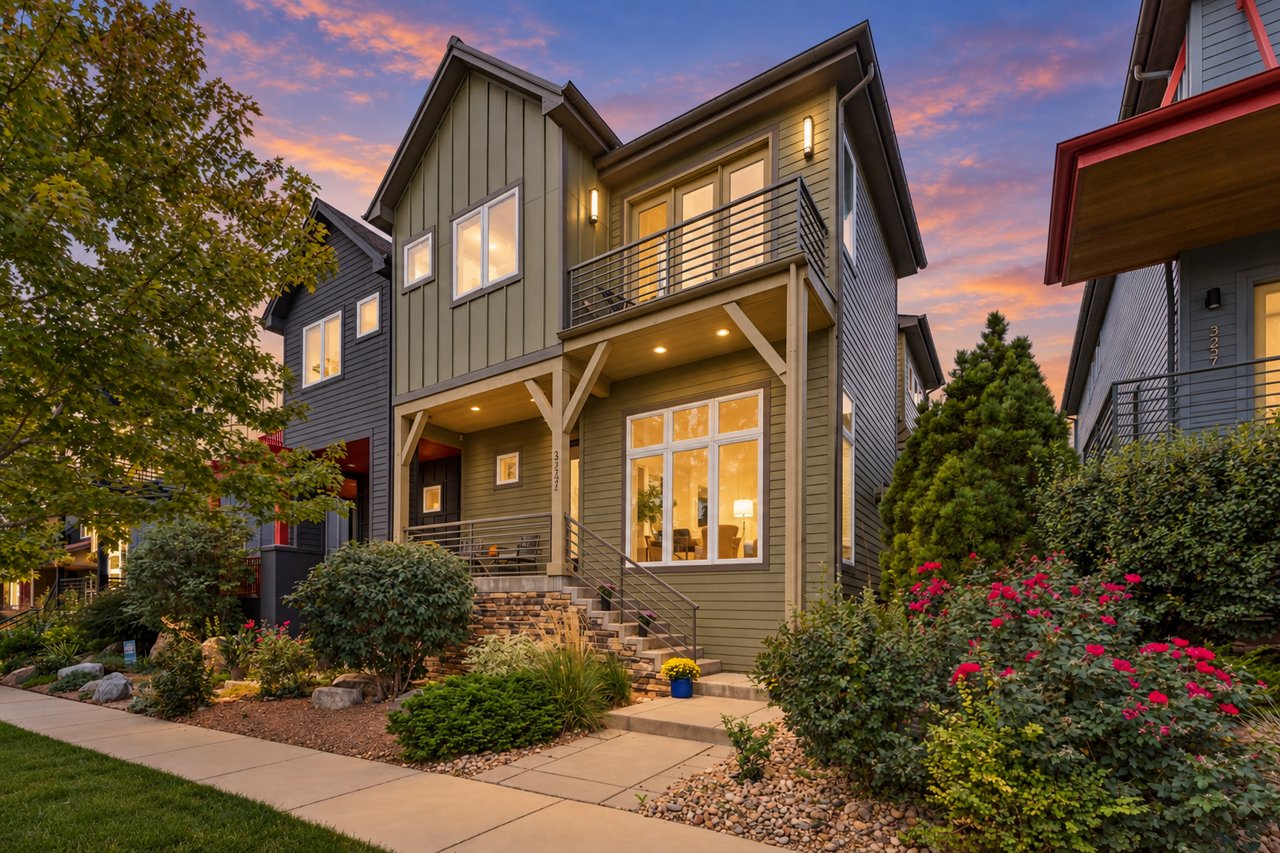
The home is in the Dakota Ridge Village subdivision in north Boulder (80304), within Boulder city limits, according to the MLS. It sits on a level lot facing east, with foothills views, paved streets, and sidewalks.
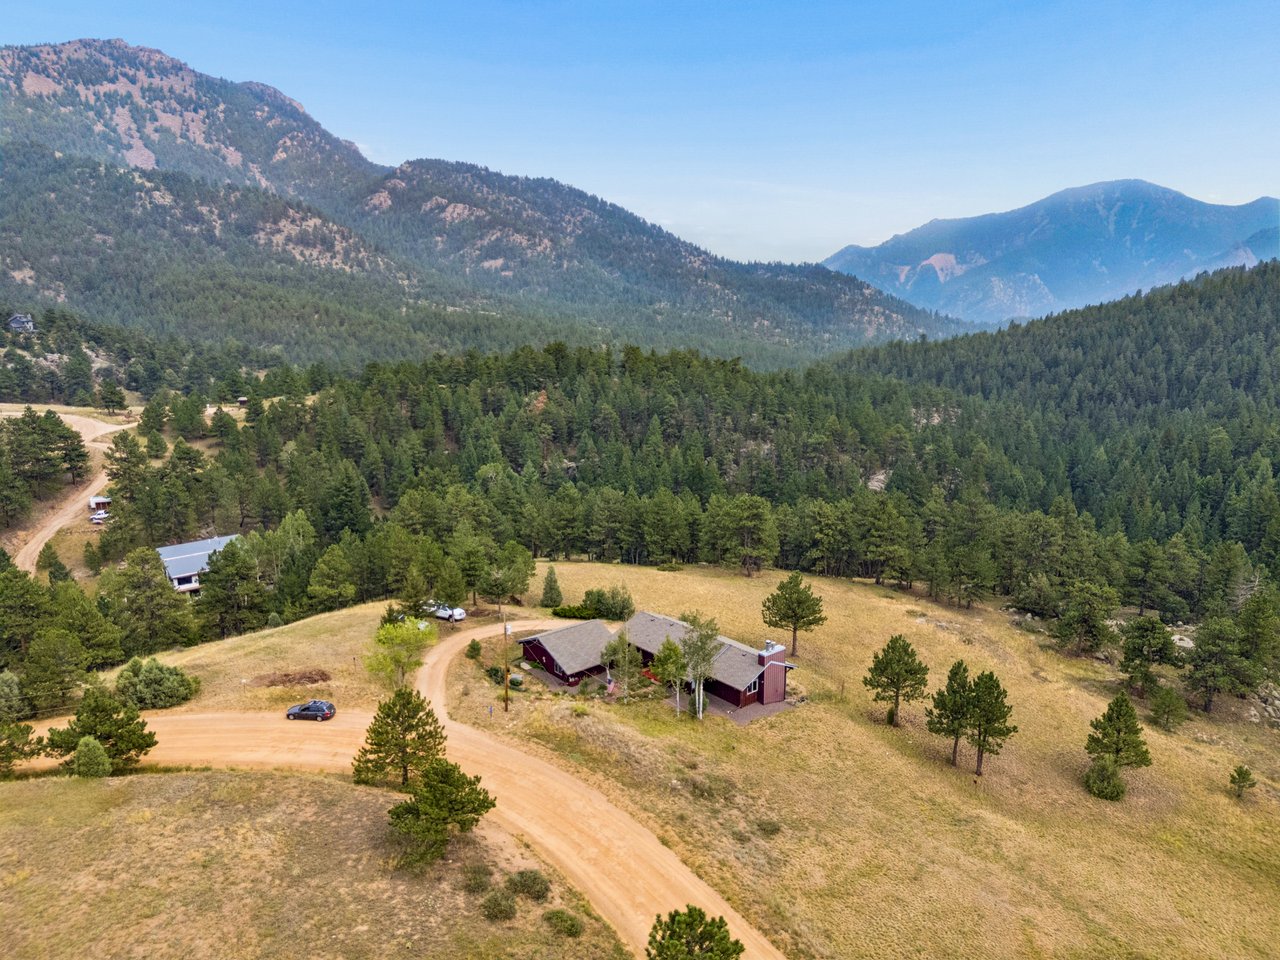
The location is all about the outdoors. According to the listing, the home is steps from the Hogback Ridge trail system, with trail connections leading toward Wonderland Lake and Pearl Street. Here is some background on the trails nearby:
- Hogback Ridge Trail: This short loop sits at the northern end of the Foothills North Trail, and trail guides note it sees less traffic than you might expect given how close it is to north Boulder neighborhoods.
- Foothills Trail: According to City of Boulder Open Space and Mountain Parks, the Foothills Trail runs north toward the Hogback Ridge Trail and south toward the Wonderland Lake area.
- Good to know for dog owners: The City of Boulder notes that dogs are not allowed on the Hogback Ridge Trail itself, so check current OSMP rules before heading out with a pet.
Trail rules and access can change, so we recommend checking current information with City of Boulder Open Space and Mountain Parks.
Why North Boulder Buyers Look for Homes Like This
Townhomes in Boulder appeal to a wide range of buyers, from people who want less yard work to people who want more time outside. A home like 5247 5th St offers:
- Trail access close to home. Starting a hike or run from your neighborhood rather than a trailhead parking lot changes how often you get out.
- Lower exterior upkeep. According to the MLS, the HOA fee includes snow removal and management.
- Room to grow. With four bedrooms and a finished basement, this home offers more space than many Boulder townhomes.
- Shared amenities. The MLS lists a clubhouse, a play area, a common recreation and park area, and hiking and biking trails.
Our Boulder real estate agents hear from many buyers who want exactly this combination of space, convenience, and outdoor access in town.
Inside the Home
According to the MLS, 5247 5th St is a two-story townhome in a contemporary style, built in 2008, with 4 bedrooms and 4 bathrooms. Per assessor records, the home has approximately 2,862 finished square feet across all levels:
- Main level: approximately 858 square feet
- Upper level: approximately 1,146 square feet
- Basement: approximately 858 square feet, listed as 90 percent or more finished
The Main Level
According to the listing, a welcoming front porch sets the tone, and wood floors span the main level. A new gas fireplace anchors the living room. The MLS lists these main-level rooms:
- Family room (about 17 by 15 feet) with wood floors
- Kitchen (about 13 by 12 feet) with a kitchen island and eat-in space
- Dining room (about 13 by 11 feet) with wood floors
- Study or office (about 11 by 11 feet) with wood floors
- Half bathroom
The MLS describes the layout as an open floor plan. A dedicated main-level office is a practical feature for anyone who works from home and wants a workspace separate from the bedrooms.
The Upper Level
The upper level holds three of the four bedrooms, according to the MLS:
- Primary bedroom (about 14 by 14 feet) with a walk-in closet and a five-piece primary bath
- Bedroom 3 (about 13 by 12 feet)
- Bedroom 4 (about 16 by 13 feet)
- A second full bathroom
- Laundry room with tile floors
Having the laundry on the same level as the bedrooms is a convenience many buyers put high on their list.
The Finished Basement
The MLS lists a full basement that is 90 percent or more finished, with:
- Bedroom 2 (about 12 by 10 feet) with cork floors
- A recreation room (about 15 by 12 feet)
- An additional living space (about 13 by 11 feet)
- A full bathroom
With a bedroom, full bath, and its own living space, the lower level offers flexibility for guests, a home gym, a media room, or a quieter place to unwind.
Outdoor Spaces and Garage
According to the MLS, the home includes a balcony, a patio, a deck, and an enclosed fenced area. An attached two-car garage of approximately 400 square feet rounds out the property.
Comfort and Included Appliances
The MLS lists forced air heating and central air conditioning. The sale includes window coverings, the electric range and oven, dishwasher, refrigerator, microwave, washer, and dryer. The seller's personal property is excluded.
What to Know Before You Buy
Every home comes with its own set of questions. As your Realtor, we help buyers work through them early. Here are the key items for 5247 5th St.
HOA and Community Rules
The home is part of the Dakota Ridge Village HOA, according to the MLS, with a monthly fee that includes snow removal and management. The MLS also notes that covenants apply. We recommend reviewing the HOA documents, covenants, and any rules on exterior changes before you write an offer.
Pets
According to the MLS, dogs and cats are allowed. Review the HOA documents for any additional pet rules.
Utilities and Zoning
The home is served by City of Boulder water and sewer, with natural gas and electric utilities, according to the MLS. The MLS lists the zoning as RM-1. If you have plans for changes to the property, confirm what is allowed with the City of Boulder.
Taxes, Insurance, and Financing
For questions about property taxes, insurance, or how a purchase fits your financial plans, please consult a qualified tax, insurance, or financial professional.
Why Work With The Bernardi Group
Buying or selling a home in Boulder takes local knowledge, from how a neighborhood lives day to day to how HOA rules and city zoning affect a property. The Bernardi Group, led by Karen Bernardi with Coldwell Banker Realty-Boulder, works across the Boulder real estate market, from north Boulder townhomes to mountain acreage.
When you work with our team, you get:
- Local knowledge of Boulder neighborhoods, including north Boulder and Dakota Ridge
- A team approach, with Realtors, marketing, and transaction support working together
- Clear guidance through inspections, HOA documents, and disclosures
- Thoughtful marketing for sellers that tells the story of a home, not just its features
Thinking About Selling a Home in Boulder, Colorado?
If you own a townhome or single-family home in north Boulder, features like trail access, a flexible floor plan, and a finished basement deserve to be presented well. A Boulder Realtor who knows the neighborhood can help you prepare, price, and market your home with confidence. Our Boulder real estate agents would be glad to talk through your goals.
Frequently Asked Questions
How many bedrooms and bathrooms does 5247 5th St have?
According to the MLS, the home has 4 bedrooms and 4 bathrooms. Three bedrooms are on the upper level, and the fourth is in the finished basement.
Is 5247 5th St close to hiking trails?
Yes. According to the listing, the home is steps from the Hogback Ridge trail system, with connections toward Wonderland Lake. The MLS also lists hiking and biking trails among the community amenities.
Does the home have a garage?
Yes. According to the MLS, the home has an attached two-car garage of approximately 400 square feet.
Is there an HOA?
Yes. According to the MLS, the home is part of the Dakota Ridge Village HOA, and the fee includes snow removal and management. Community amenities include a clubhouse, a play area, and a common park area.
Schedule a Private Showing
If you have been looking for a north Boulder townhome with four bedrooms, a finished basement, and trails close to the front door, 5247 5th St deserves a visit. And if you are considering selling a home in Boulder, Colorado, our team is ready to help you plan your next move.
Contact The Bernardi Group at 303.402.6000 or [email protected] to schedule a private showing or a conversation with one of our Boulder real estate agents.
Be Bold. Be Confident. Be Bernardi. Be Home.