Longmont, Colorado Home for Sale
4057 Milano Lane
Recently Updated, Professionally Landscaped Large Yard
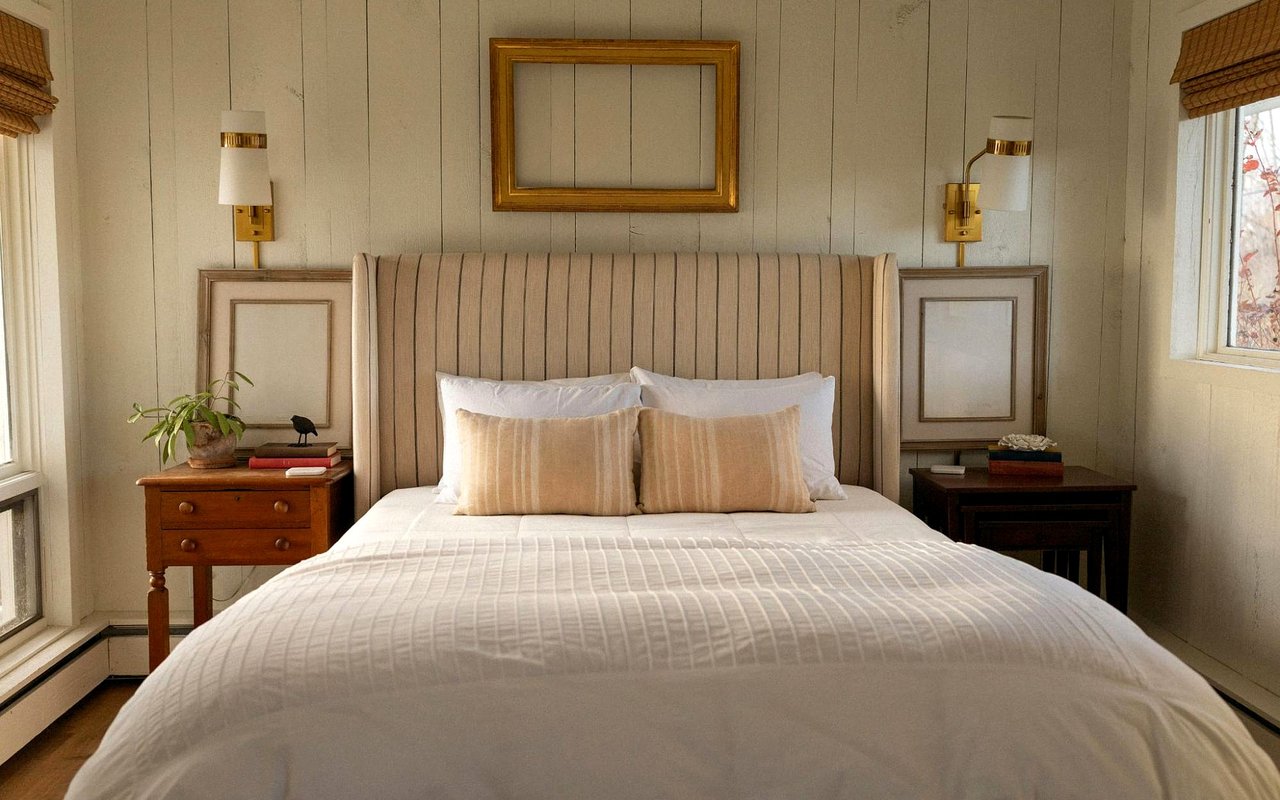
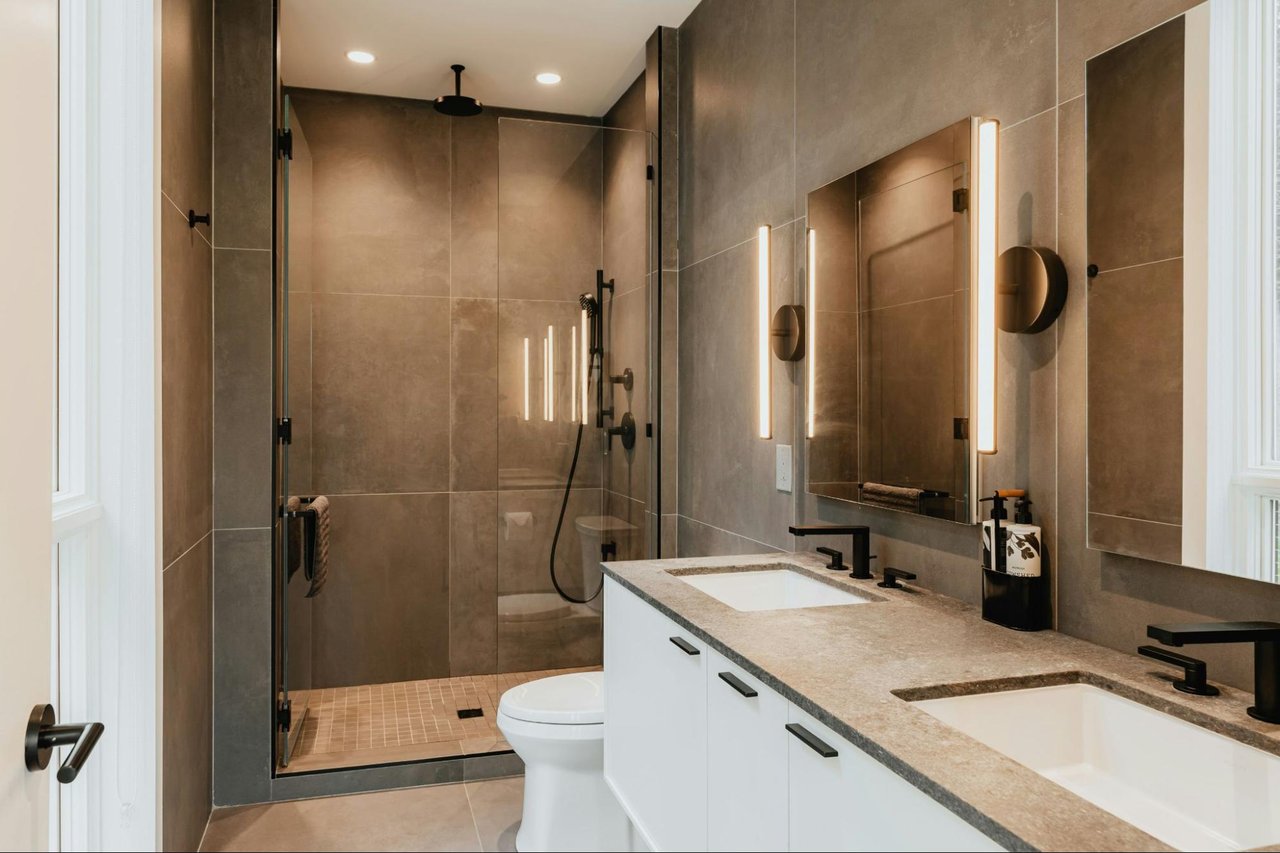
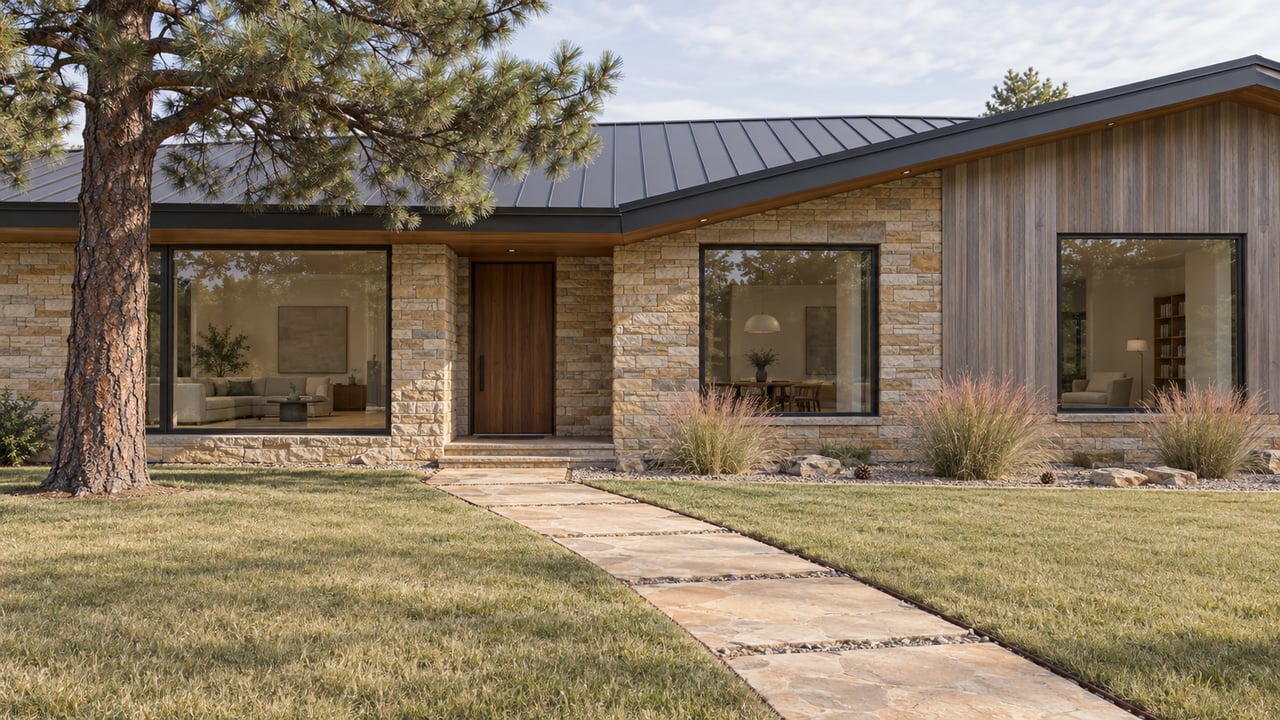
This Longmont, Colorado home has so much to offer. The backyard is the largest in the Renaissance neighborhood. It has been professionally landscaped and is lined with mature trees. The interior has been recently updated and has plantation shutters, new HVAC, a large basement with a wet bar and gym. The roof is also new. The kitchen is a great space for entertaining–it has an island, premium appliances, and a fireplace. The master suite has mountain views and an upgraded bath. The private MIL suite provides a quiet getaway. This home is in an optimum location: near schools, local restaurants, shopping, and walking & biking trails.
The current homeowner, Paul, shares information about this Longmont, Colorado home.


Great Location
Paul raves about the location of his home. It is close to Boulder, downtown Longmont, and Estes Park. It is also close to great Longmont schools. The neighborhood is friendly, and there are games and activities for people of all ages.
He enjoys easy access to “great walking/biking paths” and he enjoys how they are “connected to the major bikeways (of Longmont, Niwot, and Boulder).” And, he says, it is “45 minutes to Wild Basin Trailhead in Rocky Mountain National Park.”
In addition to biking and walking, you can find Paul bass fishing just 5 minutes from the home at Pella Crossing in Hygiene. Or, you may find him at some of Longmont’s most popular restaurants, like Jefe’s, the Roost, the Post, or Proto’s.
About the Home
The home has a great kitchen, floor plan, and yard.
About the kitchen, Paul explains how is “perfectly set up with all ingredients, prep areas, cooking areas, and the sink arranged for efficient use.”
In terms of floor plan, he states that, “The layout of the house is such that even when there are a lot of people over, there is always a way to find a private space.”
And the large yard, “was perfect for our family and our needs at the time,” he recalls.


More About this Longmont Home
- 5 bedrooms, 5 baths, 5,553 square feet
- $947,500
Interested in learning more about this gorgeous Longmont home? Give us a call at (303) 402-6000. You may also view our Current Listing page to see additional homes for sale.