The High Point at Copper Hill: A 1.85-Acre Louisville Estate With Flatirons Views and a Walkable Town
Is there a luxury home for sale in Louisville, Colorado with acreage, mountain views and a walkable downtown?
Yes. The High Point at Copper Hill, at 1091 Copper Hill Court, is a luxury home for sale in Louisville, Colorado on 1.85 acres with views of the Flatirons, within walking distance of Historic Downtown Louisville.
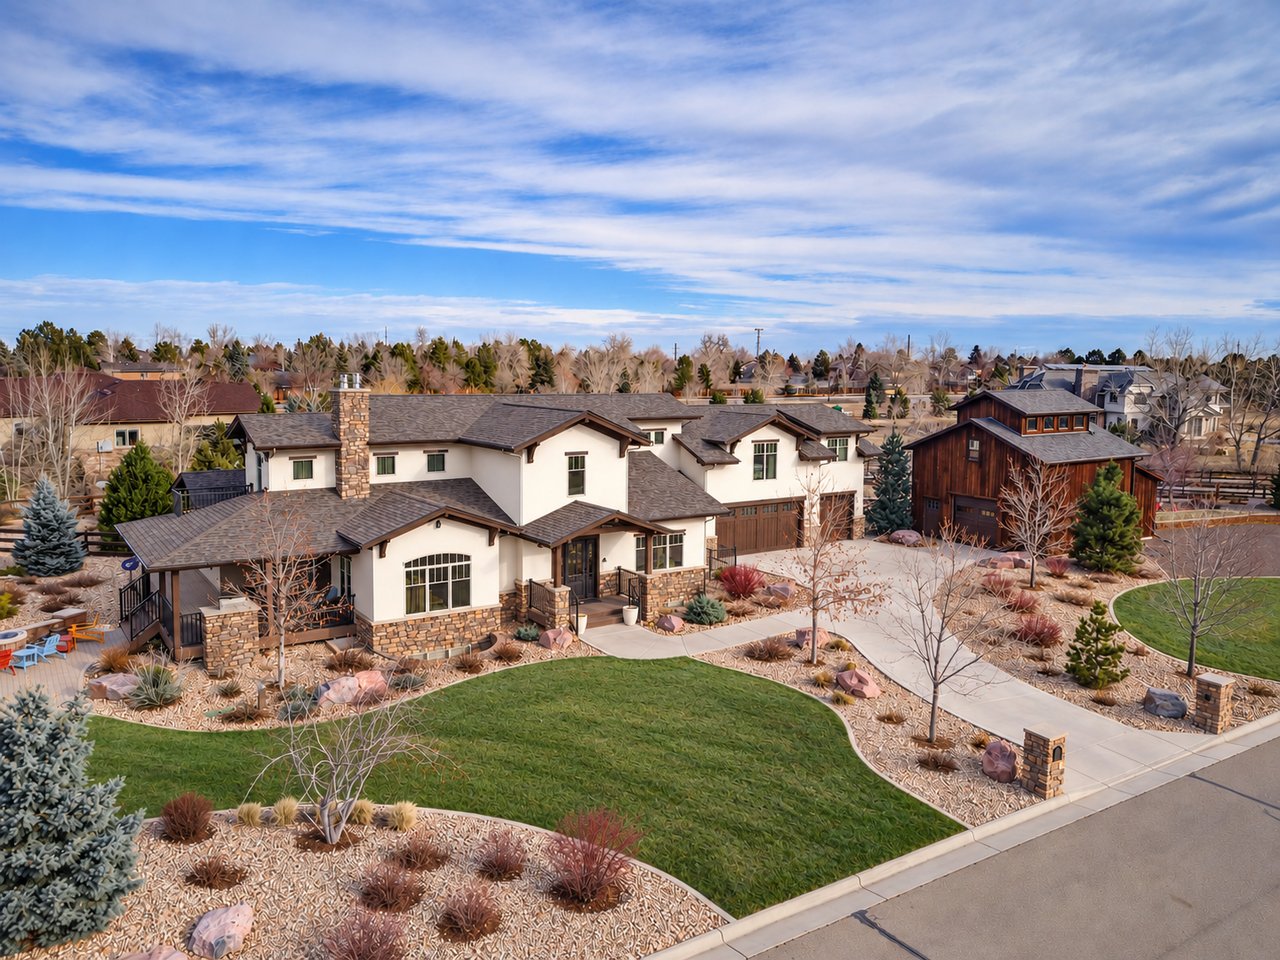
Finding acreage in Louisville is not easy. According to the listing, the city is built out, which means large parcels with open mountain sight lines rarely come to market. Copper Hill Court is an eight-home enclave at the highest elevation in Louisville, and The High Point at Copper Hill sits on its largest parcel, with an unbroken view of the Flatirons and snow-capped peaks.
The home pairs that setting with something estate properties often can't offer: a town you can walk to. Coyote Run Open Space is at the end of the street, the Coal Creek trail system connects directly from the property, and Historic Downtown Louisville is within walking distance.
Listed by The Bernardi Group, the Boulder County real estate team led by Karen Bernardi at Coldwell Banker Realty, this home was built for entertaining. Below, our team walks through the main level, the upper and lower levels, the systems, the grounds and the location, so you know exactly what this property offers.
The High Point at Copper Hill at a Glance
- Address: 1091 Copper Hill Court, Louisville, Colorado
- Size: 7,182 finished square feet, per public record
- Lot: 1.85 acres, the largest parcel on Copper Hill Court
- Bedrooms and bathrooms: 5 bedrooms, 6 bathrooms
- Built: 2009, with a fully renovated main level
- Access: Commercial-grade elevator serving all three floors
- Outbuildings: Barn with drive-through access, plus a three-car attached garage
A Fully Renovated Main Level Built for Entertaining
The main level has been fully renovated, with new flooring throughout. The layout is what makes it work for hosting: the kitchen flows into the dining and family rooms and straight out to the covered deck, so a gathering moves easily from indoors to out without splitting into separate rooms.
The Kitchen
The kitchen is the center of the main level, and it was outfitted for people who cook and entertain often:
- A 48-inch BlueStar dual-oven gas range with griddle and pot filler
- Sub-Zero glass-door refrigeration
- A Miele built-in coffee system
- A Wolf microwave
- A Scotsman ice maker
- Cambria quartz surfaces and an island
- A walk-in pantry
The ice maker and built-in coffee system are the kind of details hosts appreciate most, keeping drinks and coffee ready from the first guest to the last without extra trips or extra equipment on the counter.
Living Spaces and the Sitting Bar
Big windows frame the mountain view, and a new gas fireplace gives the room a clear focal point. A wall was opened to create a sitting bar with wine and beer chillers, so guests have a place to gather that stays connected to the kitchen. That fireplace is also thermostat-controlled, which plays a role in how the home handles mild weather (more on that in the systems section below).
The Main-Floor Primary Suite
The primary suite is on the main level and opens directly to the covered deck. You get a primary suite on the same floor as the kitchen and living spaces, with the deck and grounds just outside the door.
Upper Level: Room for Guests, Work and Privacy
The commercial-grade elevator opens directly into the upper-level suite, which has its own living area, office space and kitchenette. That arrangement gives guests or long-term visitors a self-contained space of their own. It could also serve as a work-from-home retreat set apart from the main living areas.
Also on the upper level:
- Three more bedrooms, each with an ensuite bath
- A private terrace off one of those bedrooms
The Walkout Lower Level
The walkout lower level was made for gathering too. It includes:
- A rec room
- A full bar with a two-tap keg system
- An electric fireplace
- A bedroom suite
- A 14-foot indoor swim spa
The Swim Spa Room
The 14-foot swim spa sits in a dedicated room with its own exterior entrance, so it can be reached from the yard without walking through the rest of the house. A dedicated dehumidifier serves the pool room.
Systems Engineered With Intent
According to the listing, the mechanical systems were engineered with intent. For buyers who care about how a house runs, not just how it looks, this is where The High Point at Copper Hill stands apart from many homes in the Louisville and Boulder County real estate market.
Heating: Hydronic Radiant on All Three Levels
Hydronic in-floor radiant heat runs on all three levels, with no ducts. A single boiler serves both the radiant heat and all of the home's domestic hot water.
Cooling: Fresh, Filtered Outside Air
Two Coolerado indirect evaporative units cool the home with 100% fresh, filtered outside air through MERV 12 filters. According to the listing, the system uses no compressor and no refrigerant, and its performance rises as the day gets hotter.
Shoulder Season Comfort
On 55 to 65 degree days, the thermostat-controlled living room fireplace holds the house without charging the radiant slab. It's a practical feature for the in-between weeks of spring and fall along the Front Range.
Safety, Connectivity and EV Readiness
- Commercial-grade elevator serving all three floors, under service contract
- Fire sprinkler system and whole-home fire alarm
- CAT5e structured cabling with coax distribution
- Three EV charging circuits, with panel capacity for a fourth in the barn
- Ring security system with cameras and hardwired spotlight cameras
As with any home purchase, buyers should verify system details, specifications and service contract terms during their own due diligence, with help from qualified inspectors and contractors.
The Grounds: 1.85 Acres With Mountain Sight Lines
From the covered deck, the grounds open to a full set of outdoor amenities:
- A putting green
- A wood fire pit
- A regulation sand volleyball court, on a pad that converts readily to pickleball
- Garden beds and mature landscaping with mountain sight lines
- Two driveways
Together, the deck, fire pit and lawn games create an outdoor space that works for a quiet evening as easily as it does for a large group.
The Barn and Garage
The barn has drive-through access and space for a workshop, studio or storage. It's joined by a three-car attached garage with hot and cold water and floor drains. Between the barn, the garage, the two driveways and the three EV charging circuits, there is room for vehicles, projects and equipment without crowding the main house.
Location: Estate Acreage in a Walkable Town
The phrase on the feature sheet sums it up: estate acreage, walkable town. Few properties in Louisville, Colorado combine nearly two acres with direct trail access and a walk to downtown.
Trails and Open Space Near Home
- Coyote Run Open Space at the end of the street
- The Coal Creek trail system directly from the property
- Harper Lake and the dog park close by
- A walk or bike ride to the neighborhood elementary school, mostly on a wide off-street path
- Historic Downtown Louisville and McCaslin shopping minutes away
Drive Times
McCaslin and US-36 make it easy to reach the rest of Boulder County, Denver and the mountains. Approximate drive times from the listing:
- CU Boulder: about 15 minutes
- Pearl Street, Boulder: about 15 minutes
- Denver: about 30 minutes
- Eldora Ski Resort: about 35 minutes
- Denver International Airport: about 45 minutes
- Rocky Mountain National Park: about 1 hour
Actual drive times vary with traffic and conditions.
Why Work With The Bernardi Group
The Bernardi Group is a Boulder real estate team led by Karen Bernardi with Coldwell Banker Realty, working with buyers and sellers in Boulder and the surrounding towns, including Louisville, Superior, Longmont, Erie and Niwot. Our Realtors know how properties like this one are positioned, marketed and shown, and we bring that experience to every client.
If you're a buyer, a Bernardi Group real estate agent can arrange a private showing of The High Point at Copper Hill and answer your questions about the home and the area. If you own a home in Louisville or Boulder and are thinking about selling, our team can walk you through what a well-planned listing looks like, from presentation to marketing to showings. For questions about taxes, financing or legal matters, we recommend consulting a qualified professional in those fields.
Frequently Asked Questions
Where is The High Point at Copper Hill located?
The High Point at Copper Hill is at 1091 Copper Hill Court in Louisville, Colorado. According to the listing, Copper Hill Court is an eight-home enclave at the highest elevation in the city, and this is its largest parcel at 1.85 acres.
How is The High Point at Copper Hill heated and cooled?
The home uses hydronic in-floor radiant heat on all three levels, served by a single boiler that also supplies domestic hot water. Two Coolerado indirect evaporative units provide cooling with 100% fresh, filtered outside air.
What outdoor amenities does the property include?
The grounds include a covered deck, a putting green, a wood fire pit and a regulation sand volleyball court whose pad converts readily to pickleball. There is also a barn with drive-through access, garden beds and mature landscaping.
Schedule a Private Showing With The Bernardi Group
The High Point at Copper Hill brings together acreage, mountain views, a renovated main level built for entertaining and a walkable Louisville location. To see it in person, or to talk with a Boulder County Realtor about buying or selling, contact The Bernardi Group at 303.402.6000 or [email protected].
Be Bold. Be Confident. Be Bernardi. Be Home.
Square footage per public record. Information deemed reliable but not guaranteed; buyer to verify all information.