Looking for a Toll Brothers Home for Sale in Erie, Colorado? Tour The Orion at 1321 Fountain Ln
If you are researching homes for sale in Erie, Colorado and want a floor plan that gives you the openness of a ranch alongside the flexibility of additional finished levels, 1321 Fountain Ln in the Flatiron Meadows community is worth your attention. Known as The Orion, this Toll Brothers-built home offers 4 bedrooms and 4 bathrooms with a design the builder describes as ranch living, refined. The Bernardi Group, a real estate agent team serving Erie and Boulder County, is proud to represent this listing.
Ranch Living With Room to Spread Out
Some homes ask buyers to choose between the single-level convenience of a ranch and the extra space offered by a finished basement. The Orion gives buyers both. Everything used daily, the kitchen, living space, two secondary bedrooms, mud room, laundry, and a primary suite with soaring ceilings and a custom closet, lives on one main floor. Downstairs, the fully finished basement functions as a world of its own, with a wet bar, gas fireplace, built-ins, and a fourth bedroom and bathroom, giving the household significant additional living space without ever needing to leave the main level for everyday tasks.
Inside 1321 Fountain Ln
This single-story ranch home offers 5,058 total square feet across the main level and a fully finished basement. Highlights include:
- 4 bedrooms and 4 bathrooms, including a 3/4 primary bathroom with luxury features
- An eat-in kitchen with gas range, dishwasher, bar refrigerator, and a large center island
- Cathedral and vaulted ceilings throughout the main level with 9-foot-plus ceilings
- A wood-burning wet bar area in the fully finished basement, complete with a beverage fridge
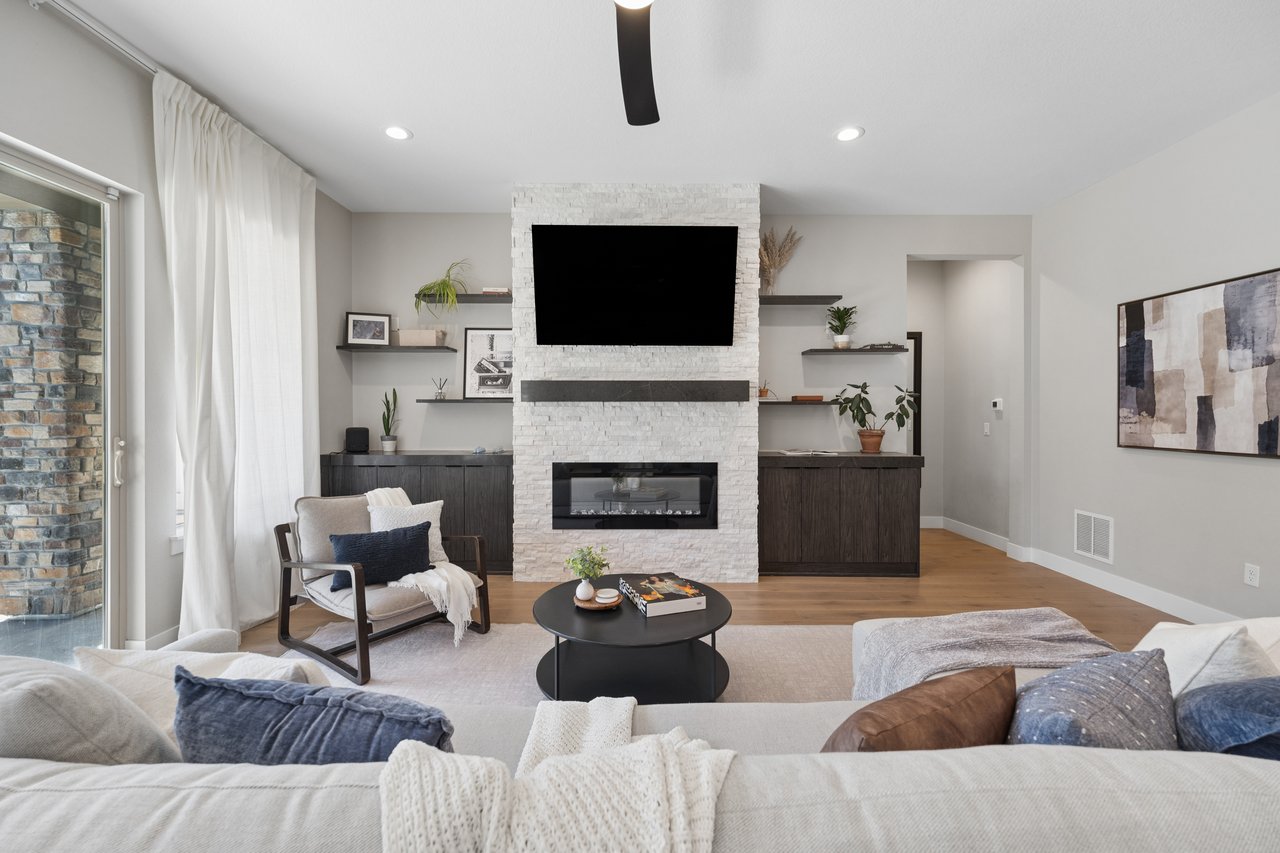
- Multiple fireplaces, including a gas fireplace and a family/recreation room fireplace
- A dedicated workshop space in the basement
- A separate formal dining room in addition to the eat-in kitchen
- Main-level primary bedroom with main-level laundry for true single-story living
- A 2-car attached garage
- Central air conditioning and forced air heating
Built by Toll Brothers in 2018, this is the Orion floor plan, a design built specifically to give buyers ranch-style convenience without sacrificing square footage or storage.
Flatiron Meadows Community Amenities
This home is part of the Flatiron Meadows community, which offers common recreation and park area access as a shared amenity. The HOA fee covers common amenities and management, helping keep the neighborhood's shared spaces well maintained while leaving day-to-day home maintenance in the owner's hands.
Storage and Function Throughout
Beyond the open living spaces, this home offers thoughtful function in the details, from the mud room off the garage entry to the main-level laundry room positioned close to the primary suite. These kinds of practical touches often matter more day to day than dramatic architectural features, and they are part of what makes a well-designed ranch floor plan like the Orion stand out from a typical new construction layout.
Why Buyers Choose Erie, Colorado
Erie continues to attract buyers who want newer construction, strong builder reputations like Toll Brothers, and a quieter, more spacious setting than what is typically available closer to Boulder or Denver. Positioned along the Boulder County and Weld County line, Erie offers a manageable commute to Boulder, Longmont, and the greater Denver metro area, making it an appealing choice for buyers who want space and quality construction without an extended commute. Flatiron Meadows in particular has become known for its combination of larger lot sizes, established landscaping, and strong builder pedigree, a combination that is not always easy to find in Erie's newer developments.
Schools Serving This Address
This property falls within Boulder Valley School District Re2, with Meadowlark K-8 as the assigned elementary and middle school and Centaurus High School as the assigned high school. As always, families should verify current attendance boundaries directly with the district.
What to Know Before You Tour
A few practical notes for buyers considering this Erie home:
- A seller's property disclosure is being provided as part of this listing, a helpful resource to pair with a professional inspection.
- This home has been on the market for a period of time, which can sometimes create an opening for buyers to negotiate terms. Speak with your Realtor about current market conditions before submitting an offer.
- The home is owner-occupied, so showings should be scheduled in advance.
As always, questions about financing, taxes, or legal matters connected to a purchase like this one are best directed to a mortgage lender, tax professional, or real estate attorney. The Bernardi Group is glad to help connect buyers with trusted local professionals.
Frequently Asked Questions About This Erie Home
What makes the Orion floor plan different from a typical two-story home? The Orion keeps all primary living spaces, including the primary bedroom, on the main level, while still offering a fully finished basement for additional bedrooms, entertaining space, and storage, giving buyers the best of both single-story convenience and added square footage.
Is the basement fully finished? Yes, the basement is more than 90 percent finished and includes a wet bar, fireplace, workshop, bedroom, and bathroom, making it fully functional living space rather than just storage.
Who built this home? This home was built by Toll Brothers in 2018 as part of the Orion floor plan within the Flatiron Meadows community.
How does this home compare to a traditional two-story home in Erie? Because the primary living spaces are all on one level, this floor plan tends to appeal to buyers who want the convenience of single-story living but still need additional bedrooms and entertaining space, which the finished basement provides.
A Layout Built for Entertaining
Between the formal dining room, the eat-in kitchen island, and the basement wet bar, this home was clearly designed with entertaining in mind. Whether it is a holiday dinner in the formal dining room, casual weeknight meals at the kitchen island, or hosting friends around the basement bar and fireplace, the Orion floor plan gives owners multiple distinct spaces to gather without feeling like any one room has to do double duty. The dedicated workshop in the basement is also a nice bonus for buyers who want a hobby or project space that stays separate from the home's main living areas.
Why Work With The Bernardi Group in Erie and Boulder County
Navigating new construction communities like Flatiron Meadows, understanding builder reputations, and knowing how to time an offer in today's market all benefit from working with an experienced local real estate agent. The Bernardi Group, led by Karen Bernardi, helps buyers compare homes across Erie, Boulder, and the surrounding Boulder County communities with clear, straightforward guidance.
If you are exploring Toll Brothers homes or other new construction options in Erie, Colorado, our team is ready to help you find the right fit.
Schedule a Tour of 1321 Fountain Ln
If you would like to schedule a private showing of The Orion or have questions about this Erie listing, contact The Bernardi Group at 303.402.6000 or [email protected]. We are happy to help you evaluate this home alongside other options currently available in Erie and throughout Boulder County.