Upland Outlook: A Home Designed Around Light, Views, and the Way People Live
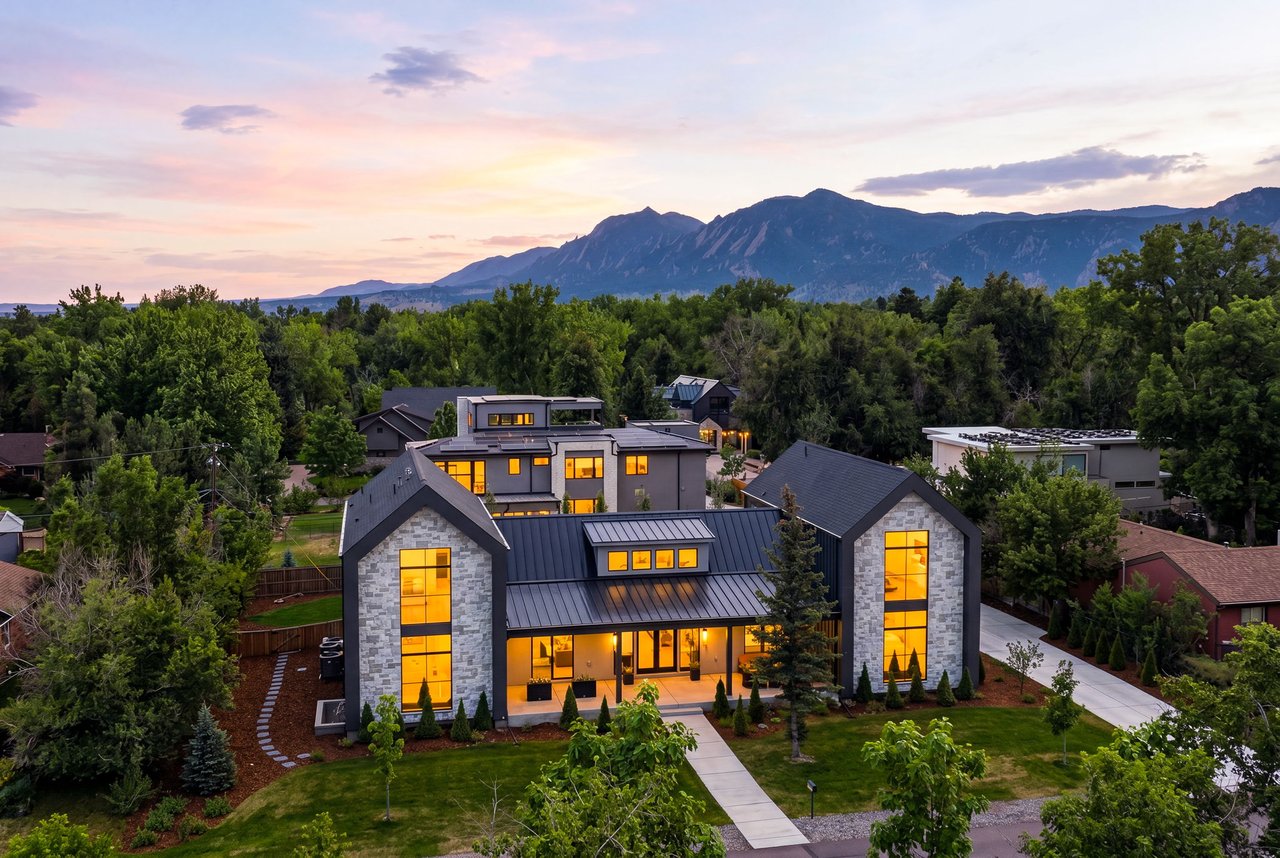
Thoughtfully designed from the ground up, this exceptional North Boulder residence pairs timeless architecture, panoramic Flatiron views, and remarkable everyday functionality in one of Boulder's most desirable neighborhoods.
What separates a truly exceptional home from a simply beautiful one?
Often, it's not the square footage or the list of luxury finishes. It's the intention behind every decision. The best homes are designed to enhance everyday life-capturing natural light, maximizing views, creating effortless flow, and ensuring every room serves a purpose.
Upland Outlook is one of those homes.
From its soaring living spaces to its private primary retreat and seamless indoor-outdoor living, every element reflects thoughtful planning and enduring design.
For buyers searching for a luxury home in North Boulder, Upland Outlook offers far more than impressive finishes, it delivers a lifestyle centered around comfort, connection, and Colorado's breathtaking landscape.
Designed to Celebrate the Flatirons
The moment you step inside, it's impossible to miss what this home was built around.
The great room immediately commands attention with:
- Vaulted ceilings
- A dramatic wall of windows
- Panoramic Flatiron views
- Gas fireplace
- White oak engineered hardwood flooring
Rather than competing with the scenery, the architecture frames it. Every gathering, every quiet morning, and every evening spent by the fire unfolds against one of Boulder's most iconic backdrops.
A Kitchen Built for Real Life
Luxury kitchens should be as functional as they are beautiful.
At Upland Outlook, every detail was chosen with entertaining and everyday living in mind.
Kitchen highlights include:
- Thermador appliances
- Three ovens
- Walk-in pantry
- Beverage center
- Oversized waterfall-edge island
- Pass-through window to the covered outdoor bar
- Multiple access points to the backyard patio
Whether preparing dinner for two or hosting a holiday gathering, the layout encourages connection while providing exceptional workspace.
The pass-through window to the outdoor bar is one of those thoughtful details that quietly transforms the entire entertaining experience.
Main Level
The main floor offers comfortable everyday living along with a private guest retreat featuring:
- Bedroom with ensuite bath
- Walk-in closet
- Easy access to the home's main living spaces
Perfect for guests, extended family, or multigenerational living.
Upper Level
Three additional bedrooms provide abundant natural light and generous storage.
Highlights include:
- Floor-to-ceiling windows
- Walk-in closets
- Jack-and-Jill bathroom
- Private ensuite bedroom with views
Each room feels spacious, bright, and intentionally designed.
Lower Level
The lower level expands the home's versatility with spaces designed for both recreation and productivity.
Features include:
- Large recreation room
- Dedicated fitness area with rubber flooring
- Additional bedroom with ensuite bath
- Private office with oversized windows
- Mudroom and laundry area
- Generous storage
Whether working remotely, exercising at home, or hosting overnight guests, the lower level adapts beautifully to modern living.
A Primary Suite That Feels Like a Private Retreat
Occupying its own private wing, the primary suite offers a level of comfort rarely found.
Designed as a true sanctuary, the space includes:
- Vaulted ceilings
- Gas fireplace
- Oversized windows
- Private deck overlooking the Flatirons
- Large walk-in closet
- Spa-inspired five-piece bathroom
- Oversized shower
- Soaking tub with foothill views
A private staircase leading directly to the backyard adds another thoughtful touch, reinforcing the seamless connection between the home and its surroundings.
Designed for Colorado Living
Indoor-outdoor living isn't an afterthought here; it's woven into the architecture.
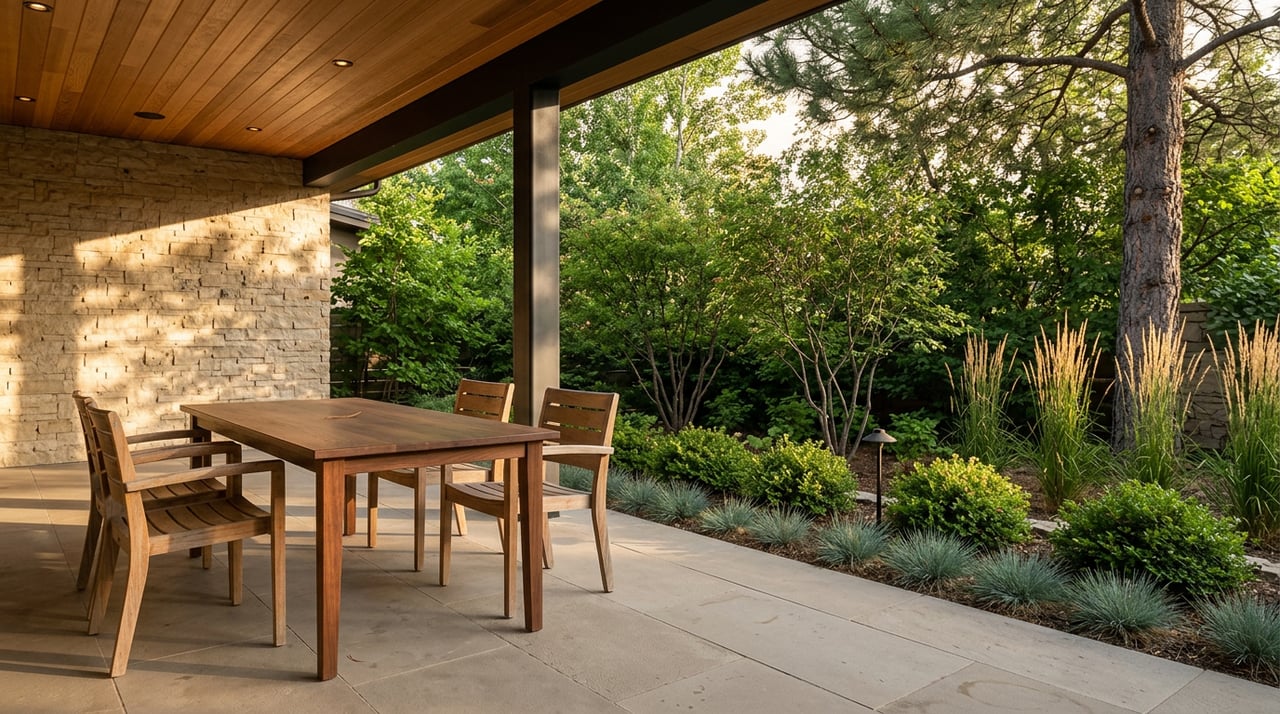
The covered patio becomes a true extension of the home, easily accessed from multiple rooms and directly connected to the kitchen through the pass-through serving window.
Whether hosting summer dinners, enjoying morning coffee, or simply taking in the mountain air, the outdoor spaces are designed to be used every day.
Modern Features for Today's Lifestyle
Beyond its timeless design, Upland Outlook incorporates thoughtful upgrades that support modern living.
Additional highlights include:
- Solar panels installed in 2024
- Three-car garage
- Electric vehicle charger
- Composite shingle roof
- Energy-conscious design
- Warm, timeless finishes throughout
These practical features complement the home's architecture while preparing it for years of comfortable living.
A Quiet North Boulder Setting
Location has always been one of North Boulder's greatest advantages.
Situated on a quiet street with no through traffic, Upland Outlook offers a peaceful residential setting while remaining just minutes from:
- Boulder trails
- Open space
- Downtown Boulder
- Restaurants
- Shopping
- Schools
- Everyday conveniences
It's a neighborhood where mountain views become part of your daily routine and nature is never far from home.
Investment Flexibility
Currently leased through the end of September, the home also presents a unique opportunity for investors or future homeowners planning ahead.
The existing tenant generates $14,500 per month in rental income, with the potential to negotiate an earlier occupancy if desired.
Why Thoughtful Design Never Goes Out of Style
Luxury isn't simply about expensive finishes.
It's about creating a home that feels effortless to live in.
At Upland Outlook, every room welcomes natural light. Every window captures a view worth framing. Every space has been carefully considered, creating a residence that feels as comfortable as it is impressive.
It's the kind of home that continues to reveal new details over time—and one that leaves a lasting impression long after you've walked through the front door.