1121 Albion St #402
1121 Albion St #402
1121 Albion St #402
1121 Albion St #402
1121 Albion St #402
1121 Albion St #402
1121 Albion St #402
1121 Albion St #402
1121 Albion St #402
1121 Albion St #402
1121 Albion St #402
1121 Albion St #402
1121 Albion St #402
1121 Albion St #402
1121 Albion St #402
1121 Albion St #402
1121 Albion St #402
1121 Albion St #402
1121 Albion St #402
1121 Albion St #402
SEE ALL PHOTOS
1121 Albion St #402
1121 Albion St #402
1121 Albion St #402
1121 Albion St #402
1121 Albion St #402
1121 Albion St #402
1121 Albion St #402
1121 Albion St #402
1121 Albion St #402
1121 Albion St #402
1121 Albion St #402
1121 Albion St #402
1121 Albion St #402
1121 Albion St #402
1121 Albion St #402
1121 Albion St #402
1121 Albion St #402
1121 Albion St #402
1121 Albion St #402
1121 Albion St #402
Courtesy of Coldwell Banker Realty-Boulder, The Bernardi Group Listing Contact: [email protected] 
Sold

1121 Albion St #402

1121 Albion St #402, Denver, CO 80220

$235,000
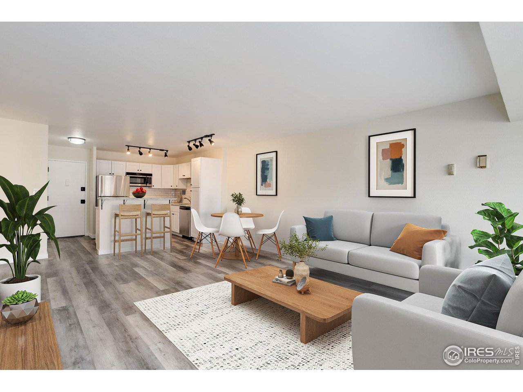
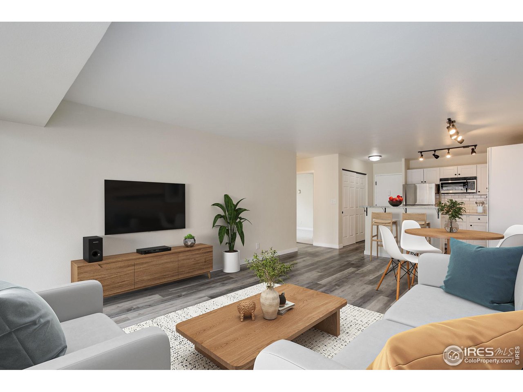
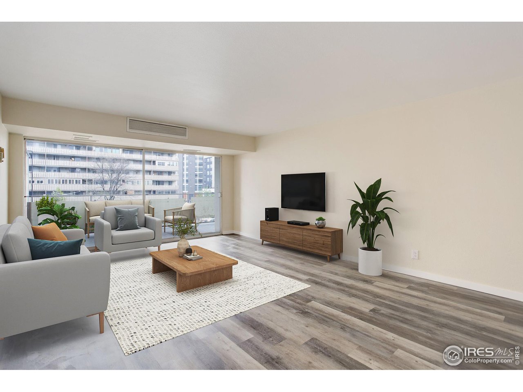
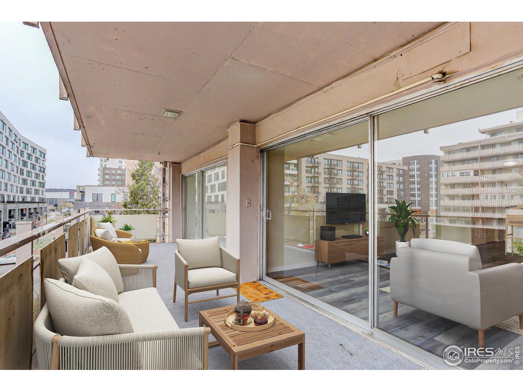
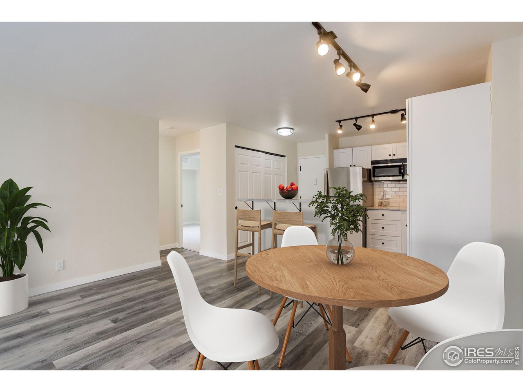
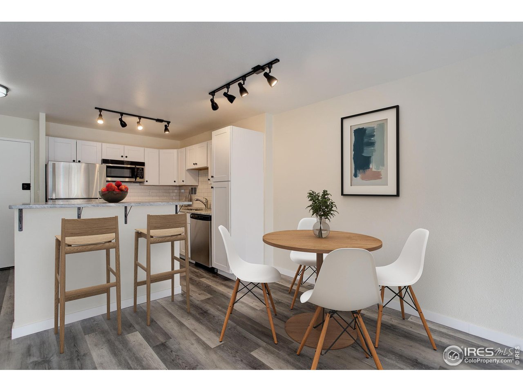
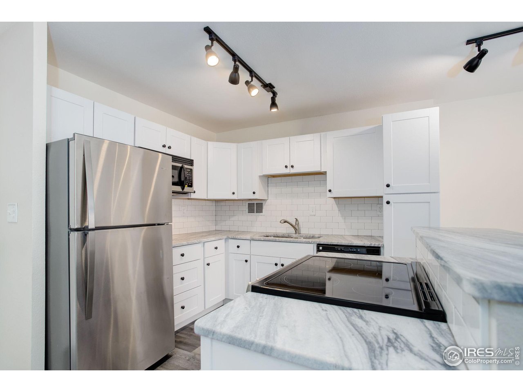
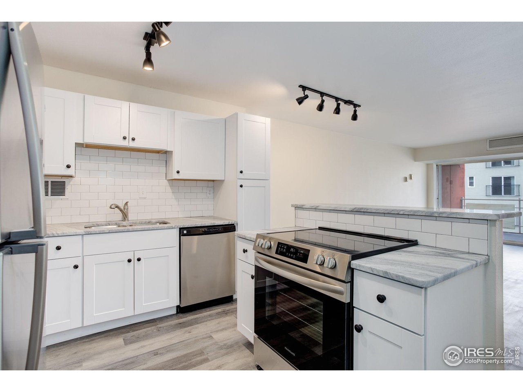
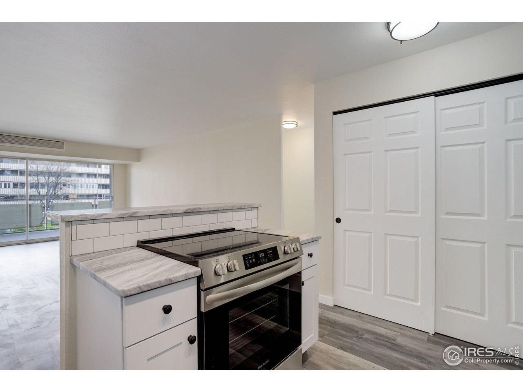
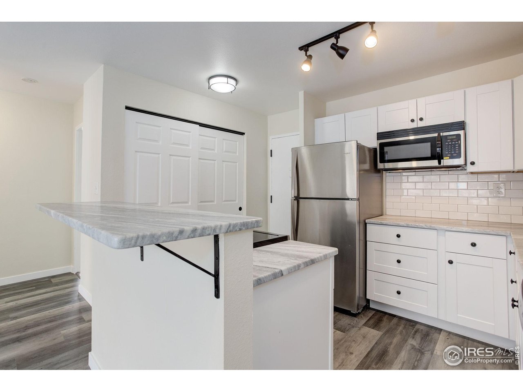
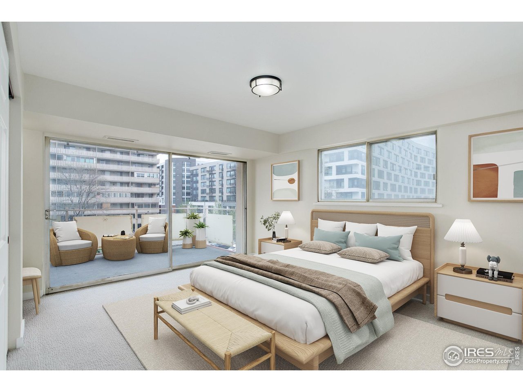
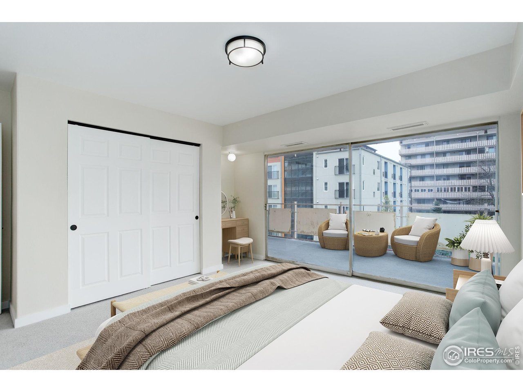
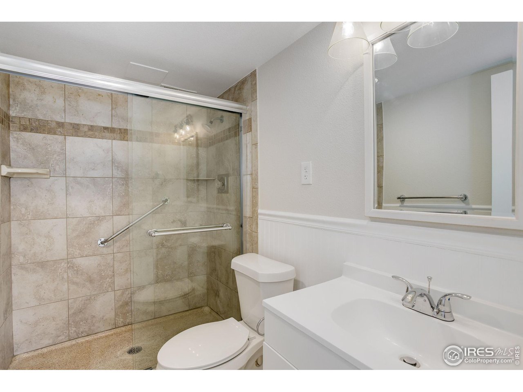
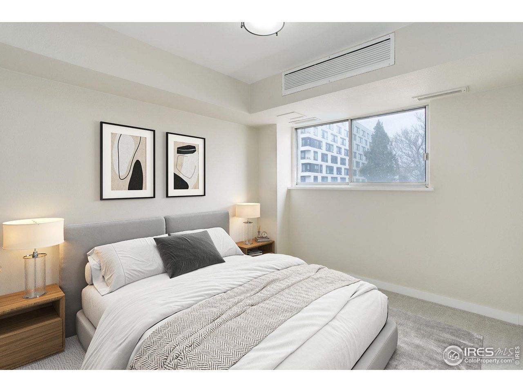
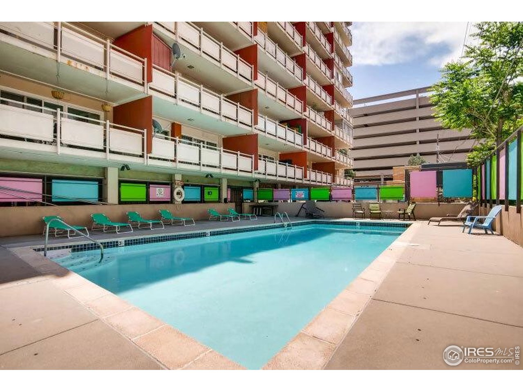
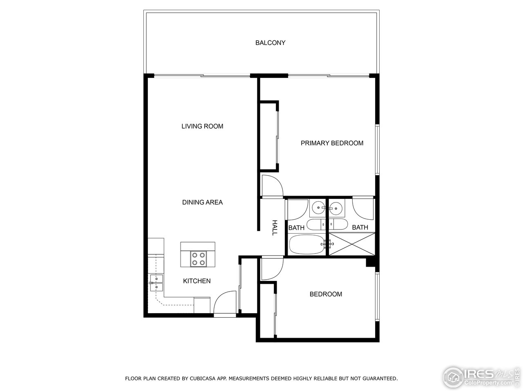
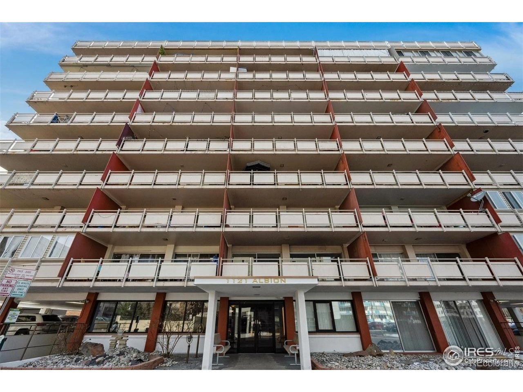
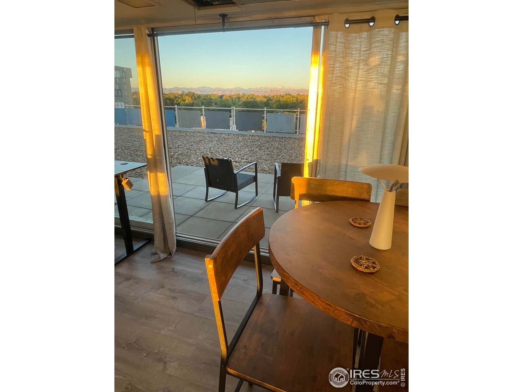
Denver City Deck House. This spectacular corner two-bedroom unit is in an unbeatable location close to restaurants, shopping, and all that Denver has to offer. This recently remodeled sunny unit features an open floor plan with a gourmet kitchen outfitted with new appliances and quartz countertops. You will love the eat-in breakfast bar and eye-catching backsplash. New luxury vinyl flooring extends throughout the main living area. A wall of glass provides an abundance of natural light and leads to a tremendous covered deck. It is the perfect spot to spend quiet afternoons and offers plenty of room for indoor/outdoor living. The primary suite is highlighted by new carpet, a luxurious en-suite bath, and access to the deck. The secondary bedroom is spacious and bright. The building is secure and offers a sparkling pool, underground parking, extra storage, and a laundry room. Check out the newly updated 10th floor community room with working hub! With its convenient location and designer remodel, this property is prime for the discerning investor or home buyer.

2
beds

2
baths

928 Sq.Ft. LIVING AREA

Features & Amenities

Interior

  • total bedrooms2
  • Total bathrooms2
  • full bathroom1
  • three quarter bathroom1
  • APPLIANCES Electric Range, Dishwasher, Microwave, Disposal
  • other interior Features Eat-in Kitchen, Open Floorplan, Pantry, Kitchen Island

Area & Lot

  • Status Sold
  • Date Sold February 26, 2026
  • Living Area928 Sq.Ft.
  • MLS® ID1037200
  • TypeCondo
  • YEAR BUILT1959
  • Architecture StylesContemporary
  • View DescriptionCity
  • Elementary SchoolPalmer
  • Middle SchoolHill
  • High SchoolEast
  • School DistrictDenver District 1

Exterior

  • STORIES1
  • Garage Space1.0
  • water SourceCity
  • utilitiesElectricity Available
  • roofRubber
  • lot featuresHouse Faces East, Paved
  • parkingReserved
  • HEAT TYPEForced Air
  • AIR CONDITIONINGWall/Window Unit(s)
  • sewerPublic Sewer
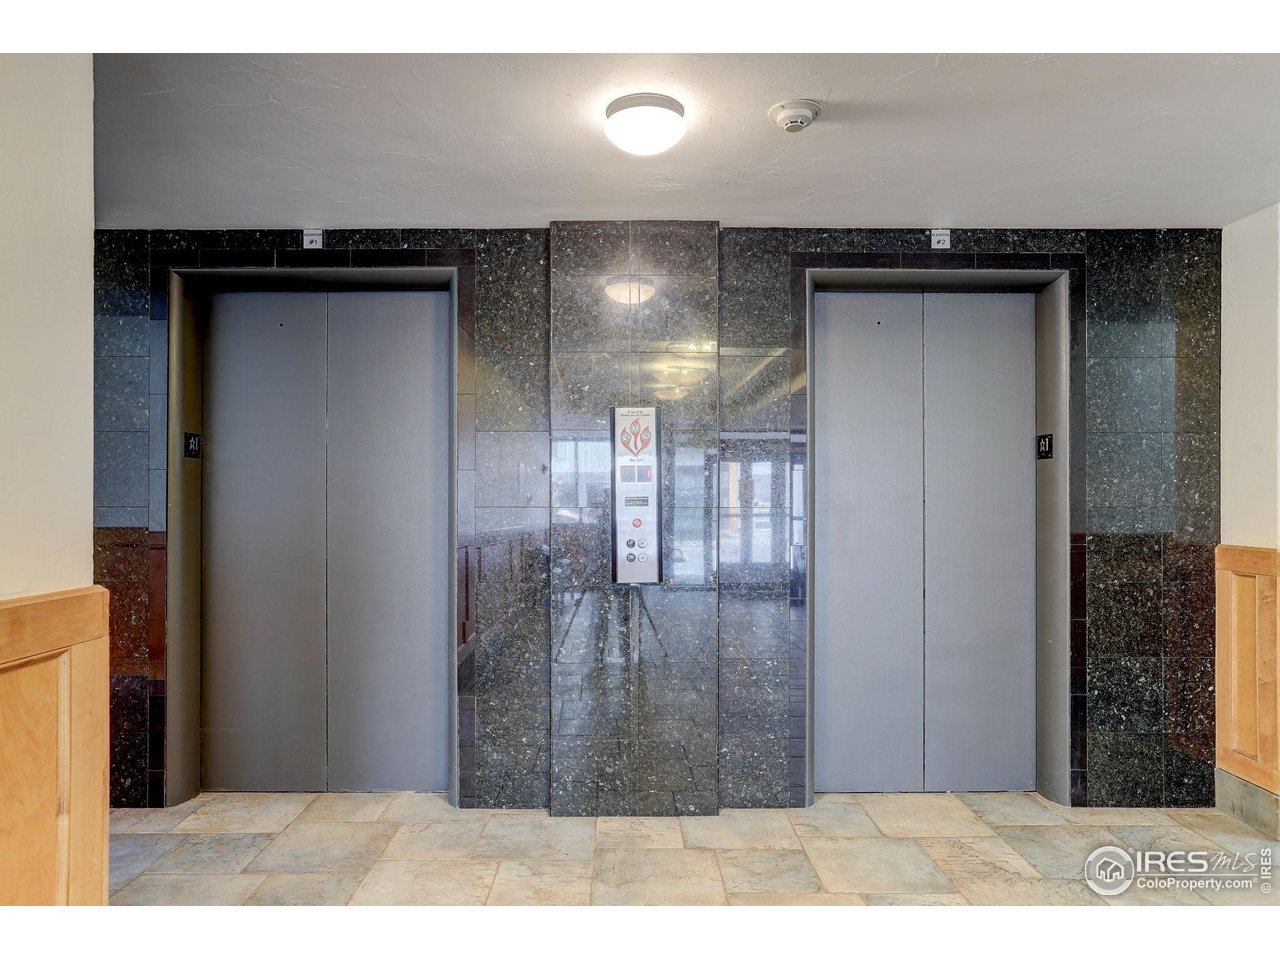
  • Disability FeaturesLevel Lot, Level Drive, Near Bus, No Stairs, Main Floor Bath, Main Level Bedroom, Accessible Elevator Installed
  • other exterior FeaturesBalcony

Financial

  • Sales Price$235,000
  • Real Estate Tax $1,291/yr
  • HOA $580/mo
  • Zoning G-MU-12

Contact Us

Whether you're looking to buy a new home, sell your current home or buy an investment property, the Bernardi Group can help you meet your goal.

link
link

Follow Me on Instagram
