11495 Billings Ave
11495 Billings Ave
11495 Billings Ave
11495 Billings Ave
11495 Billings Ave
11495 Billings Ave
11495 Billings Ave
11495 Billings Ave
11495 Billings Ave
11495 Billings Ave
11495 Billings Ave
11495 Billings Ave
11495 Billings Ave
11495 Billings Ave
11495 Billings Ave
11495 Billings Ave
11495 Billings Ave
11495 Billings Ave
11495 Billings Ave
11495 Billings Ave
11495 Billings Ave
11495 Billings Ave
11495 Billings Ave
11495 Billings Ave
11495 Billings Ave
11495 Billings Ave
11495 Billings Ave
11495 Billings Ave
11495 Billings Ave
11495 Billings Ave
11495 Billings Ave
11495 Billings Ave
11495 Billings Ave
11495 Billings Ave
SEE ALL PHOTOS
11495 Billings Ave
11495 Billings Ave
11495 Billings Ave
11495 Billings Ave
11495 Billings Ave
11495 Billings Ave
11495 Billings Ave
11495 Billings Ave
11495 Billings Ave
11495 Billings Ave
11495 Billings Ave
11495 Billings Ave
11495 Billings Ave
11495 Billings Ave
11495 Billings Ave
11495 Billings Ave
11495 Billings Ave
11495 Billings Ave
11495 Billings Ave
11495 Billings Ave
11495 Billings Ave
11495 Billings Ave
11495 Billings Ave
11495 Billings Ave
11495 Billings Ave
11495 Billings Ave
11495 Billings Ave
11495 Billings Ave
11495 Billings Ave
11495 Billings Ave
11495 Billings Ave
11495 Billings Ave
11495 Billings Ave
11495 Billings Ave
Courtesy of Coldwell Banker Realty-Boulder, The Bernardi Group Listing Contact: [email protected] 
Sold

11495 Billings Ave

11495 Billings Ave, Lafayette, CO 80026

$947,500
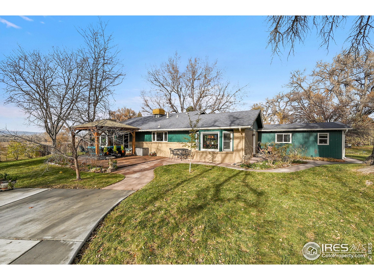
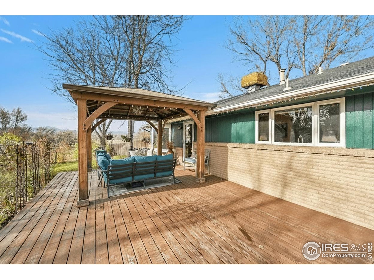
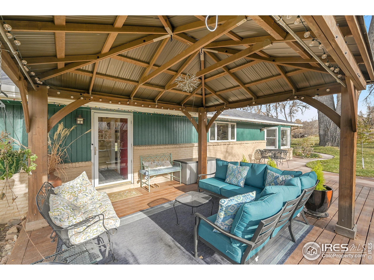
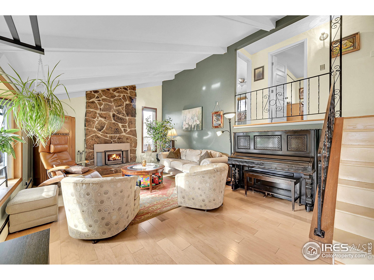
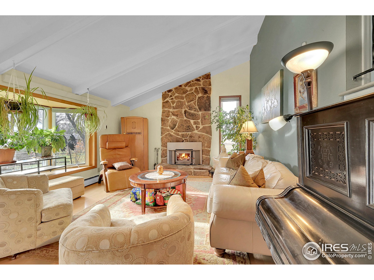
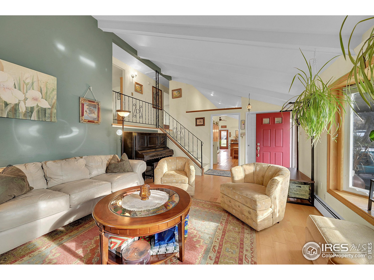
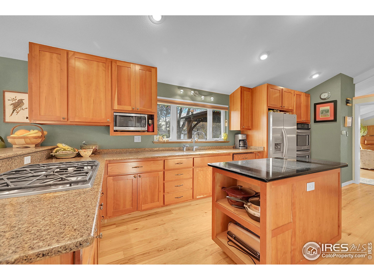
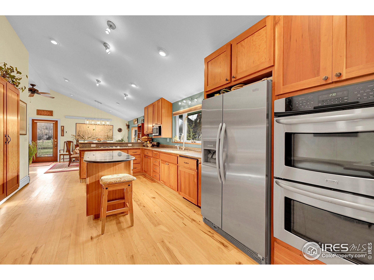
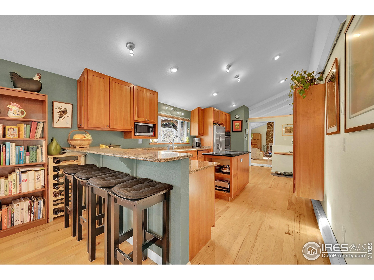
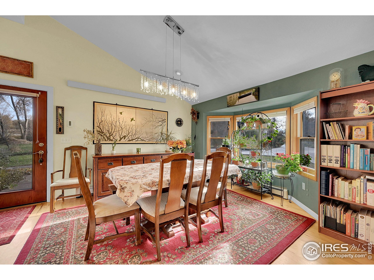
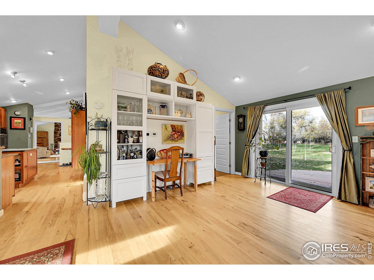
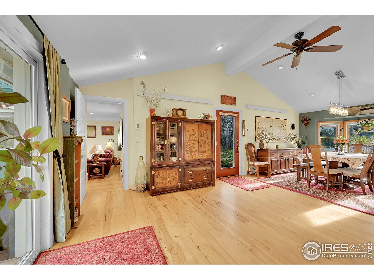
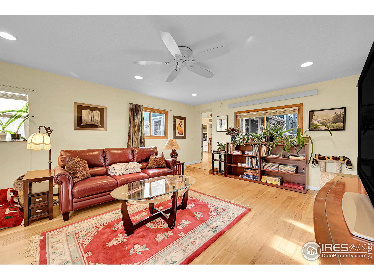
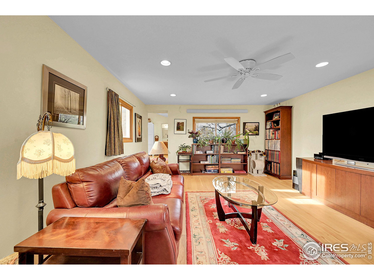
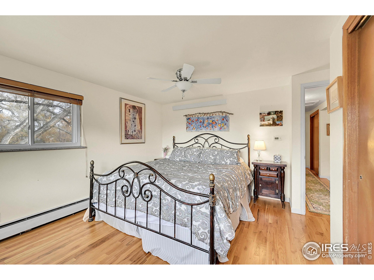
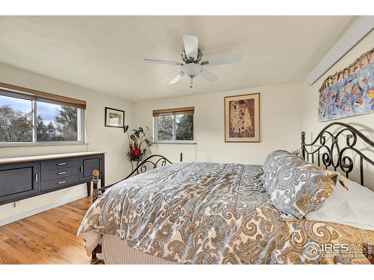
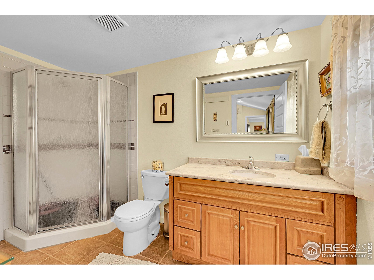
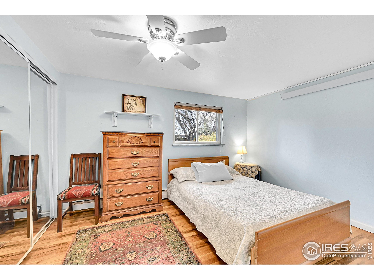
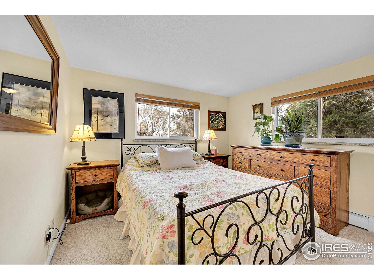
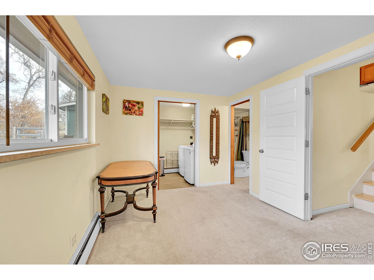
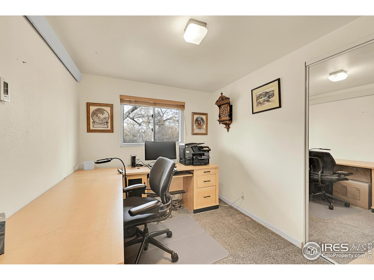
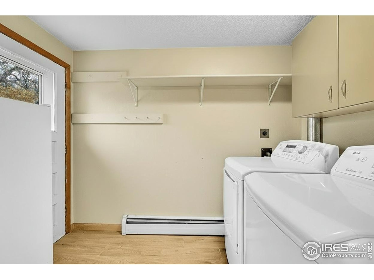
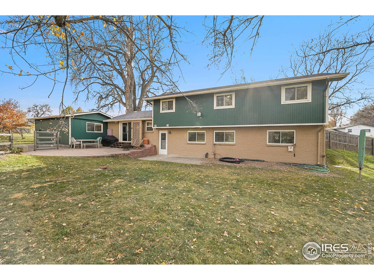
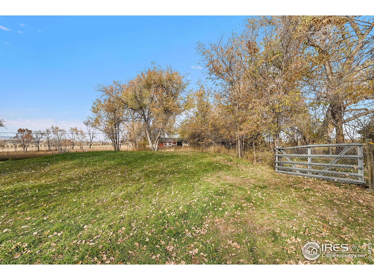
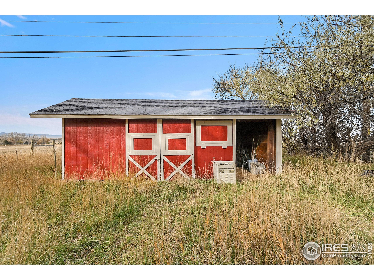
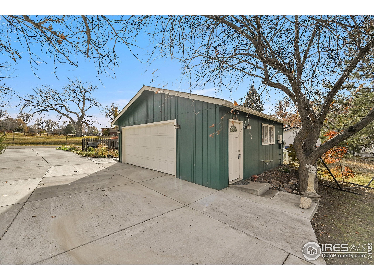
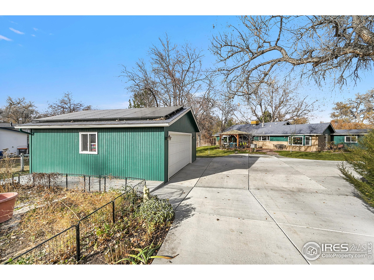
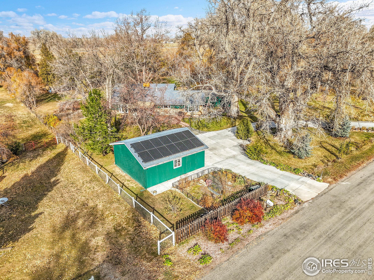
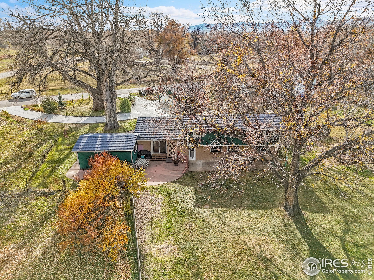
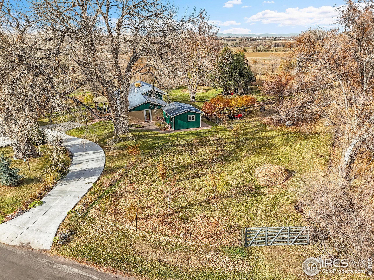
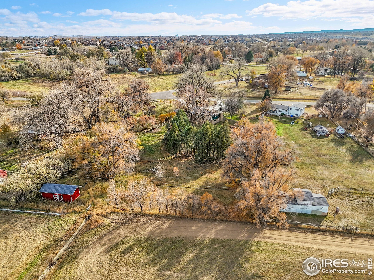
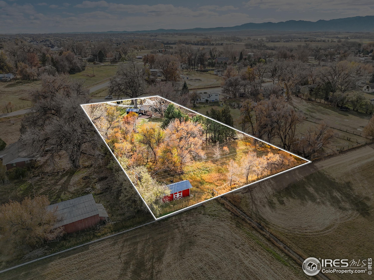
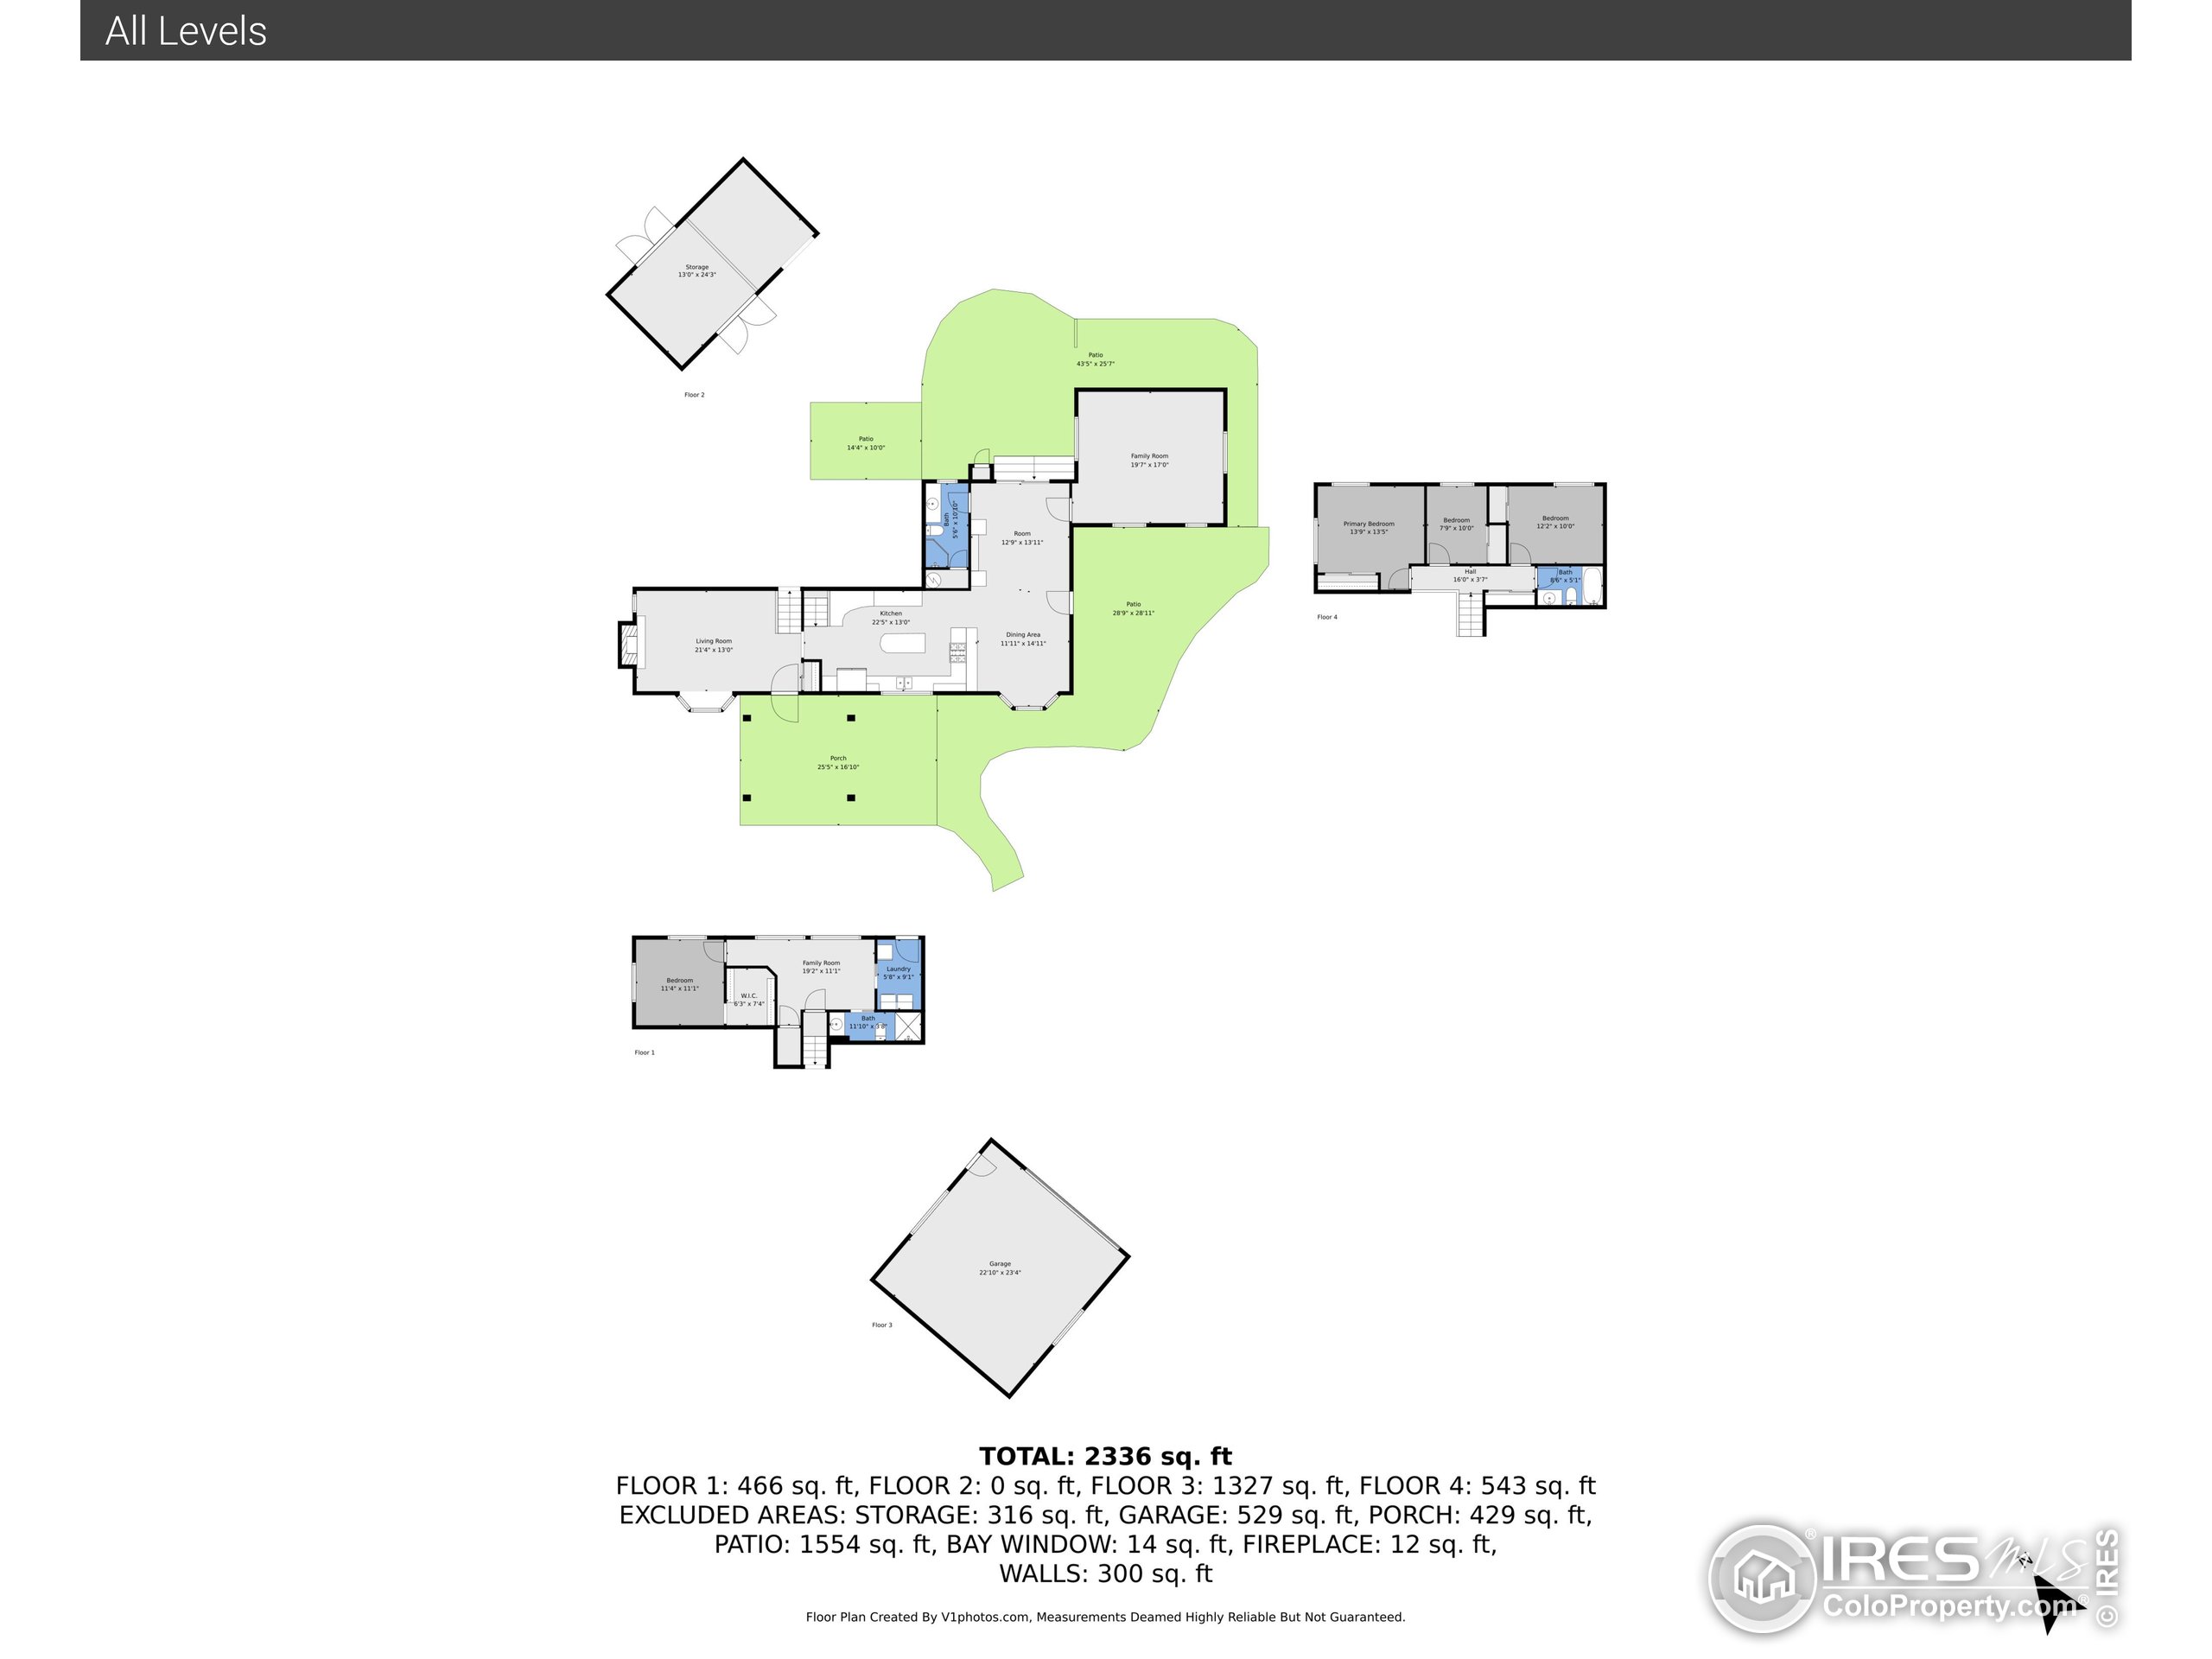
Country serenity meets contemporary comfort in this beautifully reimagined retreat just minutes from town. A new circular drive framed by mature trees and lush landscaping sets a friendly tone as you arrive. Fresh paint and owned solar panels enhance both the home's aesthetics and efficiency. The inviting front porch, shaded by a pergola, is the perfect place to enjoy golden Colorado evenings in the quiet setting. Inside, soaring ceilings, a statement rock wall, and a wood-burning stove create a sense of rustic elegance in the living room. The updated eat-in kitchen impresses with premium appliances, generous pantry storage, and vaulted ceilings, while the bright dining area opens to a patio made for effortless indoor-outdoor entertaining. The private lower-level primary suite feels like a sanctuary with pastoral views, a sitting area, walk-in closet, and convenient laundry. Upstairs, two additional bedrooms and a versatile bonus room offer flexible living-ideal for a home office or creative studio. Set on a picturesque lot with mountain vistas, this property is a dream for nature lovers and hobby farmers alike, featuring a fenced yard, orchard, pasture, chicken coop, and two-stall barn. A rare opportunity to enjoy refined country living without sacrificing proximity to everything you love.

3
beds

3
baths

2,435 Sq.Ft. LIVING AREA

1.61 Acres lot

Features & Amenities

Interior

  • total bedrooms3
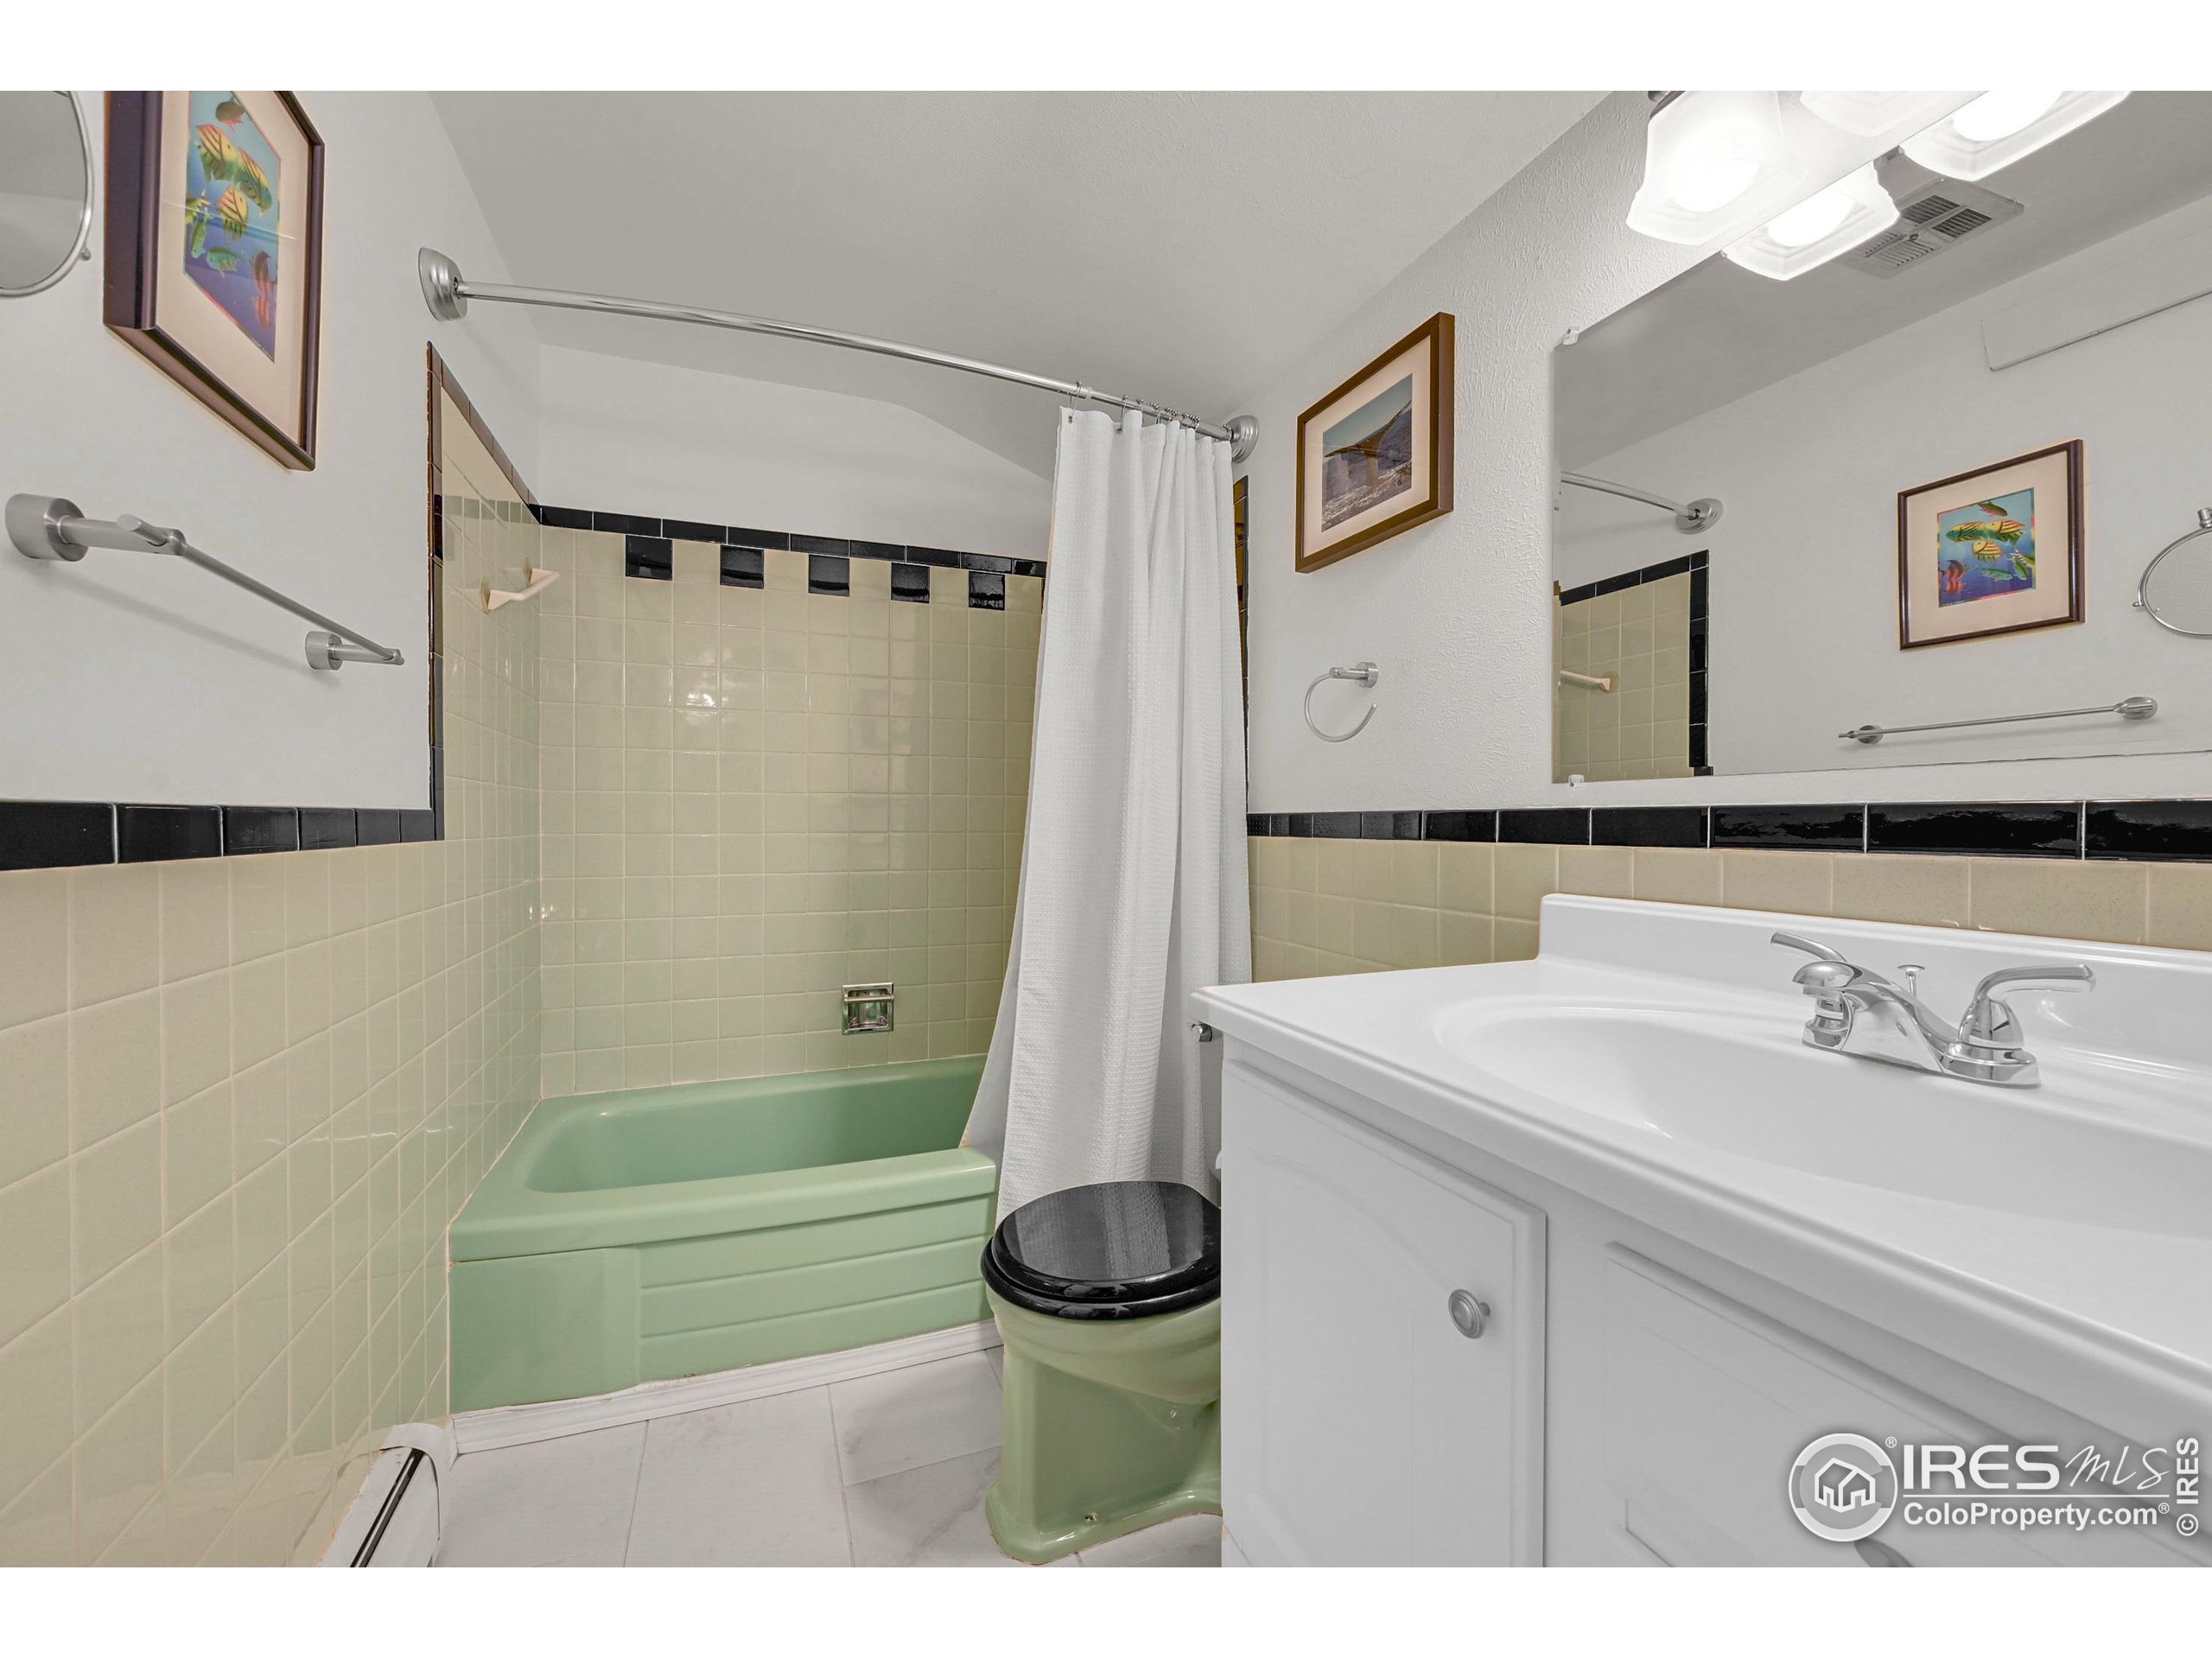
  • Total bathrooms3
  • full bathroom1
  • three quarter bathrooms2
  • Flooring Wood
  • Fireplace Living Room
  • APPLIANCES Gas Range, Double Oven, Dishwasher, Refrigerator, Washer, Dryer
  • other interior Features Eat-in Kitchen, Cathedral Ceiling(s), Pantry, Bay or Bow Window, Walk-In Closet(s), Washer/Dryer Hookup, Kitchen Island, Beamed Ceilings

Area & Lot

  • Status Sold
  • Date Sold January 15, 2026
  • Living Area2,435 Sq.Ft.
  • Lot Area1.61 Acres
  • MLS® ID1047191
  • TypeResidential
  • YEAR BUILT1965
  • Architecture StylesContemporary
  • View DescriptionMountain(s), Hills
  • Elementary SchoolRed Hawk
  • Middle SchoolErie
  • High SchoolErie
  • School DistrictST Vrain Dist RE 1J

Exterior

  • STORIES3
  • Garage Space2.0
  • water SourceDistrict
  • utilitiesNatural Gas Available, Electricity Available
  • roofComposition
  • lot featuresDeciduous Trees, Level, Abuts Farm Land, Outbuildings, House/Lot Faces SW, Unincorporated, Paved
  • parkingRV Access/Parking
  • HEAT TYPEHot Water, Baseboard, Radiant
  • AIR CONDITIONINGEvaporative Cooling
  • sewerSeptic Tank
  • Disability FeaturesLevel Lot, Main Floor Bath
  • other exterior FeaturesOversized Garage

Financial

  • Sales Price$947,500
  • Real Estate Tax $6,812/yr
  • Zoning RR

Contact Us

Whether you're looking to buy a new home, sell your current home or buy an investment property, the Bernardi Group can help you meet your goal.

link
link

Follow Me on Instagram